411 Carrara Drive, Summerville, SC 29486
- $340,000
- 3
- BD
- 2.5
- BA
- 1,601
- SqFt




- Sold Price
- $340,000
- List Price
- $344,900
- Status
- Closed
- MLS#
- 25030889
- Closing Date
- Feb 27, 2026
- Year Built
- 2020
- Style
- Craftsman
- Living Area
- 1,601
- Bedrooms
- 3
- Bathrooms
- 2.5
- Full-baths
- 2
- Half-baths
- 1
- Subdivision
- Cane Bay Plantation
- Master Bedroom
- Ceiling Fan(s)
- Tract
- Woodwinds At Cane Bay
- Acres
- 0.18
Property Description
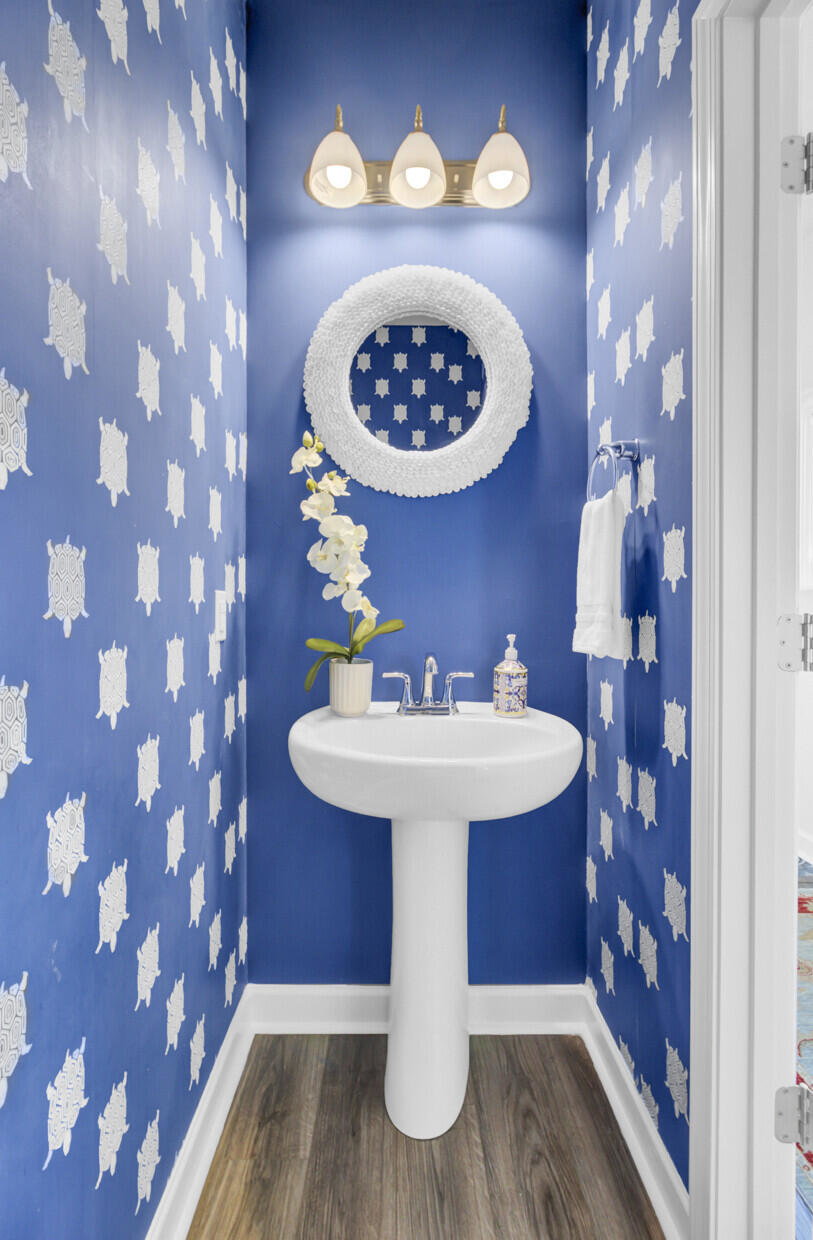
Discover the charm of the award-winning Jackson Floor Plan by Ashton Woods in this delightful two-story home, perfectly nestled along a peaceful pond. With 3 bedrooms, 2.5 baths, and postcard-worthy water views from the covered back patio, living room, and owners' suite, this home offers everyday tranquility. Sunsets here are nothing short of stunning--an ideal backdrop for relaxing evenings or grilling your favorites outdoors.Inside, thoughtful finishes and upgrades give the home both style and personality. The foyer welcomes you with ornate patterned tile, while the kitchen features white cabinetry, quartz countertops, and a beautiful shiplap-accented island that instantly draws the eye.Luxury vinyl plank flooring extends through all main living areas and the upstairs hallways, offering both beauty and durability. Upstairs, you'll find the extraordinary owner's suite which takes up the entire back of the home. There, you'll discover once more the incredible views of the pond and if you happen to peak outside around sunset, you may catch yourself staring at what can only be described as ever changing and magnificent. The master bath features a white subway tile shower with a bench as well as a glass door. The oversized closet can accommodate all four seasons of clothes, without having to move them from one closet to another. The two additional bedrooms can easily accommodate a queen bed and have plenty of closet space. The laundry room is at the end of the hallway and this home comes with a washer and dryer. Finally, this home comes with a Choice Home Warranty which provides peace of mind for the new owners as this is a whole house warranty compliments of the sellers.
/u.realgeeks.media/southernrealestatecharleston/SRE_color_copy.png)
Additional Information
- Levels
- Two
- Lot Dimensions
- 67' x 121'
- Lot Description
- Level
- Interior Features
- Ceiling - Smooth, High Ceilings, Ceiling Fan(s), Living/Dining Combo, Pantry
- Construction
- Vinyl Siding
- Floors
- Carpet, Ceramic Tile, Luxury Vinyl
- Roof
- Architectural
- Cooling
- Central Air
- Heating
- Central, Forced Air, Natural Gas
- Exterior Features
- Rain Gutters
- Foundation
- Slab
- Parking
- 2 Car Garage, Garage Door Opener
- Elementary School
- Whitesville
- Middle School
- Berkeley
- High School
- Berkeley
Mortgage Calculator
Listing courtesy of Listing Agent: Ladd Shuford from Listing Office: Keller Williams Parkway.
Selling Office: Carolina One Real Estate.