105 Gallant Hill Street, Summerville, SC 29486
- $522,070
- 4
- BD
- 2.5
- BA
- 2,663
- SqFt

- Sold Price
- $522,070
- List Price
- $522,070
- Status
- Closed
- MLS#
- 25030847
- Closing Date
- Feb 23, 2026
- Year Built
- 2026
- Style
- Traditional
- Living Area
- 2,663
- Bedrooms
- 4
- Bathrooms
- 2.5
- Full-baths
- 2
- Half-baths
- 1
- Subdivision
- Carnes Crossroads
- Master Bedroom
- Walk-In Closet(s)
- Acres
- 0.16
Property Description
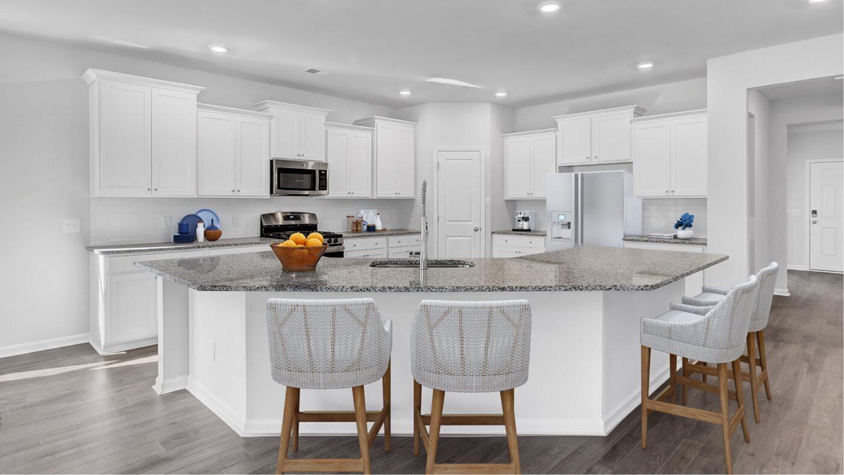
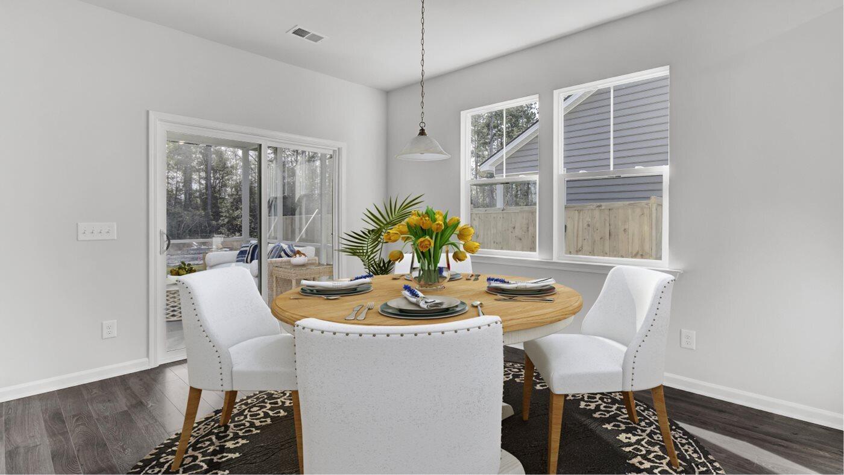
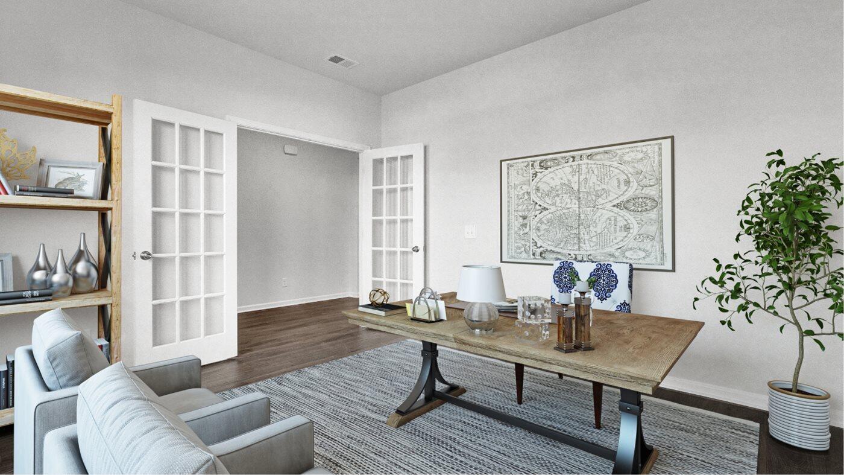
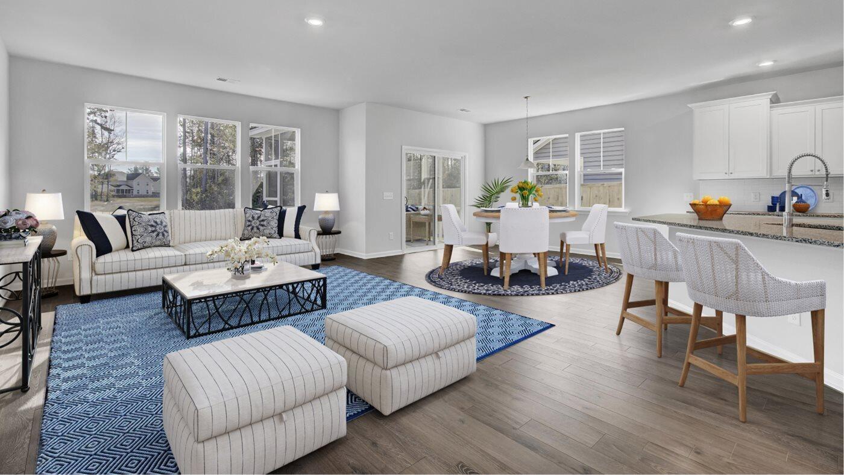
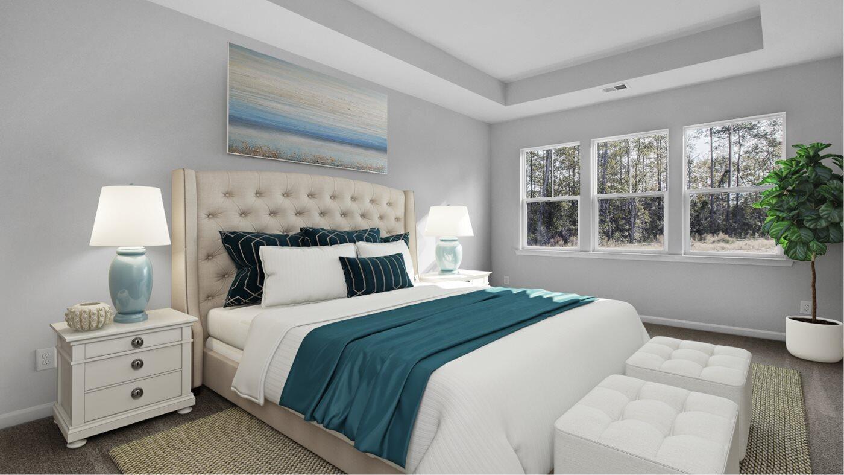
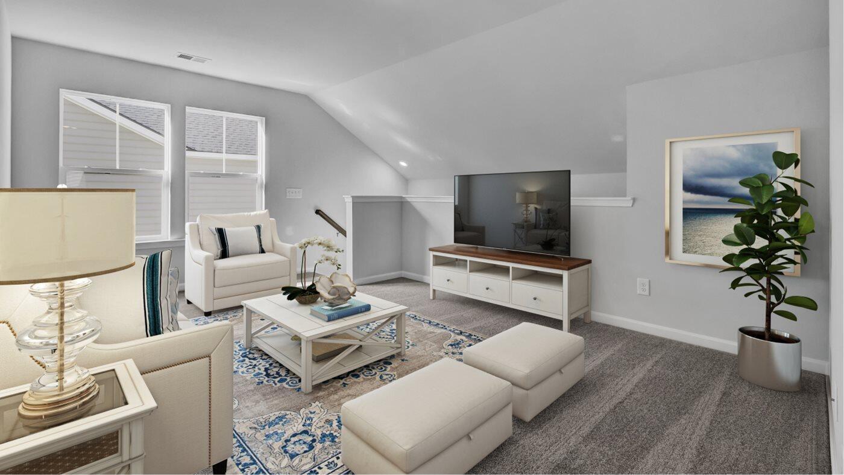
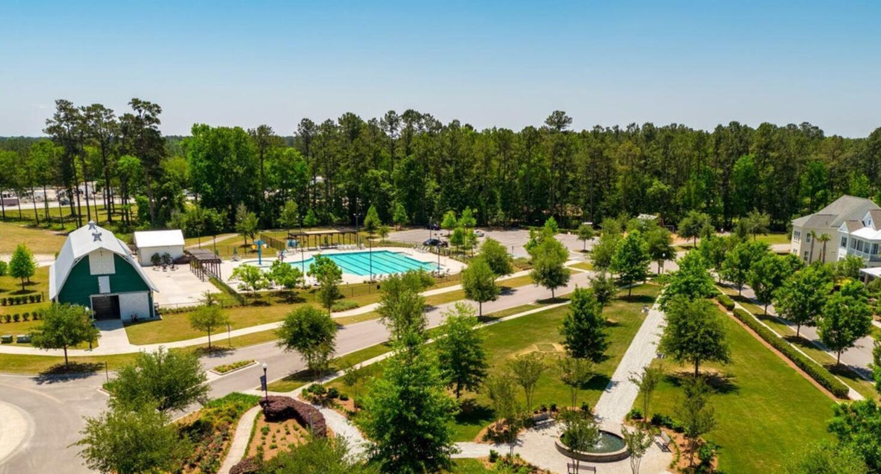
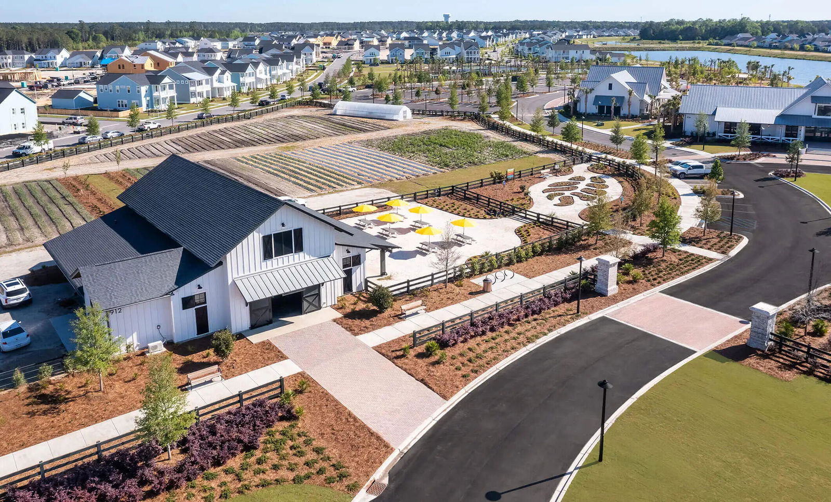
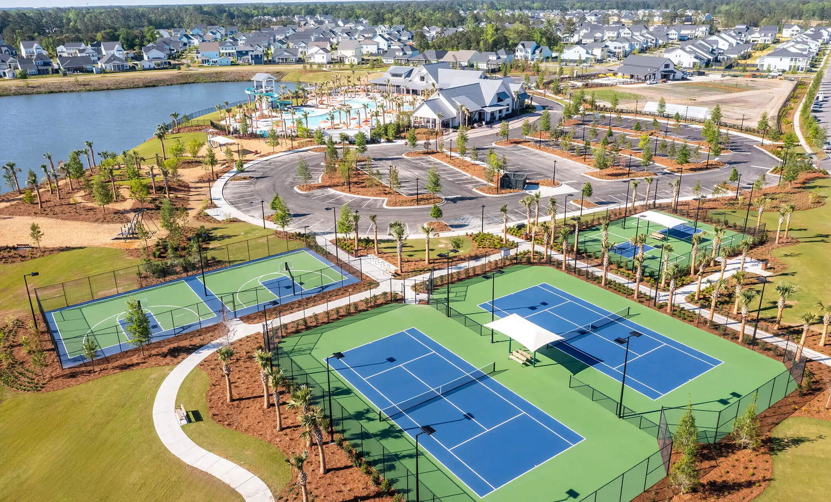
The Hayden may look small from the outside but lives big on the inside! The lovely front porch is so inviting then inside you'll find an open foyer, a study with French doors, the extended foyer opens into the gourmet kitchen featuring a large island with Quartz tops, double ovens, gas cooktop and stainless hood, all overlooking the dining area and great room. The primary suite is conveniently located on the first floor boasting a deluxe master bathroom with tiled shower with frameless shower door and rainhead, elevated vanity with dual sinks, private water closet and large walk-in closet. The second floor features an airy loft, three spacious guest bedrooms, full bath and large storage closet. Carnes Crossroads is located in the city of Goose Creek, conveniently in Summerville, SC.
/u.realgeeks.media/southernrealestatecharleston/SRE_color_copy.png)
Additional Information
- Levels
- Two
- Lot Description
- 0 - .5 Acre, Cul-De-Sac
- Interior Features
- Ceiling - Smooth, High Ceilings, Kitchen Island, Walk-In Closet(s), Eat-in Kitchen, Entrance Foyer, Great, Loft, Pantry, Study
- Construction
- Cement Siding
- Floors
- Carpet, Ceramic Tile, Luxury Vinyl
- Roof
- Architectural
- Cooling
- Central Air
- Heating
- Natural Gas
- Exterior Features
- Lawn Irrigation
- Foundation
- Raised Slab
- Parking
- 2 Car Garage, Attached, Garage Door Opener
- Elementary School
- Carolyn Lewis
- Middle School
- Carolyn Lewis
- High School
- Cane Bay High School
Mortgage Calculator
Listing courtesy of Listing Agent: Amanda Shipley from Listing Office: Lennar Sales Corp..
Selling Office: EXP Realty LLC.