237 Cabrill Drive, Charleston, SC 29414
- $635,000
- 5
- BD
- 3.5
- BA
- 3,000
- SqFt




- Sold Price
- $635,000
- List Price
- $635,000
- Status
- Closed
- MLS#
- 25030747
- Closing Date
- Dec 22, 2025
- Year Built
- 2004
- Style
- Traditional
- Living Area
- 3,000
- Bedrooms
- 5
- Bathrooms
- 3.5
- Full-baths
- 3
- Half-baths
- 1
- Subdivision
- Grand Oaks Plantation
- Master Bedroom
- Ceiling Fan(s), Garden Tub/Shower, Walk-In Closet(s)
- Tract
- Moss Creek
- Acres
- 0.24
Property Description
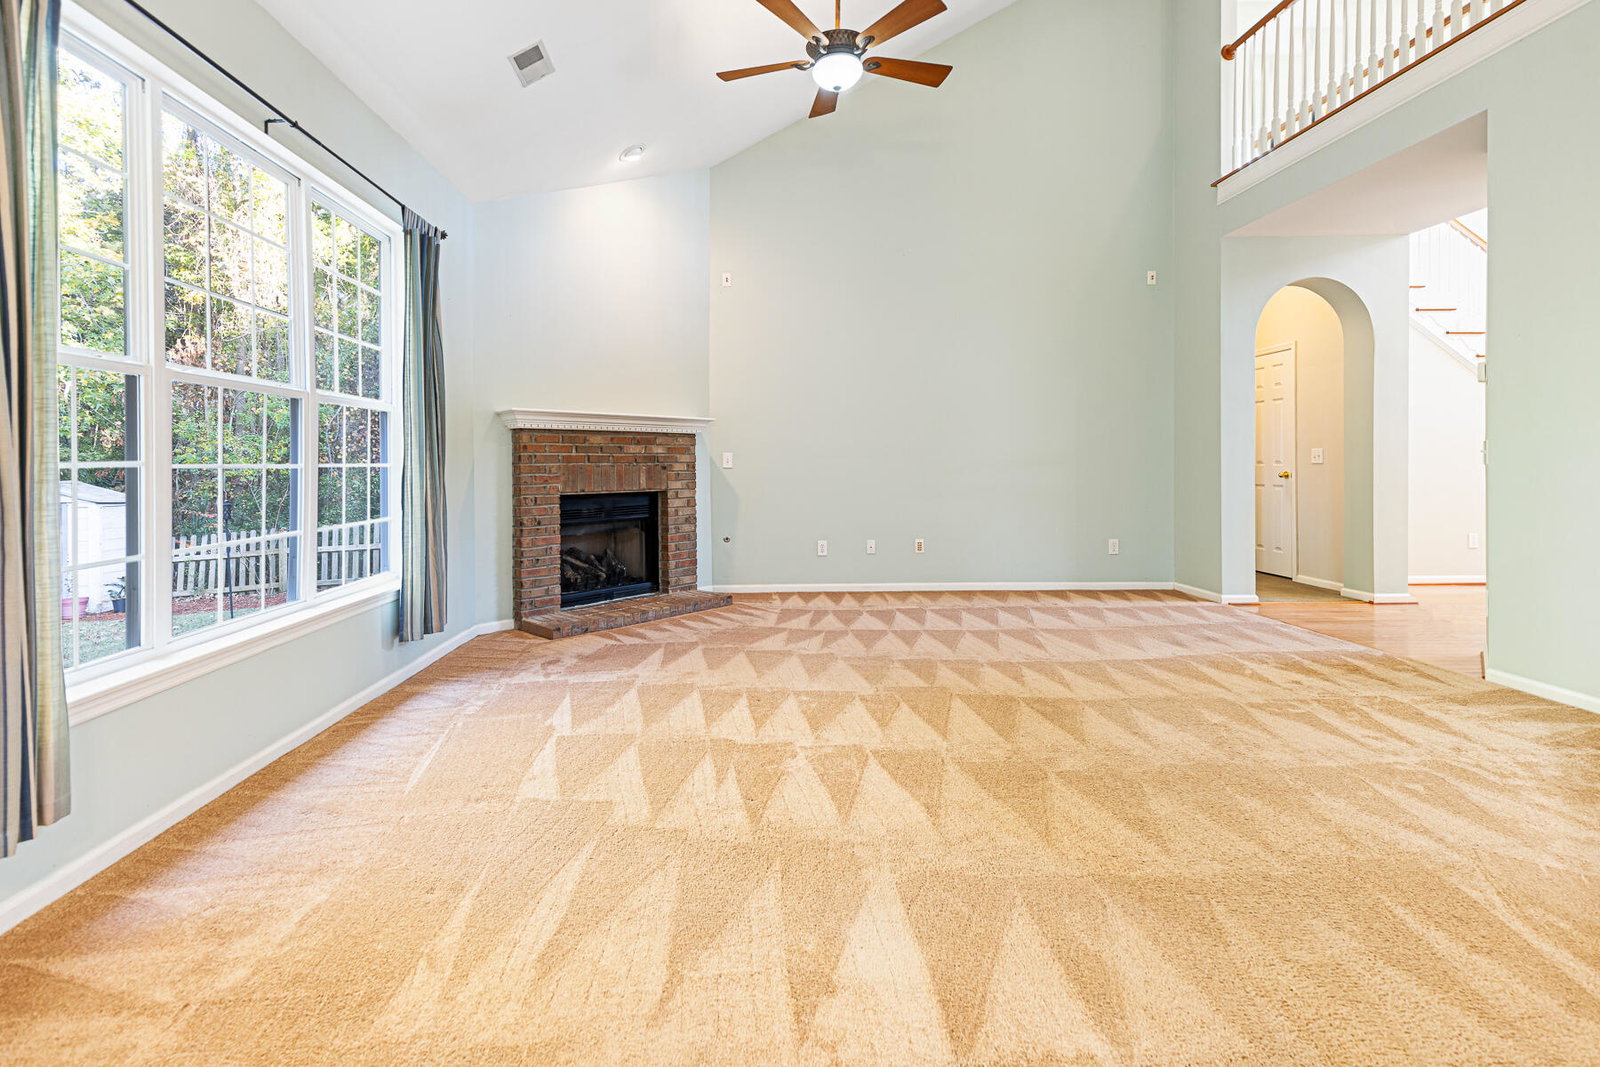
Looking for a large home in West Ashley with TWO bedrooms on the main floor? You found it! Located in the amenity rich subdivision of Grand Oaks Plantation. This well maintained, one owner home is ready for new owners. Grand Oaks is conveniently located close to food, groceries, Walmart, schools, 526, HWY 61, HWY 17, and so much more.This .23 acre lot has a wooded buffer behind the home and an easement beside the home, which provides a very private setting. The backyard is fenced to keep the critters and kids safely in the backyard. The owners would often see deer behind the home and a large variety of birds, perfect for the bird watchers. This home has been very well maintained and cared for. The owners have already replaced the two big items; roof was replaced in 2020 and HVAC was replaced in 2023. The home has a wonderful front porch that leads inside. Just off the porch is a wonderful pond. As you walk in through the double doors, you are greeted by a large foyer. To the left of the foyer is a large dining room. To the right is a great flex space, perfect for an office or formal living area. Take a few more steps and you will see the half bath, perfect for your guests, and to the right is a short hallway that leads to the first floor primary suite. The primary suite is huge and has plenty of natural lighting and a tray ceiling. The primary bath has a garden tub, a walk in shower, a private water closet, dual vanities, and a large and spacious walk in closet. Back into the foyer and a few more steps you will walk into the large living room. The living room features tall ceilings, a gas fire place, and a great view of the backyard. Right next to the living room is the large kitchen. The kitchen features all appliances, plenty of cabinets for storage, a pantry, gas range, and corian counter tops. The kitchen, dining room, foyer, and office/formal living room, all have beautiful hardwood flooring. The semi open concept living room and kitchen also feature a breakfast area which leads to your screen porch/four seasons room. The four seasons room has windows that slide up or down so you can enjoy the fair weather in the spring and fall, and can also close, so you can enjoy the room year around. There is also an air conditioner in the four seasons room for those hot summer days. Beyond the breakfast room is the laundry room and a large bedroom with a full bath, perfect for guests or for a mother in law suite. Lastly on the first floor is the two car garage. The garage has plenty of space for storage and has access to the attic for even more storage. The upstairs features 3 large bedrooms and one full bath. One of the bedrooms is the FROG, which could also be used for a rec room and is large enough for a pool table or ping pong table. Additionally, there is a large storage area which is easily accessible, great for your seasonal decorations. The great thing about this home is that it offers a lot of privacy. The primary bedroom is on the opposite side of the home from the MIL suite. All of the bedrooms upstairs are separated by either the full bath or area on the opposite side of the home. There are several areas of the home to "step away" for privacy. The pool and park are a very short walk away from your home. If you like to walk, run, or bicycle, you can do either for miles without being in major traffic as Shadowmoss, Grand Oaks, and Grand Bees are all connected. If you like to golf, Shadowmoss is less than a mile away. Bees Landing Recreation Center is 1.4 miles away and has all of your recreational needs including pickle ball, tennis, basketball, a large park, football fields, soccer fields and more. You could even take your golf cart to West Ashley Circle where there are several restaurants, Harris Teeter grocery store, medical facilities, barbers, nail salon, and Whits Frozen Custard.
/u.realgeeks.media/southernrealestatecharleston/SRE_color_copy.png)
Additional Information
- Levels
- Two
- Lot Description
- 0 - .5 Acre
- Interior Features
- Ceiling - Smooth, Tray Ceiling(s), High Ceilings, Garden Tub/Shower, Walk-In Closet(s), Ceiling Fan(s), Family, Entrance Foyer, Office, Pantry, Separate Dining, Sun
- Construction
- Vinyl Siding
- Floors
- Carpet, Vinyl, Wood
- Roof
- Architectural
- Cooling
- Central Air
- Foundation
- Slab
- Parking
- 2 Car Garage
- Elementary School
- Drayton Hall
- Middle School
- C E Williams
- High School
- West Ashley
Mortgage Calculator
Listing courtesy of Listing Agent: Craig Mosqueda from Listing Office: Carolina One Real Estate. 843-779-8660
Selling Office: NorthGroup Real Estate LLC.