9817 Seed Street, Ladson, SC 29456
- $369,000
- 4
- BD
- 2.5
- BA
- 2,001
- SqFt




- Sold Price
- $369,000
- List Price
- $369,000
- Status
- Closed
- MLS#
- 25030586
- Closing Date
- Feb 17, 2026
- Year Built
- 2017
- Style
- Traditional
- Living Area
- 2,001
- Bedrooms
- 4
- Bathrooms
- 2.5
- Full-baths
- 2
- Half-baths
- 1
- Subdivision
- Mckewn
- Acres
- 0.13
Property Description
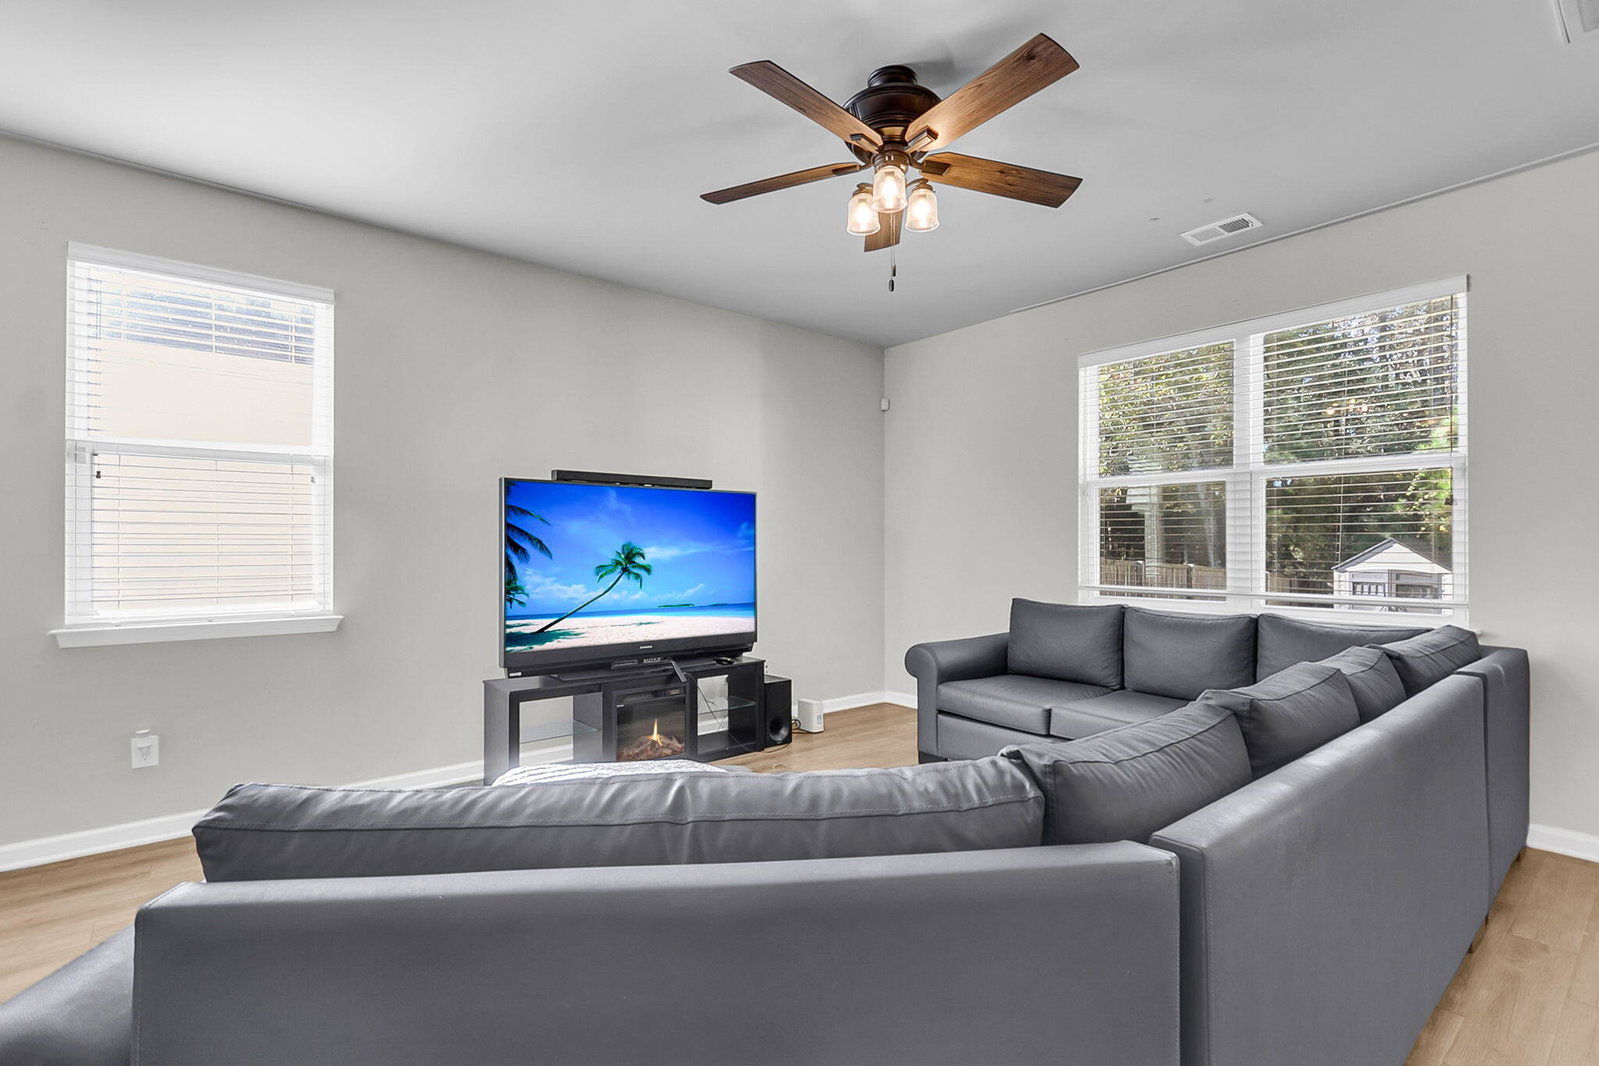
Welcome to 9817 Seed St! This beautiful 4-bedroom, 2.5-bath home offers an inviting open floorplan with ceiling fans and durable vinyl flooring throughout the main living areas. The spacious kitchen features a center island with breakfast bar, granite countertops, stainless steel appliances, and a pantry--perfect for everyday living and entertaining. The owner's suite includes a walk-in closet and an en suite bath with dual sinks, a relaxing soaking tub, and a separate walk-in shower. Upstairs, you'll find a versatile flex room and a built-in office area ideal for work or study. Additional highlights include an in-house laundry room and a screened-in patio overlooking a large fenced yard.Enjoy resort-style living with community amenities such as a pool, park, bocce ball court, indoor pickleball, soccer field, fire pit, and outdoor kitchen.
/u.realgeeks.media/southernrealestatecharleston/SRE_color_copy.png)
Additional Information
- Levels
- Two
- Lot Dimensions
- 39x141x52x124
- Lot Description
- 0 - .5 Acre
- Interior Features
- Ceiling - Smooth, High Ceilings, Kitchen Island, Walk-In Closet(s), Ceiling Fan(s)
- Construction
- Vinyl Siding
- Floors
- Carpet, Vinyl
- Roof
- Fiberglass
- Cooling
- Central Air
- Heating
- Natural Gas
- Exterior Features
- Rain Gutters
- Foundation
- Slab
- Parking
- 2 Car Garage, Garage Door Opener
- Elementary School
- Joseph Pye
- Middle School
- Oakbrook
- High School
- Ft. Dorchester
Mortgage Calculator
Listing courtesy of Listing Agent: Santanna Knight from Listing Office: Jeff Cook Real Estate LPT Realty.
Selling Office: ERA Wilder Realty, Inc.