109 Fort Street, Summerville, SC 29485
- $400,000
- 4
- BD
- 2.5
- BA
- 2,174
- SqFt




- Sold Price
- $400,000
- List Price
- $425,000
- Status
- Closed
- MLS#
- 25030485
- Closing Date
- Jan 20, 2026
- Year Built
- 1982
- Style
- Traditional
- Living Area
- 2,174
- Bedrooms
- 4
- Bathrooms
- 2.5
- Full-baths
- 2
- Half-baths
- 1
- Subdivision
- Ashborough
- Master Bedroom
- Ceiling Fan(s)
- Acres
- 0.35
Property Description
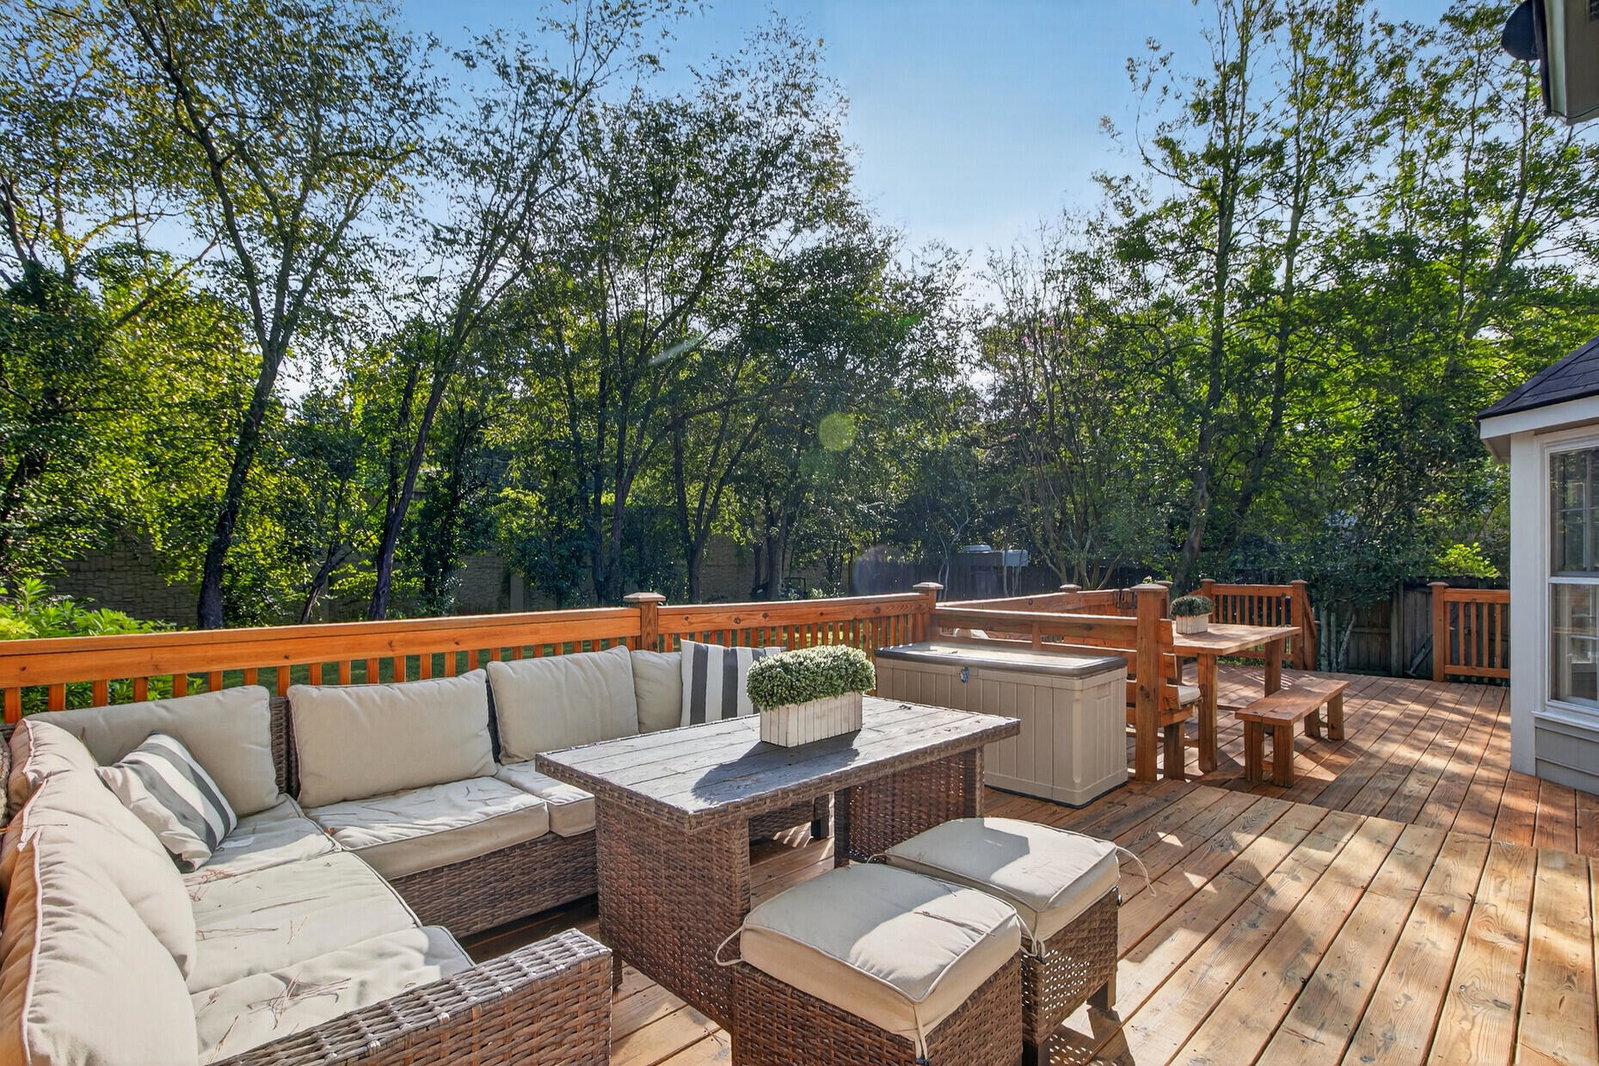
In the Heart of Summerville is coveted Ashborough community - sought after for its award-winning schools, mature trees, large lots, and friendly neighbors. Also, close to shopping, dining, medical, and even the airport and military bases are within range. It is a charming and updated two-story property offering four spacious bedrooms. You will quickly notice the graceful Southern front porch ready for morning coffee or afternoon enjoyment, where it is then shaded from the sun. Inside, you'll find a beautifully maintained interior that blends classic character with modern updates. The first floor features stylish and durable luxury vinyl plank (LVP) flooring, smooth ceilings throughout, and elegant wainscoting in the dining room.The kitchen boasts granite countertops and a refrigerator that conveys with the home, while a convenient drop zone by the back door helps keep busy lives organized. Step outside to discover an oversized deck that opens to a generous backyard ideal for entertaining, relaxing, or expanding with a pool if desired. The backyard is also large enough to accommodate RVs and boats, offering a level of flexibility that's rare in this price point. 109 Fort Street is more than just a home; it is an opportunity to enjoy a lifestyle of comfort, convenience, and lasting value in one of Summerville's most sought-after neighborhoods.
/u.realgeeks.media/southernrealestatecharleston/SRE_color_copy.png)
Additional Information
- Levels
- Two
- Lot Description
- Level
- Interior Features
- Ceiling - Smooth, High Ceilings, Walk-In Closet(s), Ceiling Fan(s), Bonus, Eat-in Kitchen, Entrance Foyer, Frog Attached, Great, Separate Dining
- Construction
- Wood Siding
- Floors
- Carpet, Luxury Vinyl
- Roof
- Asphalt
- Cooling
- Central Air
- Heating
- Heat Pump
- Foundation
- Crawl Space
- Parking
- 2 Car Garage, Garage Door Opener
- Elementary School
- Oakbrook
- Middle School
- River Oaks
- High School
- Ft. Dorchester
Mortgage Calculator
Listing courtesy of Listing Agent: Roni Haskell from Listing Office: Keller Williams Key.
Selling Office: The Boulevard Company.