637 N Laurel Street, Summerville, SC 29483
- $400,000
- 4
- BD
- 3.5
- BA
- 2,259
- SqFt




- Sold Price
- $400,000
- List Price
- $416,000
- Status
- Closed
- MLS#
- 25030471
- Closing Date
- Apr 03, 2026
- Year Built
- 2023
- Living Area
- 2,259
- Bedrooms
- 4
- Bathrooms
- 3.5
- Full-baths
- 3
- Half-baths
- 1
- Subdivision
- Daniels Orchard
- Master Bedroom
- Walk-In Closet(s)
- Acres
- 0.04
Property Description
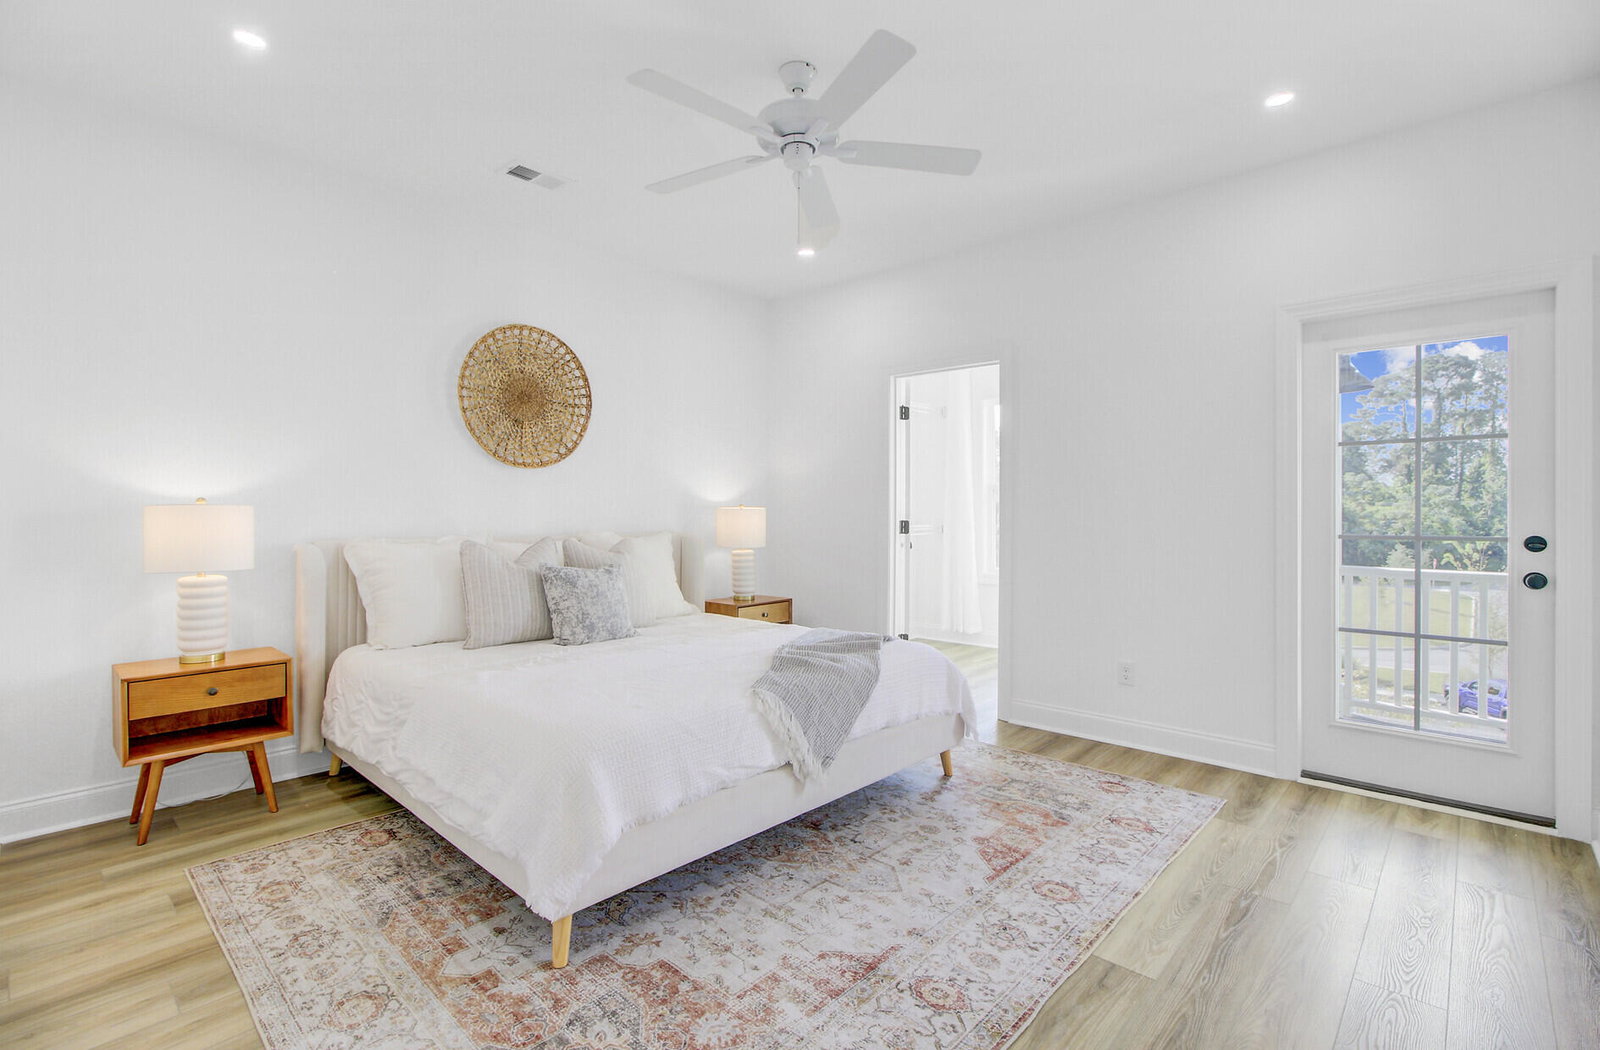
$8,000 CLOSING COSTS INCENTIVE!If living adjacent to downtown Summerville interest you, where you can stroll to town for dinner or weekend festivals OR perhaps being close to the interstate is attractive for your commute times you have met the perfect residence. This spacious 4-bedroom, 3.5-bathroom townhome offers a blend of comfort and style and convenience. The first floor offers a bedroom or home office with a full bath. This space is also great for a workout room or guest retreat-excellent flex space. The second floor hosts the main living areas with an open kitchen, breakfast, family room, and office/reading nook and walk out onto the porch that overlooks green space.The 3rd floor consists of 3 bedrooms to include 2 full bathrooms and walk-in closets, also the laundry room, washer and dryer is negotiable. A 2-car garage is attached making the entry to the home safe and convenient. The Charleston lowcountry style of the home, which includes three front porches as well as a full porch on the back,allow you to enjoy outdoor living. The construction of the townhomes in Daniels Orchard allows elevator installation from first floor to third floor if ever desired. Located conveniently 25 miles from historic downtown Charleston, Lowcountry beaches, picturesque Shem Creek in Mount Pleasant, the iconic Cooper River Bridge, and a host of other attractions awaiting your exploration just beyond the peninsula.
/u.realgeeks.media/southernrealestatecharleston/SRE_color_copy.png)
Additional Information
- Levels
- 3 Stories
- Lot Description
- 0 - .5 Acre
- Interior Features
- Ceiling - Smooth, High Ceilings, Kitchen Island, Walk-In Closet(s), Eat-in Kitchen, Family, Entrance Foyer, Living/Dining Combo, Office, Pantry
- Construction
- Cement Siding
- Floors
- Luxury Vinyl
- Roof
- Architectural, Fiberglass
- Cooling
- Central Air
- Heating
- Heat Pump
- Exterior Features
- Balcony, Elevator Shaft, Lawn Irrigation
- Parking
- 2 Car Garage, Attached, Garage Door Opener
- Elementary School
- Alston Bailey
- Middle School
- Alston
- High School
- Summerville
Mortgage Calculator
Listing courtesy of Listing Agent: Roni Haskell from Listing Office: Keller Williams Key.
Selling Office: Johnson & Wilson Real Estate Co LLC.