107 Potters Pass Drive, Summerville, SC 29486
- $551,500
- 3
- BD
- 2
- BA
- 1,806
- SqFt


- Sold Price
- $551,500
- List Price
- $565,000
- Status
- Closed
- MLS#
- 25030349
- Closing Date
- Apr 07, 2026
- Year Built
- 2020
- Style
- Ranch, Traditional
- Living Area
- 1,806
- Bedrooms
- 3
- Bathrooms
- 2
- Full-baths
- 2
- Subdivision
- Nexton
- Master Bedroom
- Ceiling Fan(s), Walk-In Closet(s)
- Tract
- Del Webb
- Acres
- 0.16
Property Description
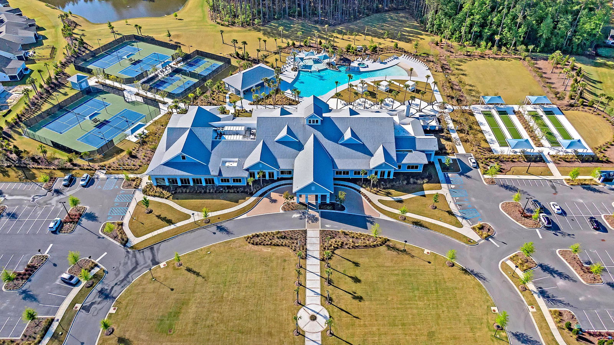
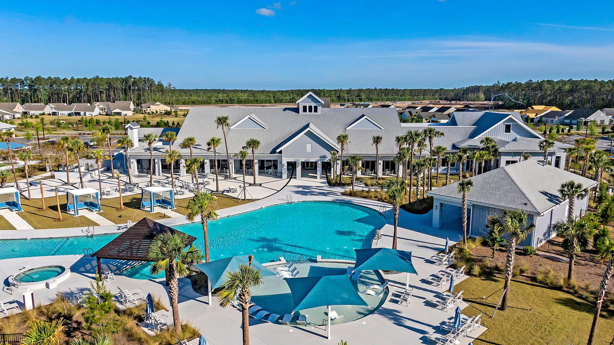
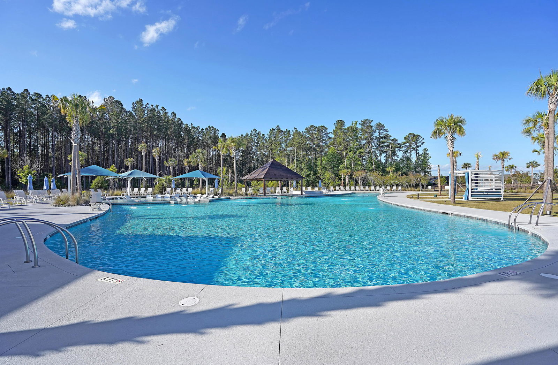
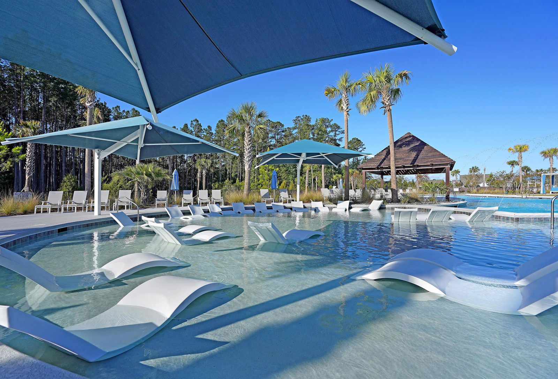
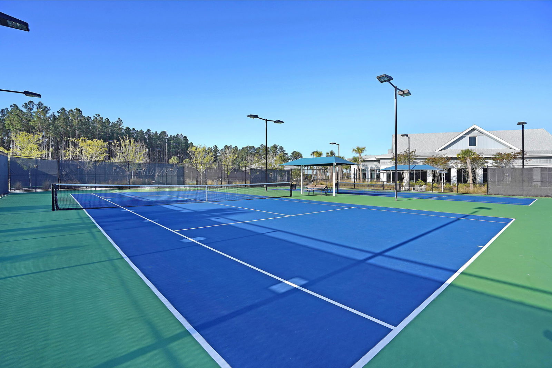
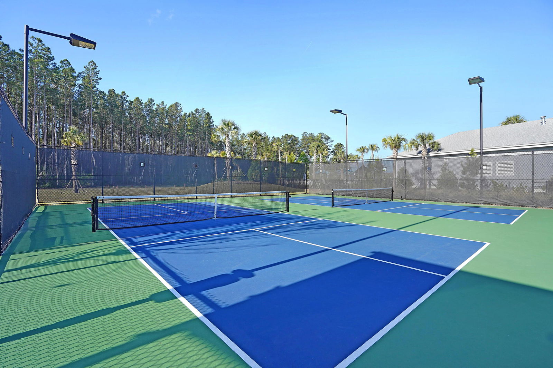
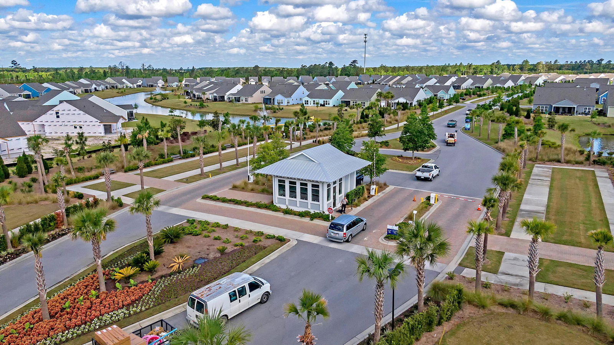
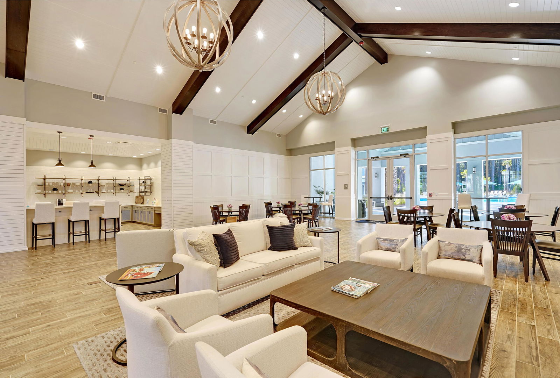
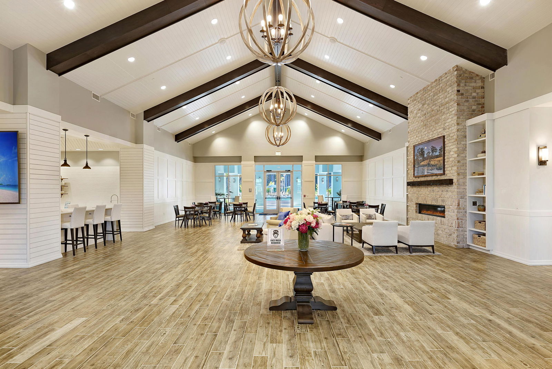
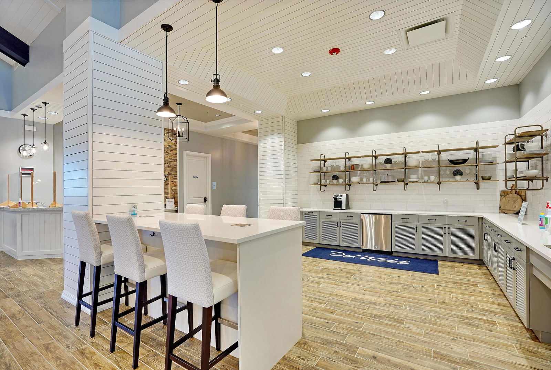
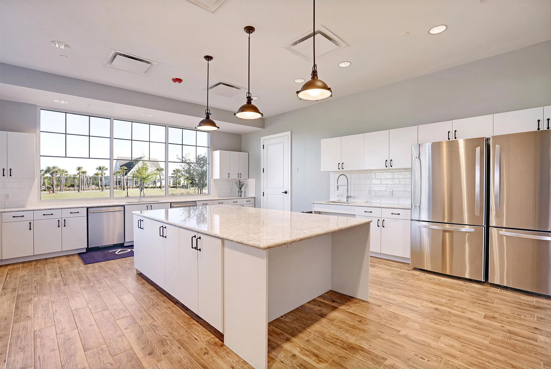
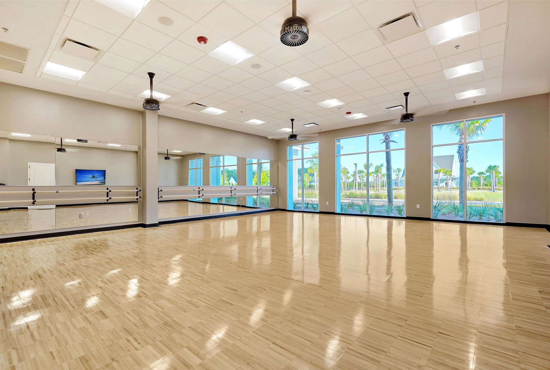
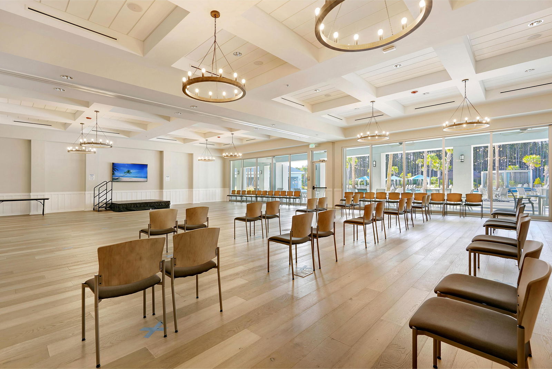
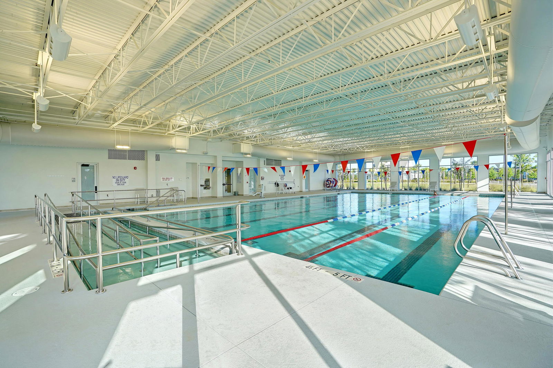
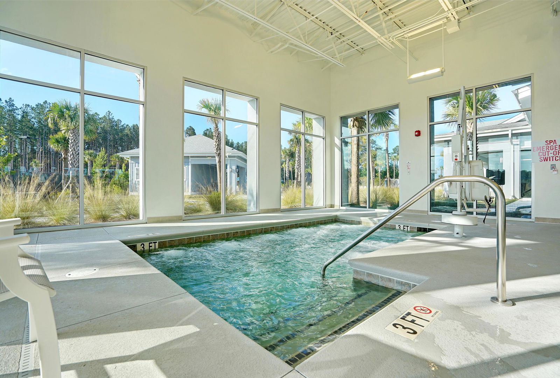
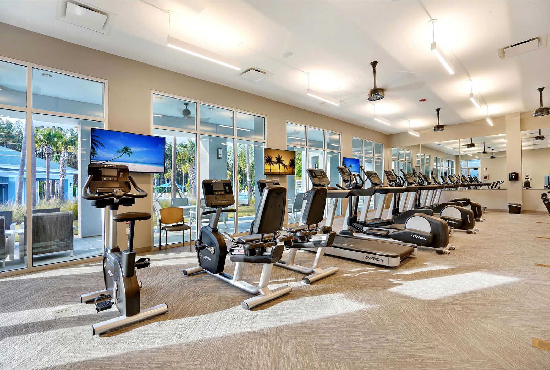
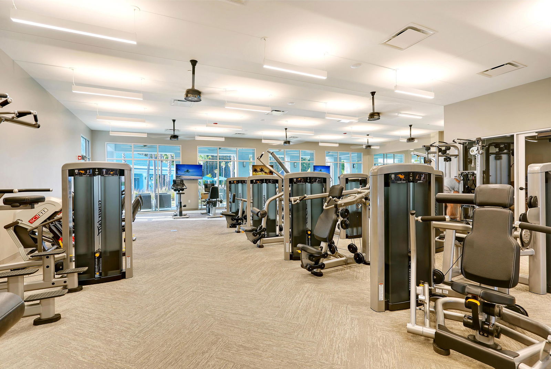
Beautiful Abbeyville model perfectly positioned on a lagoon homesite in Del Webb Nexton! This 3 bedroom, 2 bathroom home complete with sunroom and screened-in porch is move in ready! As you enter the home, you will notice a defined foyer with charming archway complete with laminate flooring. Off the foyer, the second and third bedroom and bathroom are tucked away, providing your guests plenty of privacy. Leaving the foyer, a thoughtfully designed open concept floor plan. The kitchen is well appointed with upgraded light gray cabinets, granite countertops, tile backsplash, soft close cabinets and drawers, cabinet roll out trays, slide-in gas range, and French door refrigerator with bottom freezer. The kitchen also features a large counter height center island with pendant lights. The......dining area could be dressed up or down, it works as a formal dining room or eat in kitchen depending on your preference. From there, a light filled sunroom leads you outside to a screened-in lanai and patio with tranquil lagoon with fountain views. Back inside, laminate flooring continues throughout the main living areas with tile flooring located in the bathrooms and laundry room. A laundry room (washer and dryer conveys) with additional storage closet/extra pantry is conveniently located near the primary bedroom. The primary bedroom suite is tucked in the back corner of the home complete with dual sink vanity, framed mirrors, walk-in tile shower with built-in seat and large walk-in closet. Be part of the Charleston area's premier 55+ lifestyle community, Del Webb Nexton. Just a short golf cart ride to two grocery stores, restaurants, Pickleball bar, shopping, and so much more! Only five minutes to charming historic downtown Summerville and 25 minutes to Charleston! A 27,000 square foot amenities center with indoor and outdoor pools, sport courts, and fitness center, plus a full-time lifestyle director with clubs and planned community events. Skip the hassle of building and the additional move-in costs, this home has everything you're looking for in your retirement home. Please book your showing today!
/u.realgeeks.media/southernrealestatecharleston/SRE_color_copy.png)
Additional Information
- Levels
- One
- Interior Features
- Ceiling - Smooth, High Ceilings, Kitchen Island, Walk-In Closet(s), Ceiling Fan(s), Eat-in Kitchen, Family, Entrance Foyer, Great, Living/Dining Combo, Office, Pantry, Study, Sun, Utility
- Construction
- Cement Siding
- Floors
- Carpet, Ceramic Tile, Luxury Vinyl
- Roof
- Architectural
- Cooling
- Central Air
- Heating
- Natural Gas
- Exterior Features
- Lawn Irrigation, Rain Gutters
- Foundation
- Slab
- Parking
- 2 Car Garage, Attached, Garage Door Opener
- Elementary School
- Nexton Elementary
- Middle School
- Cane Bay
- High School
- Cane Bay High School
Mortgage Calculator
Listing courtesy of Listing Agent: Britt Freeman from Listing Office: Carolina Elite Real Estate. admin@carolinaelitere.com
Selling Office: Carolina Elite Real Estate.