1651 Cultivation Lane, Mount Pleasant, SC 29466
- $1,337,500
- 4
- BD
- 3.5
- BA
- 3,501
- SqFt




- Sold Price
- $1,337,500
- List Price
- $1,350,000
- Status
- Closed
- MLS#
- 25030255
- Closing Date
- Feb 20, 2026
- Year Built
- 2025
- Style
- Traditional
- Living Area
- 3,501
- Bedrooms
- 4
- Bathrooms
- 3.5
- Full-baths
- 3
- Half-baths
- 1
- Subdivision
- Liberty Hill Farm
- Master Bedroom
- Ceiling Fan(s), Walk-In Closet(s)
- Acres
- 0.15
Property Description
Why wait to build when you can move right in? This nearly new, 3-month-old home combines every builder upgrade with thoughtful post-close enhancements--already completed and ready for you to enjoy. From the moment you enter, you'll be greeted by rich hardwood floors, an inviting open floor plan, and beautifully designed spaces ideal for both entertaining and everyday living. The gourmet kitchen is the heart of the home, featuring an oversized island, a butler's pantry, and designer finishes that perfectly balance luxury and functionality. A guest suite on the main level provides comfort and privacy for visitors, while the upper level offers a spacious primary suite, two additional bedrooms, and a versatile loft--perfect for a playroom, media room or secondary livingspace. Step outside to enjoy true Lowcountry living on the fully screened porch, professionally enclosed underneath to prevent insects, with even the garage louvers screened to keep the space pristine. The extended deck and fenced backyard create a perfect setting for relaxing or entertaining year-round. Located in Liberty Hill Farm, one of Mount Pleasant's most desirable new communities, residents enjoy resort-style amenities including a pavilion, sparkling pool, fire pit, playground, community garden, and a network of scenic walking trails. Ideally situated just one mile from the Isle of Palms Connector, you're moments from beaches, top-rated schools, dining, shopping, and the charm of historic downtown Charleston. Move-in ready, exquisitely upgraded, and perfectly located this home delivers the best of modern Lowcountry living.
/u.realgeeks.media/southernrealestatecharleston/SRE_color_copy.png)
Additional Information
- Levels
- Two
- Lot Description
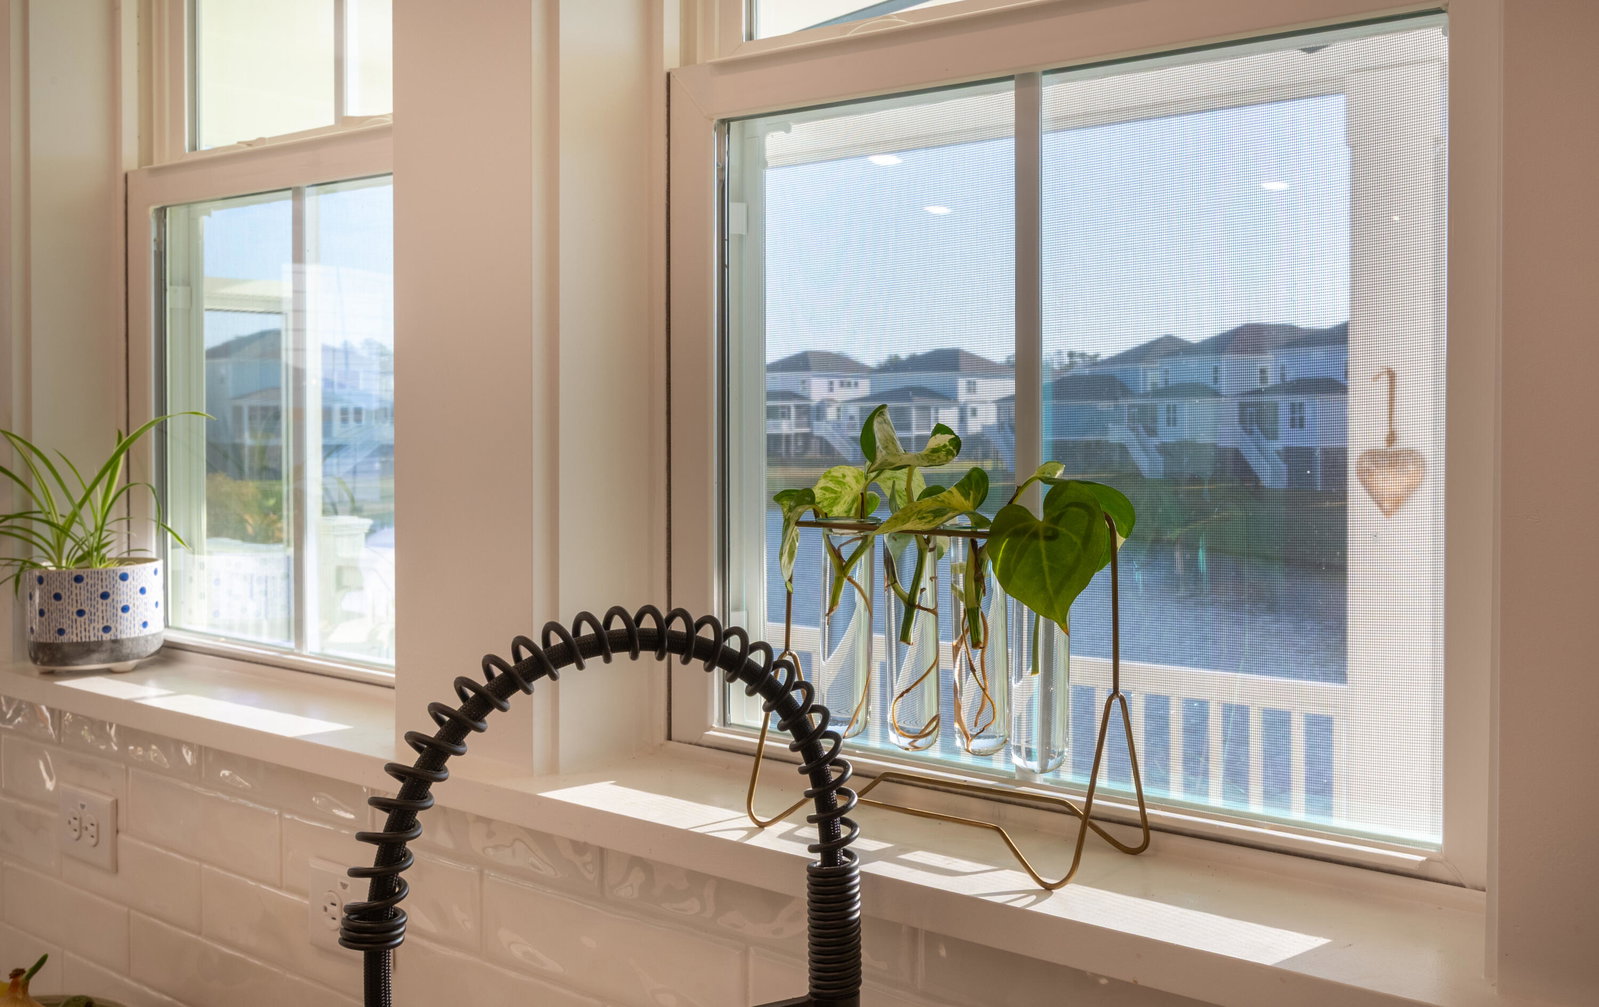
- Lakeview
- Interior Features
- Ceiling - Smooth, High Ceilings, Kitchen Island, Walk-In Closet(s), Ceiling Fan(s), Eat-in Kitchen, Family, Entrance Foyer, Great, Pantry, Separate Dining, Study
- Construction
- Cement Siding
- Floors
- Wood
- Roof
- Architectural, Tile
- Cooling
- Central Air
- Heating
- Natural Gas
- Exterior Features
- Elevator Shaft, Lawn Irrigation
- Foundation
- Raised
- Parking
- 3 Car Garage, Attached
- Elementary School
- Jennie Moore
- Middle School
- Laing
- High School
- Wando
Mortgage Calculator
Listing courtesy of Listing Agent: Lara Harpe from Listing Office: The Pulse Charleston.
Selling Office: Compass Carolinas, LLC.