3034 Bell Cove Alley, Johns Island, SC 29455
- $1,350,000
- 3
- BD
- 3.5
- BA
- 3,126
- SqFt








- Sold Price
- $1,350,000
- List Price
- $1,399,000
- Status
- Closed
- MLS#
- 25030205
- Closing Date
- Apr 14, 2026
- Year Built
- 2022
- Living Area
- 3,126
- Bedrooms
- 3
- Bathrooms
- 3.5
- Full-baths
- 3
- Half-baths
- 1
- Subdivision
- Kiawah River
- Master Bedroom
- Ceiling Fan(s)
- Acres
- 0.29
Property Description
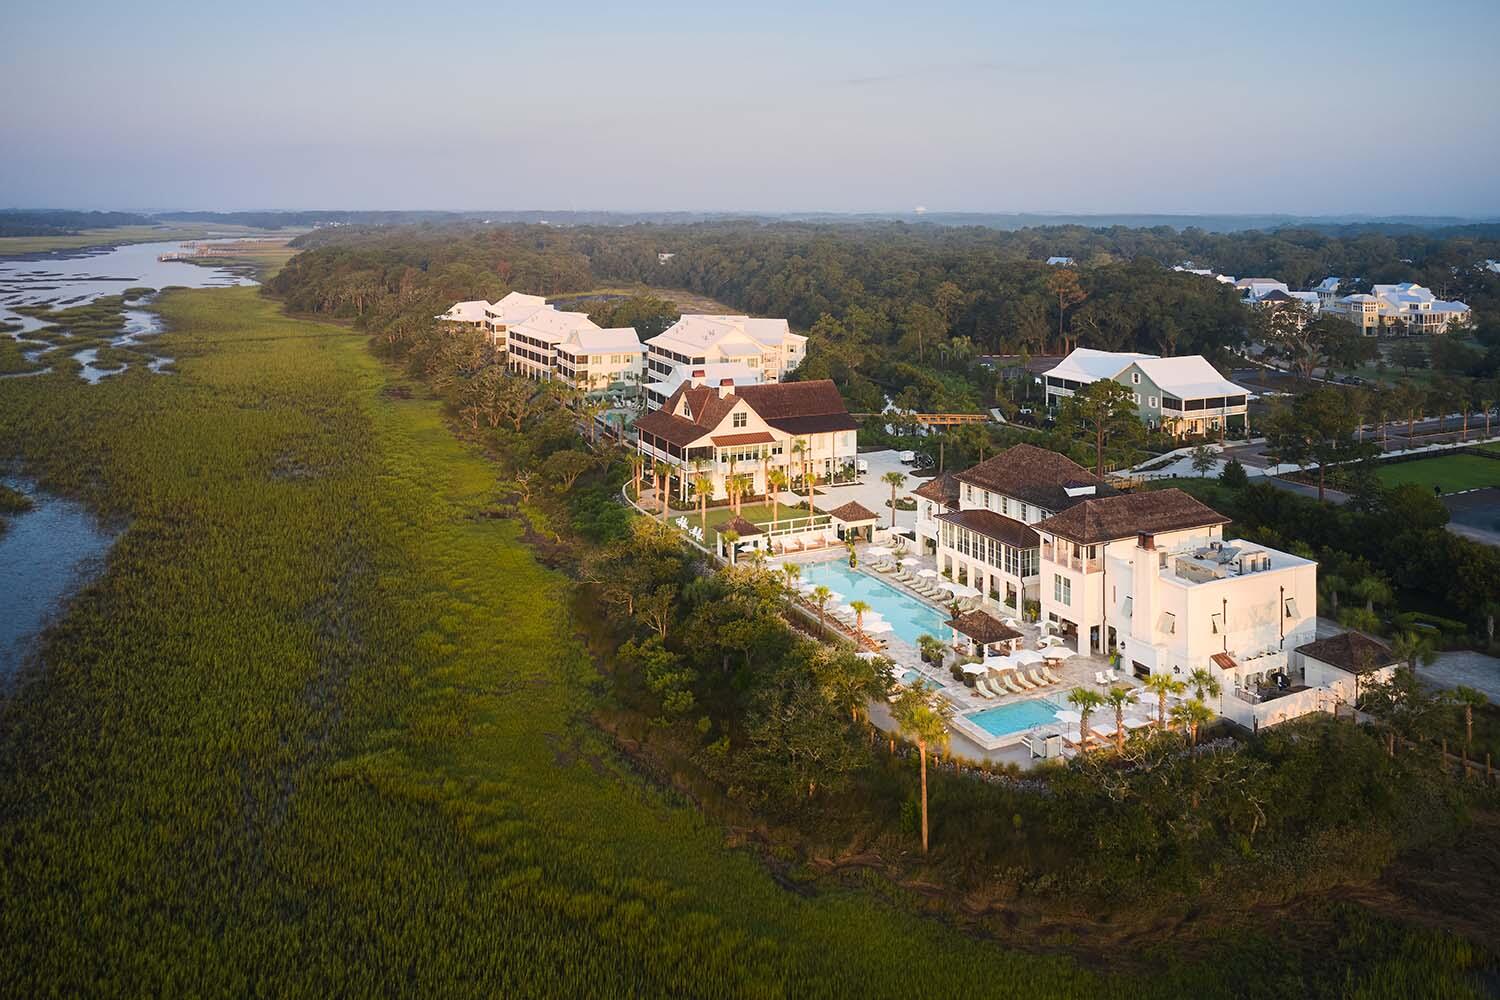
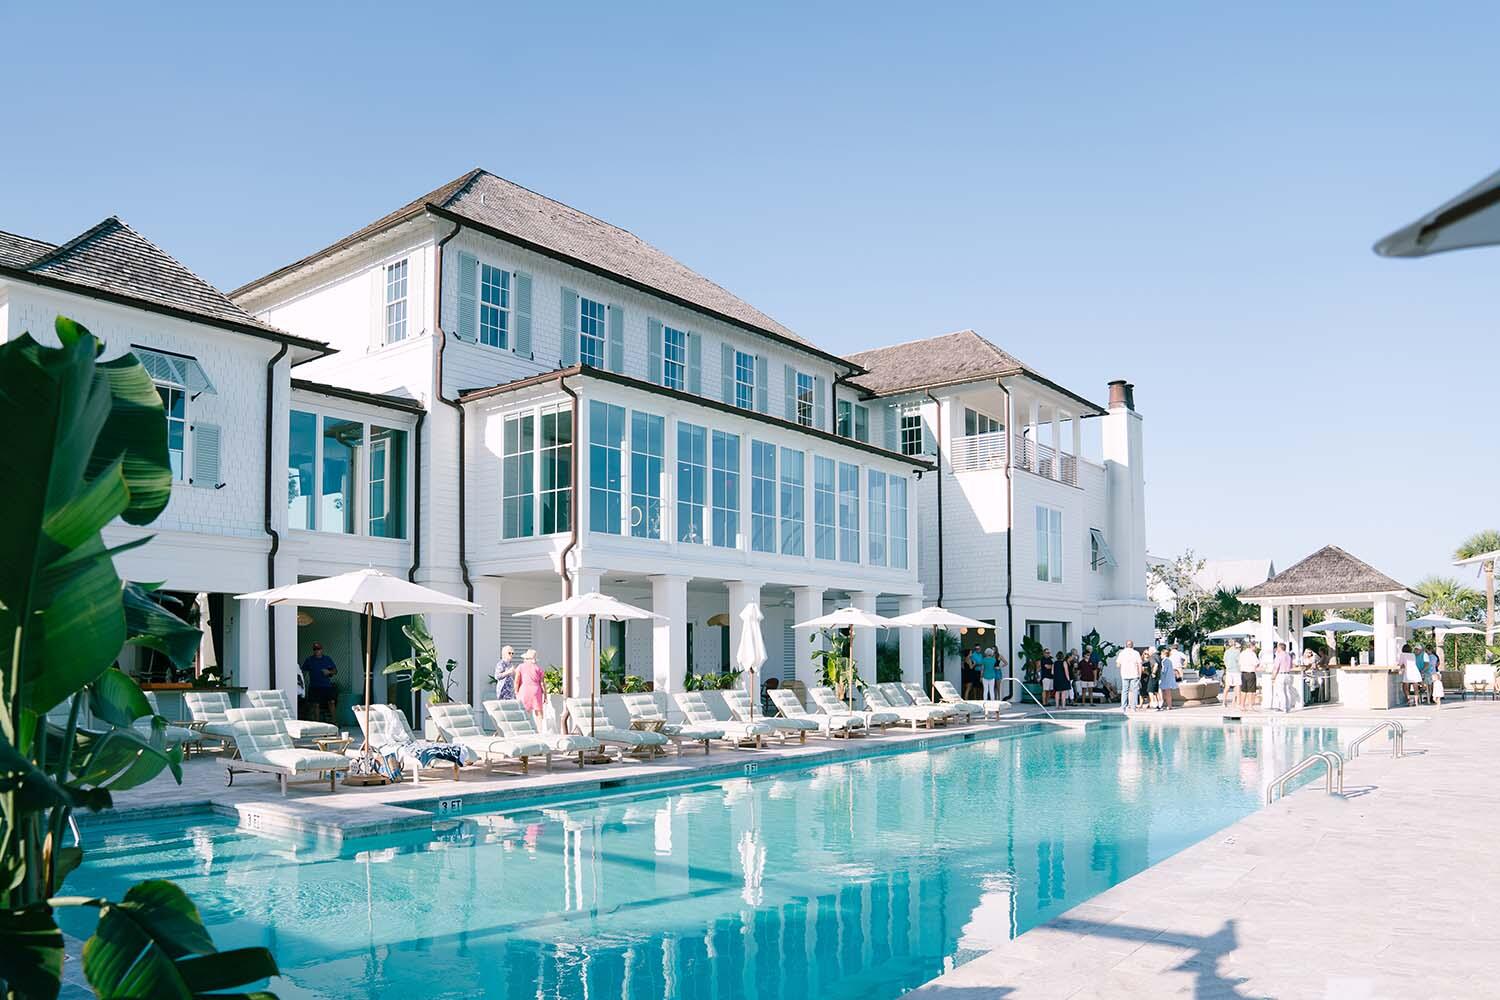
Immaculate Sandpiper Townhome with Premier Access to Kiawah River Amenities.Welcome to 3034 Bell Cove Alley. A well-appointed, meticulously maintained Sandpiper Townhome offering refined Lowcountry living, scenic views and direct access to Kiawah River's premier amenities. This 3-bedroom, 3.5-bath residence blends luxury and tranquility, nestled against protected wetlands and nature trails that ensure both privacy and peaceful surroundings.The ground level features a spacious 2-car garage, ample climate-controlled storage spaces and a handsome entrance area. The first floor includes a large kitchen space and open great room, a screened porch facing west towards the central pond and beautiful sunsets, and a half bath and small office space.The second floor of living space contains the spacious primary suite that faces west out of the front of the home, another screened in porch, and a huge primary bath and walk-in closet. A large guest ensuite is located on the east-facing side of this second floor. On the top floor is a large multipurpose room, and the 3rd ensuite bedroom. This is a large, well-built townhome perfectly situated in Kiawah River and ideal for guests an easy, outdoor focused lifestyle. Upgrades: -Custom Plantation Shutters -Ceiling Fans from Charleston Lighting -Custom Sunshades -Painted entire bottom floor, walls, stairs -Installed carpet on stairwell -Light fixture upgrades from Serena/Lily, Ballard Design -Grass cloth wallpaper - Dimmer switches -Window tinting bottom floor/great room -Dehumidifier in ground floor mudroom -Elevator with annual maintenance -most recent 2/25
/u.realgeeks.media/southernrealestatecharleston/SRE_color_copy.png)
Additional Information
- Levels
- 3 Stories
- Interior Features
- Elevator, Kitchen Island, Walk-In Closet(s), Ceiling Fan(s), Eat-in Kitchen, Great, Living/Dining Combo, Pantry, Study, Utility
- Construction
- Cement Siding
- Floors
- Wood
- Roof
- Metal
- Cooling
- Central Air
- Heating
- Central, Heat Pump
- Foundation
- Raised
- Parking
- 2 Car Garage, Garage Door Opener
- Elementary School
- Mt. Zion
- Middle School
- Haut Gap
- High School
- St. Johns
Mortgage Calculator
Listing courtesy of Listing Agent: Kayla Nelson from Listing Office: Kiawah River Real Estate Company, LLC.
Selling Office: Kiawah River Real Estate Company, LLC.