507 Whilden Street, Mount Pleasant, SC 29464
- $2,875,000
- 4
- BD
- 3.5
- BA
- 2,500
- SqFt






- Sold Price
- $2,875,000
- List Price
- $2,995,000
- Status
- Closed
- MLS#
- 25029807
- Closing Date
- Jan 30, 2026
- Year Built
- 1984
- Style
- Traditional
- Living Area
- 2,500
- Bedrooms
- 4
- Bathrooms
- 3.5
- Full-baths
- 3
- Half-baths
- 1
- Subdivision
- Old Village
- Master Bedroom
- Ceiling Fan(s), Garden Tub/Shower, Walk-In Closet(s)
- Acres
- 0.15
Property Description
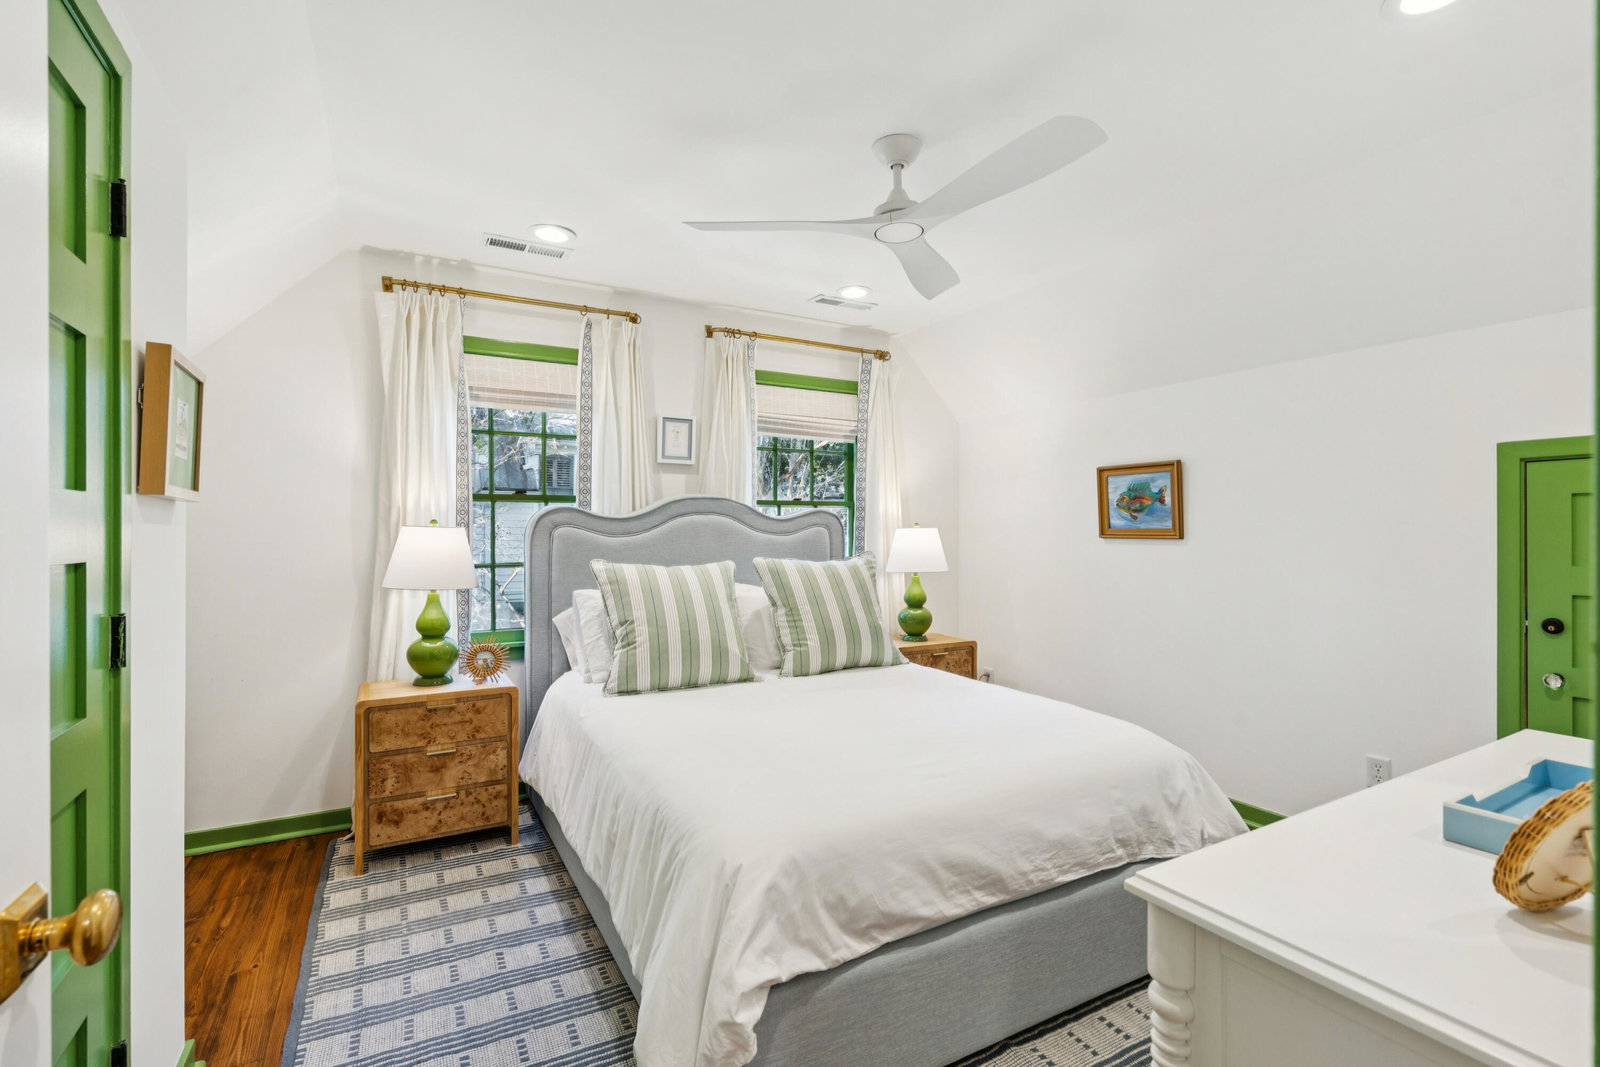
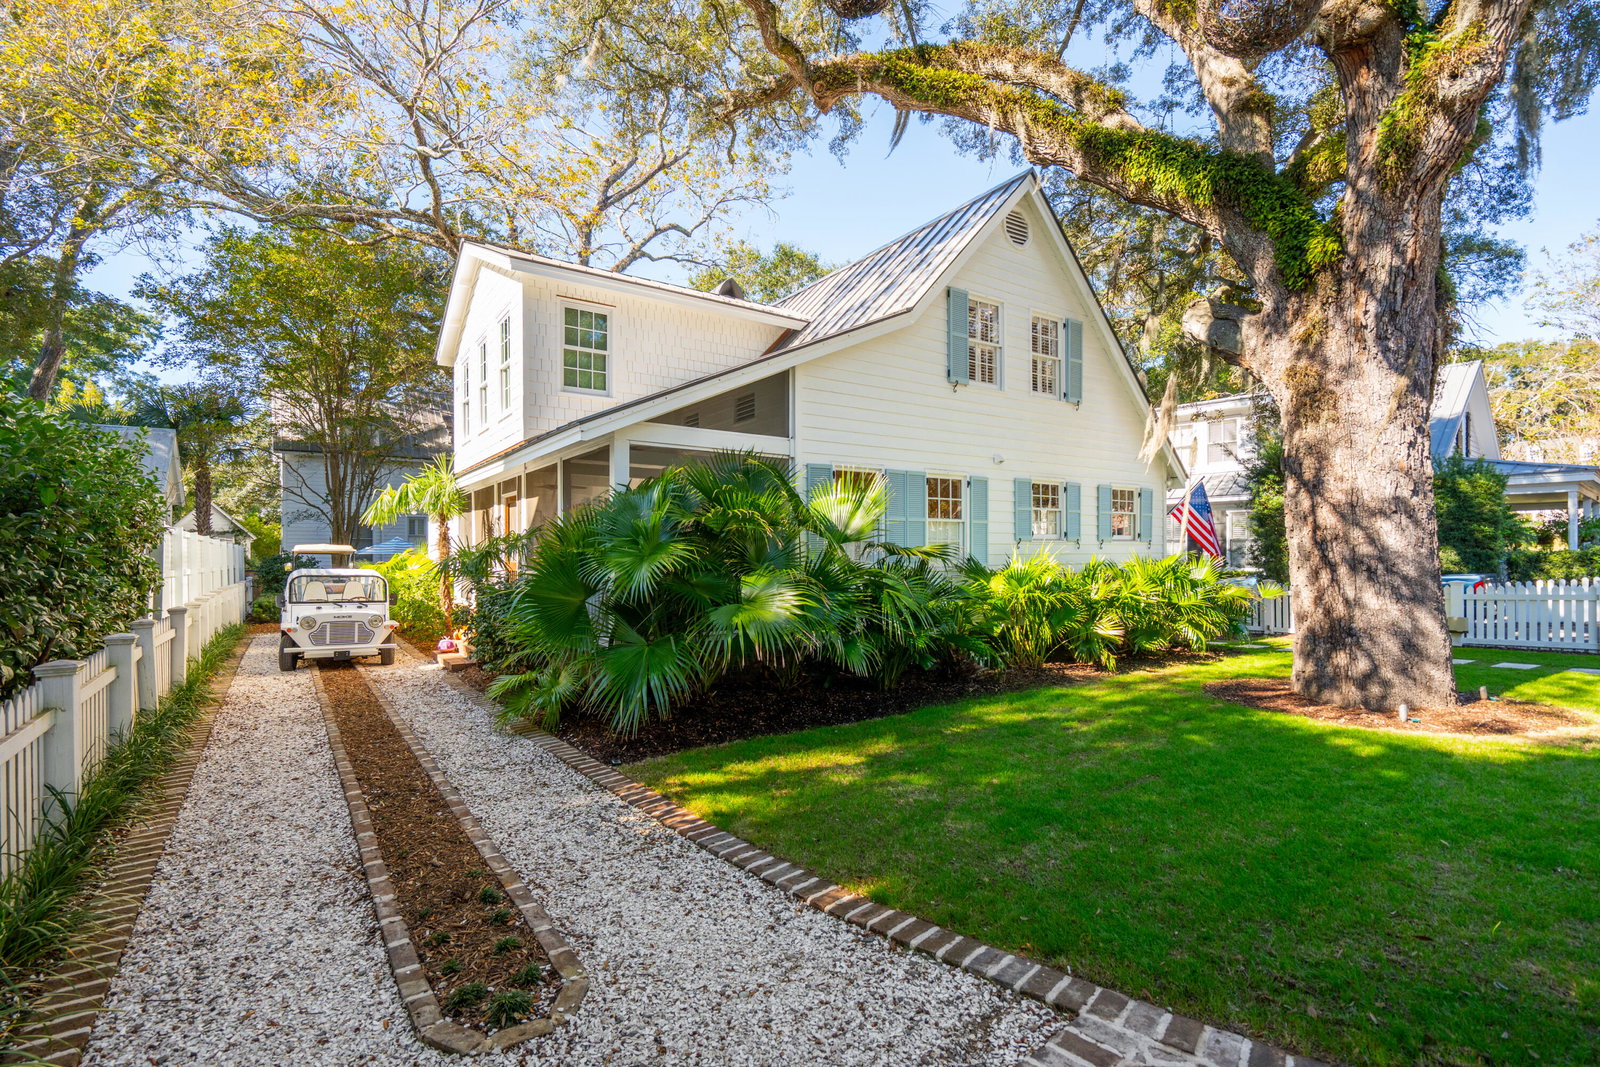
Welcome to 507 Whilden Street in the heart of the Old Village Historic District. Recently reimagined by renowned architect Beau Clowney, this home blends classic charm with thoughtful, high-end updates. The exterior features new shutters with Charleston Hardware Company accents, cedar shake siding on the two new dormers, a new oyster shell ribbon driveway with brick apron and newly installed brick columns topped with quintessential Charleston gas lanterns. Inside, fresh interior paint, newly stained hardwoods, designer lighting, and arched openings create a refined flow. A newly added front entryway and mudroom, with a custom drop zone, offer an inviting entrance into the home. The kitchen includes honed marble countertops, a Thermador gas range with custom hood, paneled Thermador refrigerator, bar seating, and a built-in banquette with bookshelves. The family room centers around a new Isokern gas fireplace with old Carolina Savannah Grey brick surround. The first-floor primary suite features a custom walk-in closet with ladder and rail system, a primary suite washer/dryer with a folding area and built-in laundry bins for sorting. The spa-like primary bathroom features a honed marble shower and countertops, double vanity, and a soaking tub. Upstairs offers a newly added vaulted bedroom with v-groove ceiling, en suite bath, and walk-in closet; a bonus space / second living area; two additional bedrooms; a full hall bath; and a newly added spacious vaulted laundry room with marble checkerboard flooring and custom cabinetry plans available. Outdoor living includes a screened porch, turfed backyard with paved dining area, lapped wood storage shed with cedar shake roof, and new front fencing with grapevine lighting nestled in the live oak. Additional updates include new HVAC ductwork, custom trim, Marvin windows, pocket doors, a 24-gauge charcoal metal roof, and new stucco chimney with cathedral cap. Just steps from Pitt Street Bridge, neighborhood parks, local shops and dining, and minutes to Sullivan's Island and downtown Charleston - this is Old Village living at its finest.
/u.realgeeks.media/southernrealestatecharleston/SRE_color_copy.png)
Additional Information
- Levels
- Two
- Interior Features
- Ceiling - Smooth, Garden Tub/Shower, Kitchen Island, Walk-In Closet(s), Wet Bar, Ceiling Fan(s), Eat-in Kitchen, Living/Dining Combo
- Construction
- Wood Siding
- Floors
- Ceramic Tile, Wood
- Roof
- Metal
- Cooling
- Central Air
- Heating
- Forced Air
- Exterior Features
- Lighting
- Foundation
- Crawl Space
- Parking
- Off Street
- Elementary School
- Mt. Pleasant Academy
- Middle School
- Moultrie
- High School
- Lucy Beckham
Mortgage Calculator
Listing courtesy of Listing Agent: Kalyn Harmon Smythe from Listing Office: William Means Real Estate, LLC.
Selling Office: Daniel Ravenel Sotheby's International Realty.