2196 Coker Avenue, Charleston, SC 29412
- $1,795,000
- 4
- BD
- 3.5
- BA
- 3,432
- SqFt




- Sold Price
- $1,795,000
- List Price
- $1,850,000
- Status
- Closed
- MLS#
- 25029677
- Closing Date
- Jan 09, 2026
- Year Built
- 1929
- Style
- Traditional
- Living Area
- 3,432
- Bedrooms
- 4
- Bathrooms
- 3.5
- Full-baths
- 3
- Half-baths
- 1
- Subdivision
- Riverland Terrace
- Master Bedroom
- Ceiling Fan(s), Garden Tub/Shower, Multiple Closets, Outside Access, Sitting Room
- Acres
- 0.33
Property Description
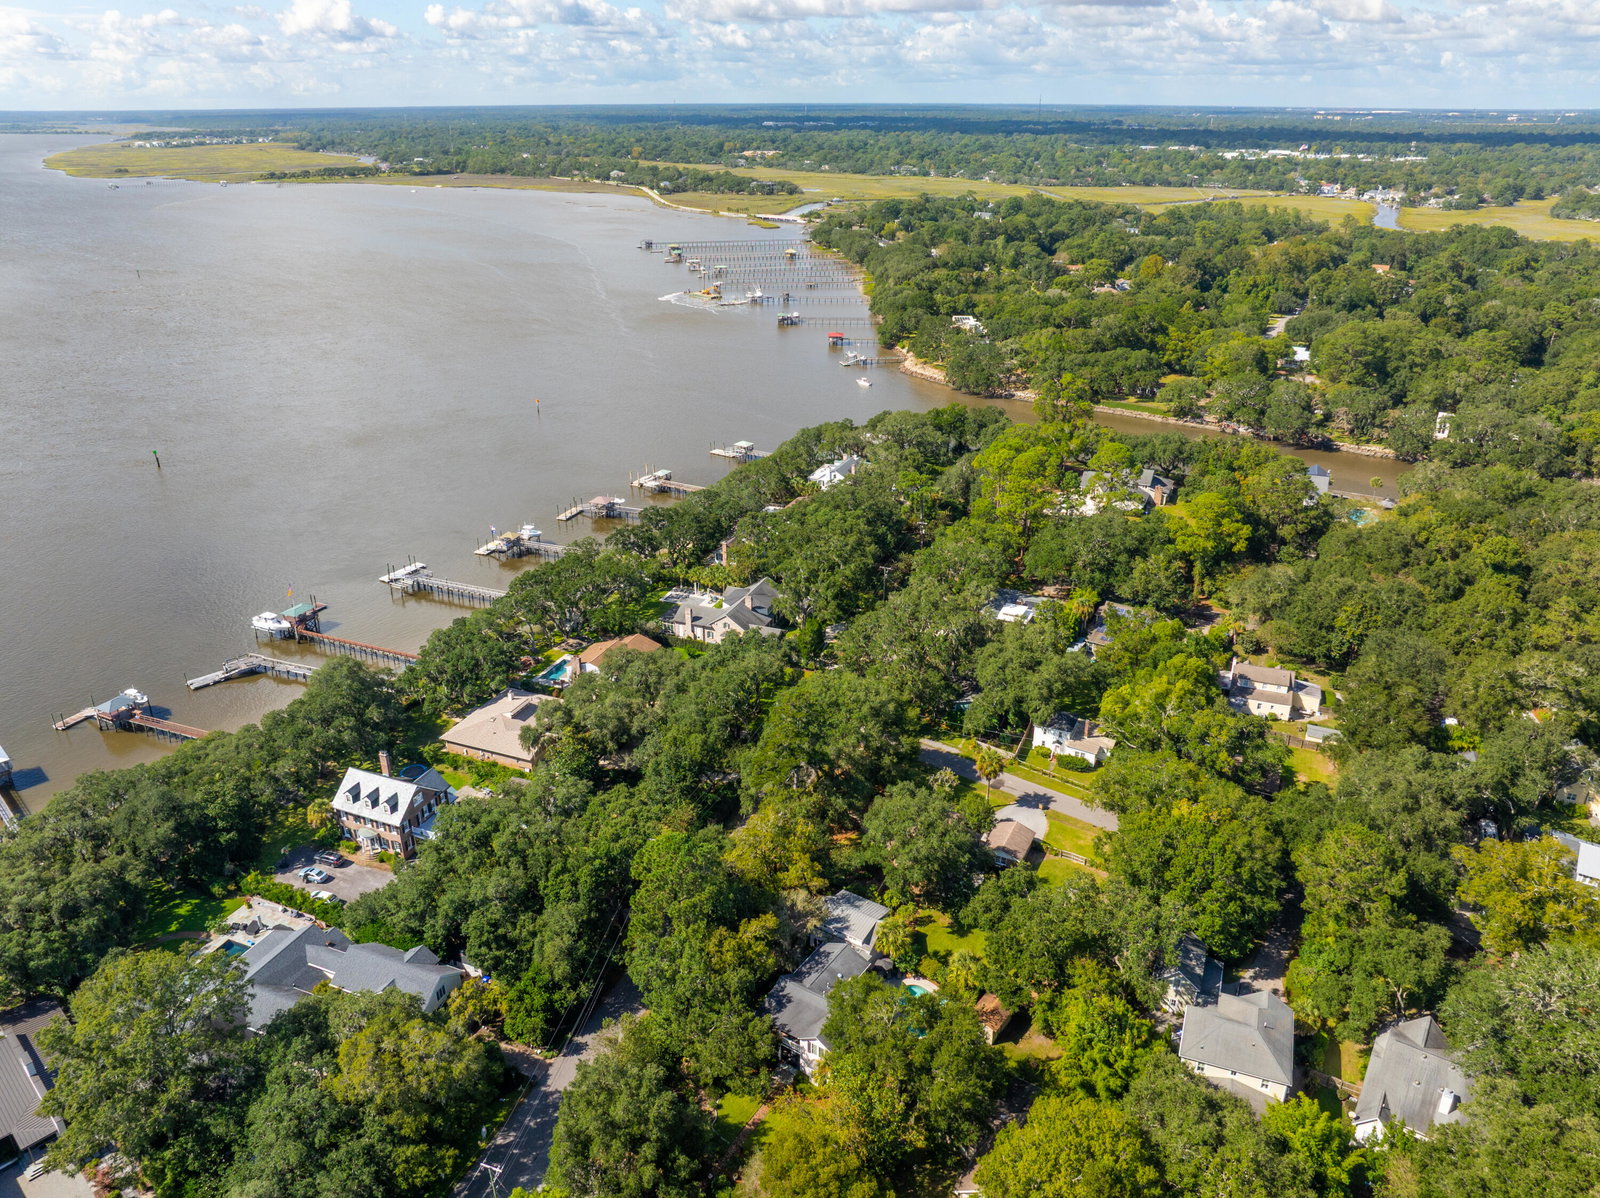
This Riverland Terrace residence, located at 2196 Coker, offers a pool and an independent full guest suite above the garage with its own elevator and covered access to the main house. Originally constructed in 1929 and extensively updated, this property reflects the high standards expected in the Riverland Terrace neighborhood. Following the purchase in 2004, the current owner invested three years in improvements, which included installing a pool, enhancing landscaping & hardscaping, and completing significant renovations. The property features gates designed and made by Philip Simmons's grandson at the Coker entrance, leading to a farmhouse-style exterior with double front porches. The interior showcases smooth ceilings, hardwood floors, gas fireplace and generous natural light.Views of professionally landscaped gardens and patio areas can be seen from most every window in the home. The kitchen is modernized with custom cabinetry & high-end appliances, and the 10 x 20 screened porch at the rear overlooks the pool and side yard. The upper level contains three bedrooms, including a primary suite with a private bathroom and walk-in closet at the back of the home. An additional bedroom, suitable as a second primary, includes a fireplace and direct access to the upstairs front porch. The approximately 420-square-foot mother-in-law suite above the garage provides open living space with a full bathroom, kitchenette, and elevator. Residents of Riverland Terrace enjoy amenities such as a neighborhood boat landing, proximity to the Muni golf course, play park, dog park, and community garden. The location also offers convenient access to restaurants, a movie theater, and live music venue within walking distance.
/u.realgeeks.media/southernrealestatecharleston/SRE_color_copy.png)
Additional Information
- Levels
- Two
- Lot Dimensions
- 87x136x75x18x43x125
- Lot Description
- 0 - .5 Acre, Corner Lot, Interior Lot, Level
- Interior Features
- Ceiling - Smooth, Elevator, Garden Tub/Shower, Walk-In Closet(s), Ceiling Fan(s), Eat-in Kitchen, Family, Pantry, Separate Dining, Sun
- Construction
- Cement Siding, Wood Siding
- Floors
- Wood
- Roof
- Asphalt, Metal
- Cooling
- Central Air
- Heating
- Central
- Exterior Features
- Lawn Irrigation, Rain Gutters, Lighting
- Foundation
- Crawl Space
- Parking
- 2 Car Garage, Detached, Other, Garage Door Opener
- Elementary School
- Murray Lasaine
- Middle School
- Camp Road
- High School
- James Island Charter
Mortgage Calculator
Listing courtesy of Listing Agent: Matthew W Poole from Listing Office: Carolina One Real Estate. 843-779-8660
Selling Office: Daniel Ravenel Sotheby's International Realty.