2652 Private Lefler Drive, Johns Island, SC 29455
- $757,500
- 4
- BD
- 3.5
- BA
- 2,563
- SqFt










- Sold Price
- $757,500
- List Price
- $789,000
- Status
- Closed
- MLS#
- 25029618
- Closing Date
- Feb 02, 2026
- Year Built
- 2019
- Style
- Traditional
- Living Area
- 2,563
- Bedrooms
- 4
- Bathrooms
- 3.5
- Full-baths
- 3
- Half-baths
- 1
- Subdivision
- Stonoview
- Master Bedroom
- Ceiling Fan(s), Walk-In Closet(s)
- Acres
- 0.17
Property Description
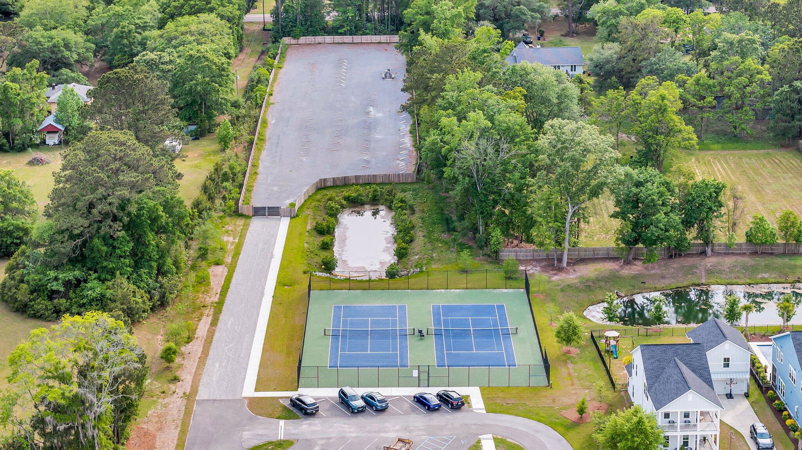
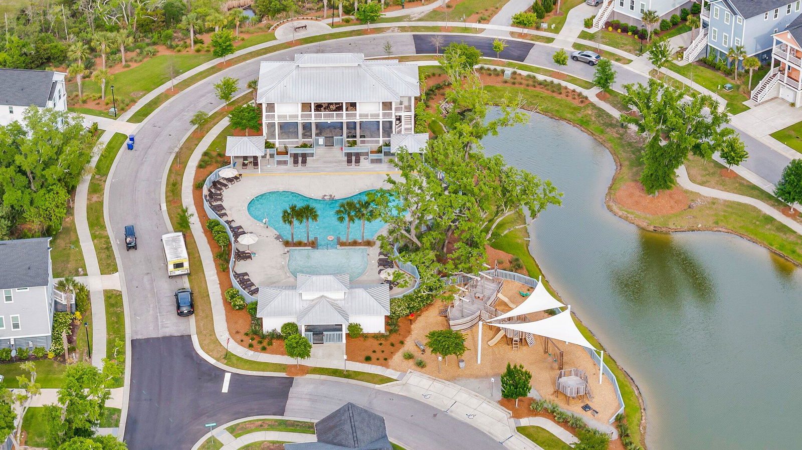
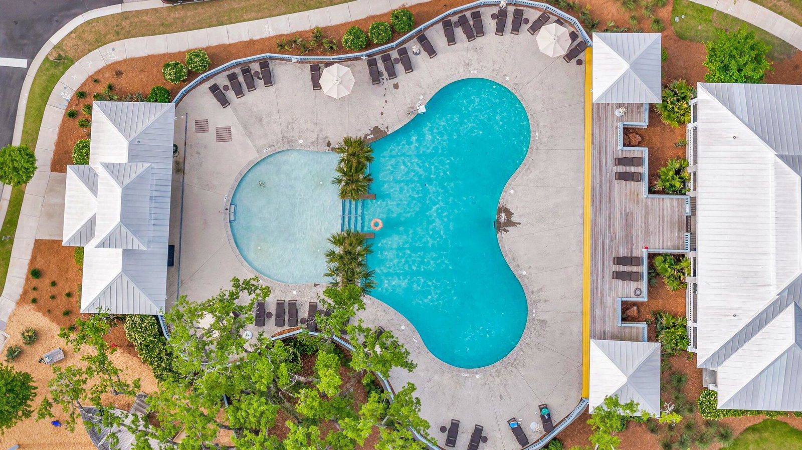
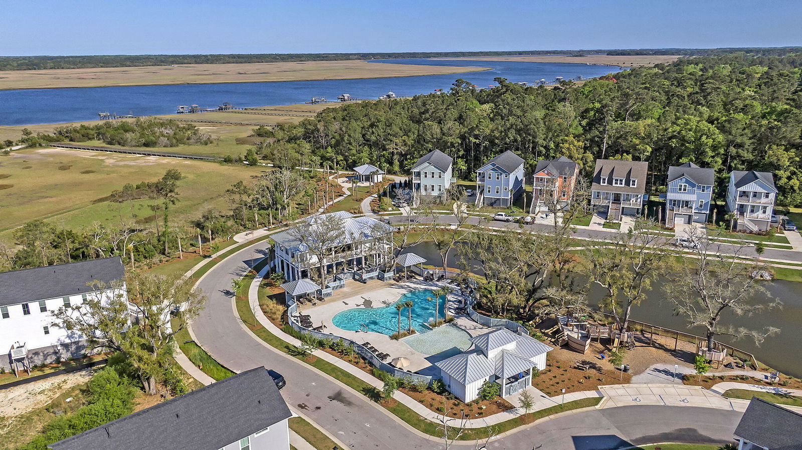
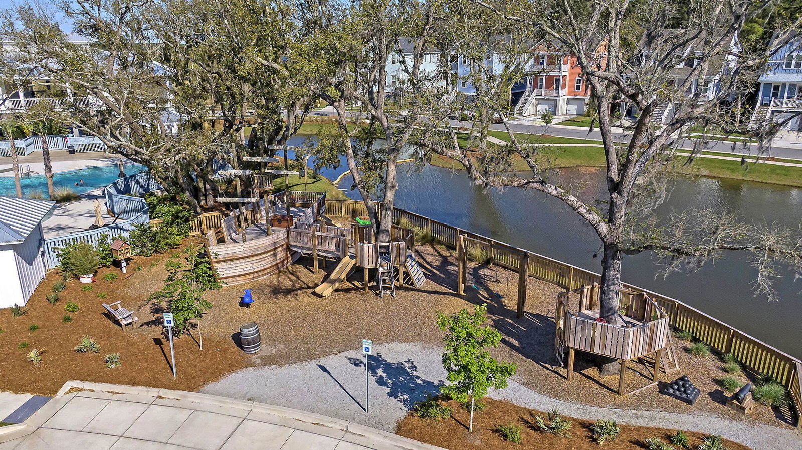
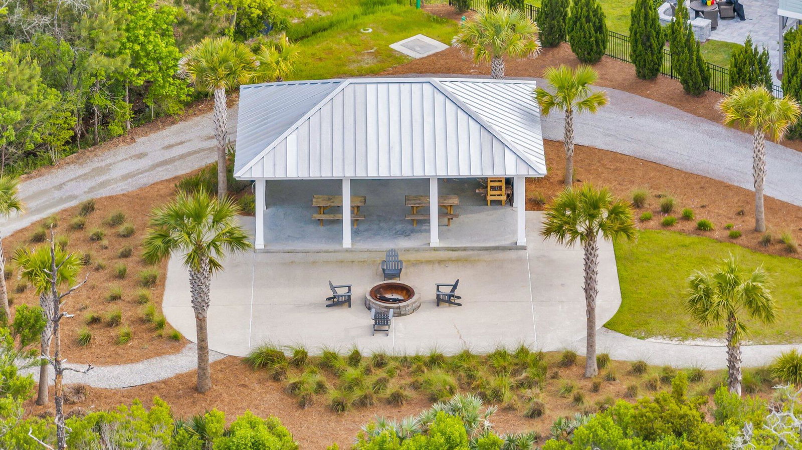

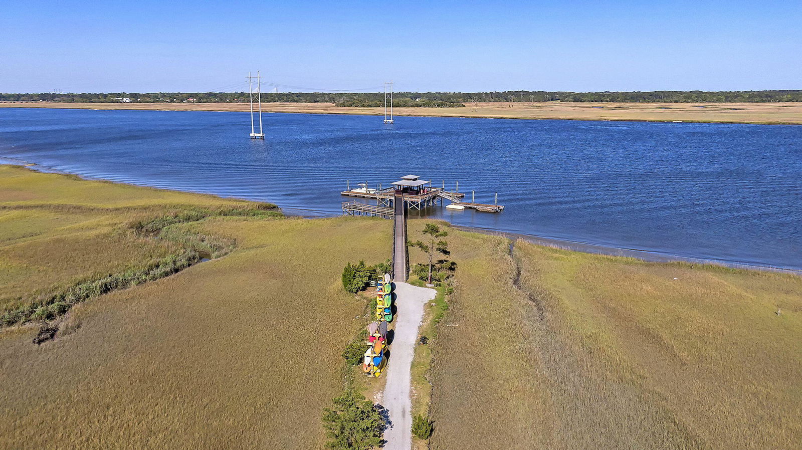
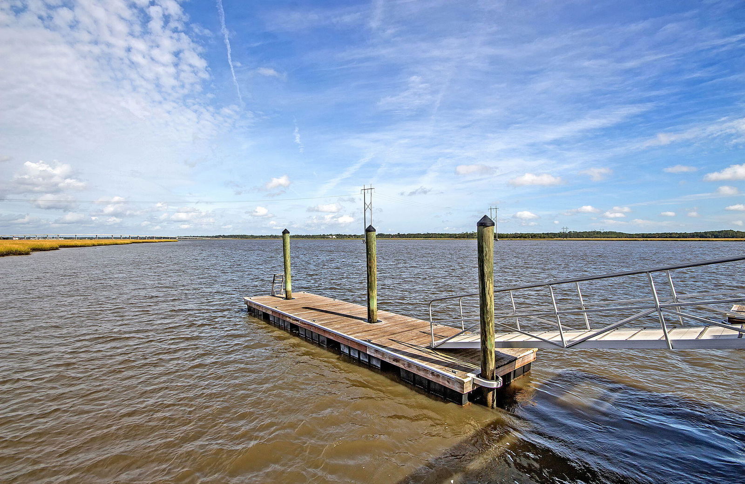
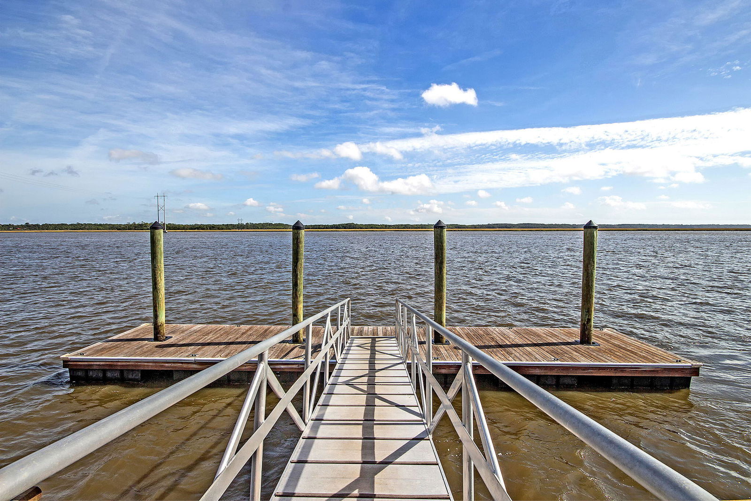
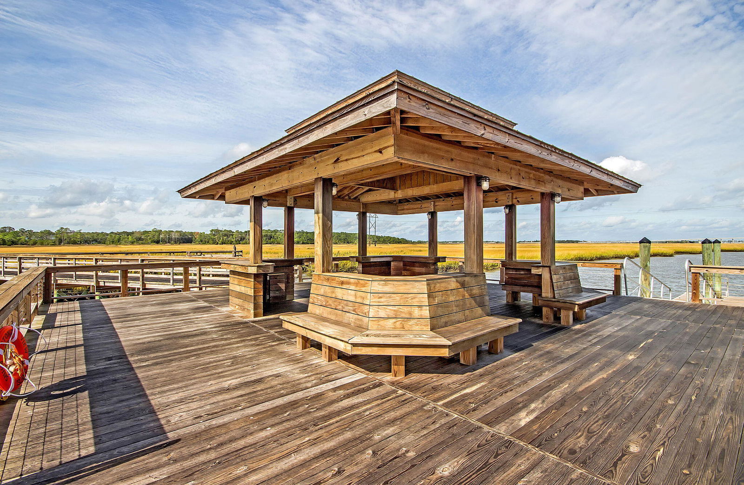
Located in the beautiful riverfront community of Stonoview on Johns Island, this gorgeous and spacious home offers a functional layout that you are sure to love. As you approach, you'll be greeted by exceptional landscaping and a welcoming front porch that immediately set the tone for what's inside. Upon entering, you'll notice the attractive flooring, open design, and abundant natural light that fill the home with warmth and comfort.To the right of the entryway, the formal dining room features large windows overlooking the front porch, creating an inviting space for gatherings. Continuing down the hall, the open family room welcomes you with its bright and airy atmosphere and views of the porch and backyard.The kitchen is a true showpiece, featuring stylish cabinetry, gleaming countertops, a striking backsplash, stainless steel appliances including a gas cooktop with hood vent and double wall oven, and a large island with seating. Adjacent to the kitchen, the eat-in area provides easy access to the screened porch and backyard, making indoor-outdoor living a breeze. The main-level primary bedroom serves as a private retreat, complete with an en suite bath featuring an extended dual-sink vanity, a step-in shower, and a spacious walk-in closet. A convenient powder room and laundry room are also located on the first floor. Upstairs, a cozy loft area offers a flexible space perfect for a second family room, home office, play area, or whatever suits your needs. Three additional bedrooms, including one with an en suite bath, along with another full bathroom, complete the second floor. Out back, the screened porch overlooks a fenced backyard and large paver patio, offering an ideal setting for relaxing or entertaining. Stonoview residents enjoy an impressive array of amenities including a pool, playground, modern farmhouse-style clubhouse, oyster shed picnic area, and pickleball and tennis courts. The deep-water community dock provides access to a sundeck, floating boat slips, and a separate crabbing dock, while miles of walking and biking trails wind through the neighborhood. Conveniently located within 3 miles of local dining favorites such as Wild Olive, Kiss Café, and The Royal Tern, just 8.1 miles from downtown Charleston, 13.6 miles from Freshfields Village, and 16.2 miles from Beachwalker Park at Kiawah, this home offers an exceptional Lowcountry lifestyle that perfectly blends luxury, comfort, and convenience. Don't miss out on this gem.
/u.realgeeks.media/southernrealestatecharleston/SRE_color_copy.png)
Additional Information
- Levels
- Two
- Lot Description
- 0 - .5 Acre, Interior Lot
- Interior Features
- Ceiling - Smooth, High Ceilings, Kitchen Island, Walk-In Closet(s), Ceiling Fan(s), Eat-in Kitchen, Entrance Foyer, Living/Dining Combo, Loft, Separate Dining
- Construction
- Cement Siding
- Floors
- Carpet, Ceramic Tile, Luxury Vinyl
- Roof
- Architectural
- Heating
- Natural Gas
- Exterior Features
- Rain Gutters
- Foundation
- Slab
- Parking
- 2 Car Garage, Attached, Garage Door Opener
- Elementary School
- Mt. Zion
- Middle School
- Haut Gap
- High School
- St. Johns
Mortgage Calculator
Listing courtesy of Listing Agent: Susanna Lee from Listing Office: Matt O'Neill Real Estate.
Selling Office: Brand Name Real Estate.