136 Longdale Drive, Summerville, SC 29483
- $400,000
- 4
- BD
- 2.5
- BA
- 2,055
- SqFt



- Sold Price
- $400,000
- List Price
- $415,000
- Status
- Closed
- MLS#
- 25029336
- Closing Date
- Feb 17, 2026
- Year Built
- 2018
- Style
- Traditional
- Living Area
- 2,055
- Bedrooms
- 4
- Bathrooms
- 2.5
- Full-baths
- 2
- Half-baths
- 1
- Subdivision
- Highland Park
- Master Bedroom
- Ceiling Fan(s), Multiple Closets, Walk-In Closet(s)
- Acres
- 0.15
Property Description
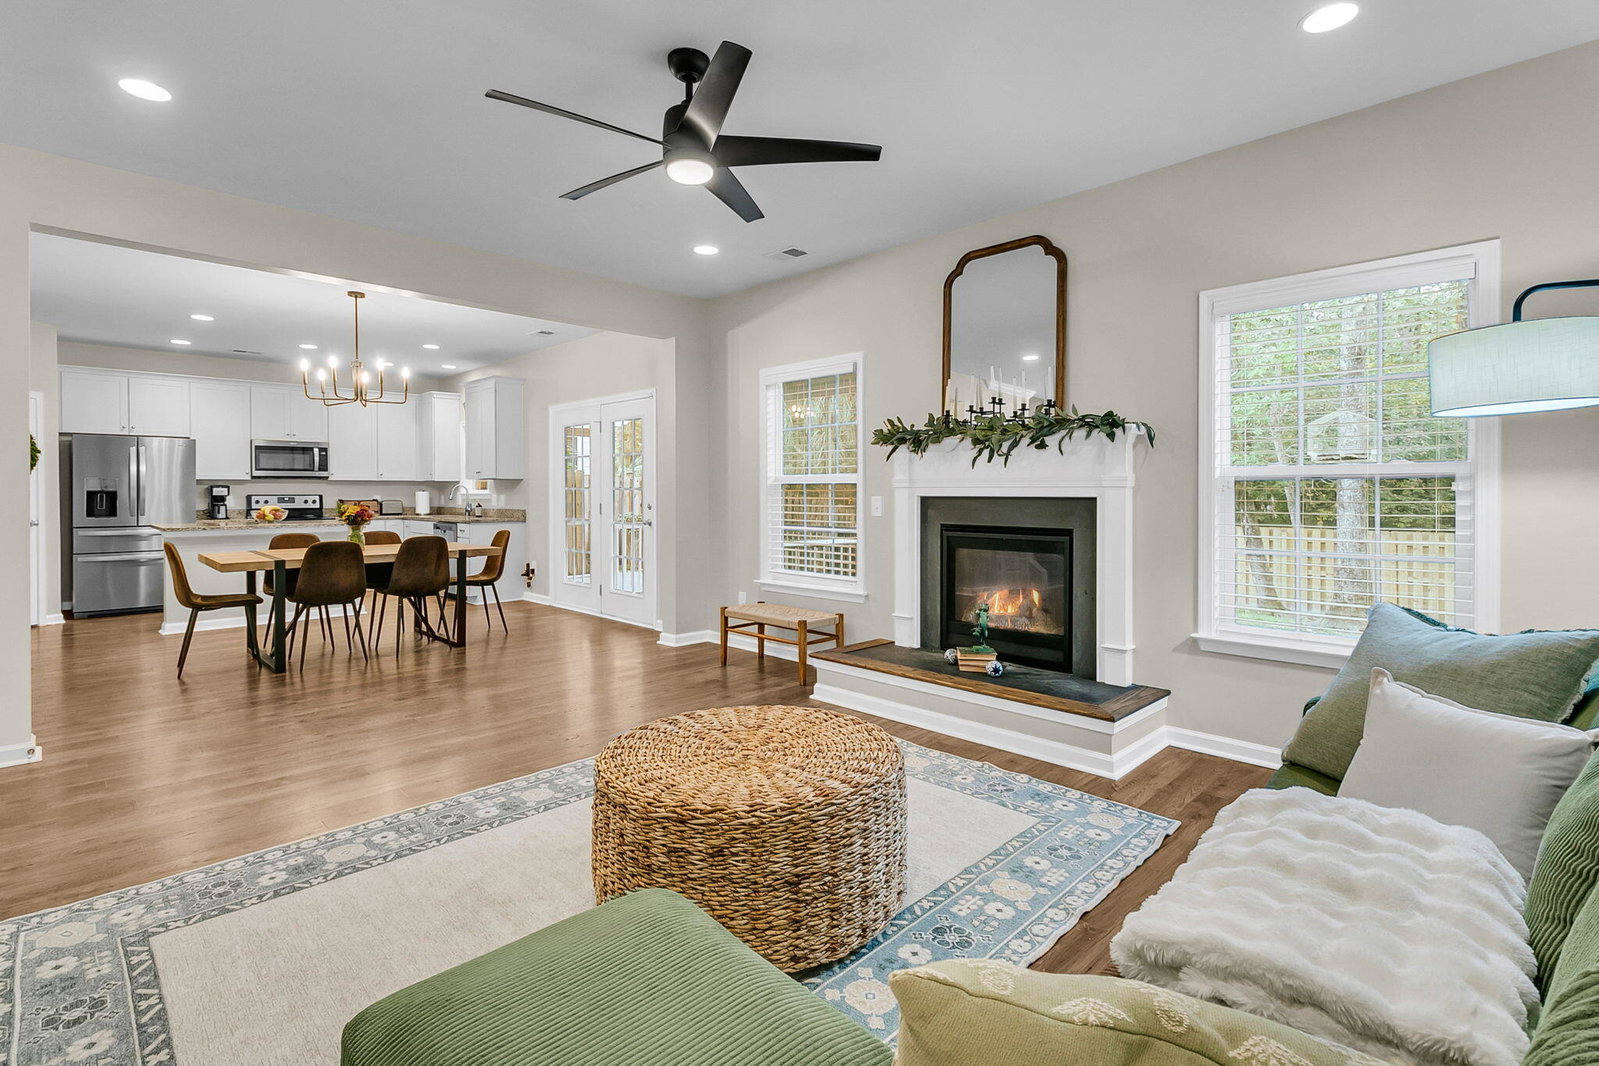
Enjoy the cozy elegance and functionality of this home's versatile floor plan and wooded lot location within the lovely Highland Park community. The open first level features a good sized Flex Room that is perfect for an Office or Dining Room, a gas fireplace in the Family Room, a granite-topped Island in the Kitchen which has direct access to the Screened Porch and Patio with a view of the back yard from the sink. The kitchen includes Stainless Appliance and a large step-in Pantry. Natural woodlands extend from the back Privacy Fence that was recently installed, setting a peaceful ambiance, perfect for observing nature from the Screened Porch or while grilling on the Patio. Upstairs offers an elegant Primary Suite, Laundry Room and the three Secondary Bedrooms. Club membership available.RECENT IMPROVEMENTS: - Repainted Interior Walls - Added Wood Privacy Fence SPECIAL FEATURES: - Step-In Shower in Primary Bathroom - Huge Primary Bedroom Walk-in Closet - Granite Kitchen Countertops - All Kitchen Appliances Convey - Hardwood Laminate Flooring throughout first level - Granite-Topped Kitchen Island - Stainless Appliances - Gas Heat - Gas On-Demand Water Heater - Screened Porch - Patio - Privacy Fenced Yard - Wooded Back Boundary NEIGHBORHOOD and Area AMENITIES: - Walking Paths and Sidewalks - Playground - Trash Pickup - Optional Membership at The Golf Club at Wescott Plantation - Excellent Schools
/u.realgeeks.media/southernrealestatecharleston/SRE_color_copy.png)
Additional Information
- Levels
- Two
- Lot Description
- Graded, High, Level, Wooded
- Interior Features
- Ceiling - Smooth, Tray Ceiling(s), High Ceilings, Kitchen Island, Walk-In Closet(s), Ceiling Fan(s), Bonus, Family, Entrance Foyer, Living/Dining Combo, Media, Office, Pantry, Separate Dining, Study
- Construction
- Cement Siding
- Floors
- Carpet, Vinyl
- Roof
- Architectural
- Cooling
- Central Air
- Heating
- Central, Forced Air, Natural Gas
- Exterior Features
- Rain Gutters
- Foundation
- Slab
- Parking
- 2 Car Garage, Attached, Garage Door Opener
- Elementary School
- Knightsville
- Middle School
- Dubose
- High School
- Summerville
Mortgage Calculator
Listing courtesy of Listing Agent: Steve Kaul from Listing Office: Carolina One Real Estate. 843-779-8660
Selling Office: Better Homes And Gardens Real Estate Palmetto.