533 Dunswell Drive, Summerville, SC 29486
- $565,000
- 4
- BD
- 3.5
- BA
- 3,637
- SqFt




- Sold Price
- $565,000
- List Price
- $565,000
- Status
- Closed
- MLS#
- 25028963
- Closing Date
- Jan 07, 2026
- Year Built
- 2021
- Style
- Traditional
- Living Area
- 3,637
- Bedrooms
- 4
- Bathrooms
- 3.5
- Full-baths
- 3
- Half-baths
- 1
- Subdivision
- Cane Bay Plantation
- Master Bedroom
- Outside Access, Walk-In Closet(s)
- Tract
- Lochton
- Acres
- 0.17
Property Description
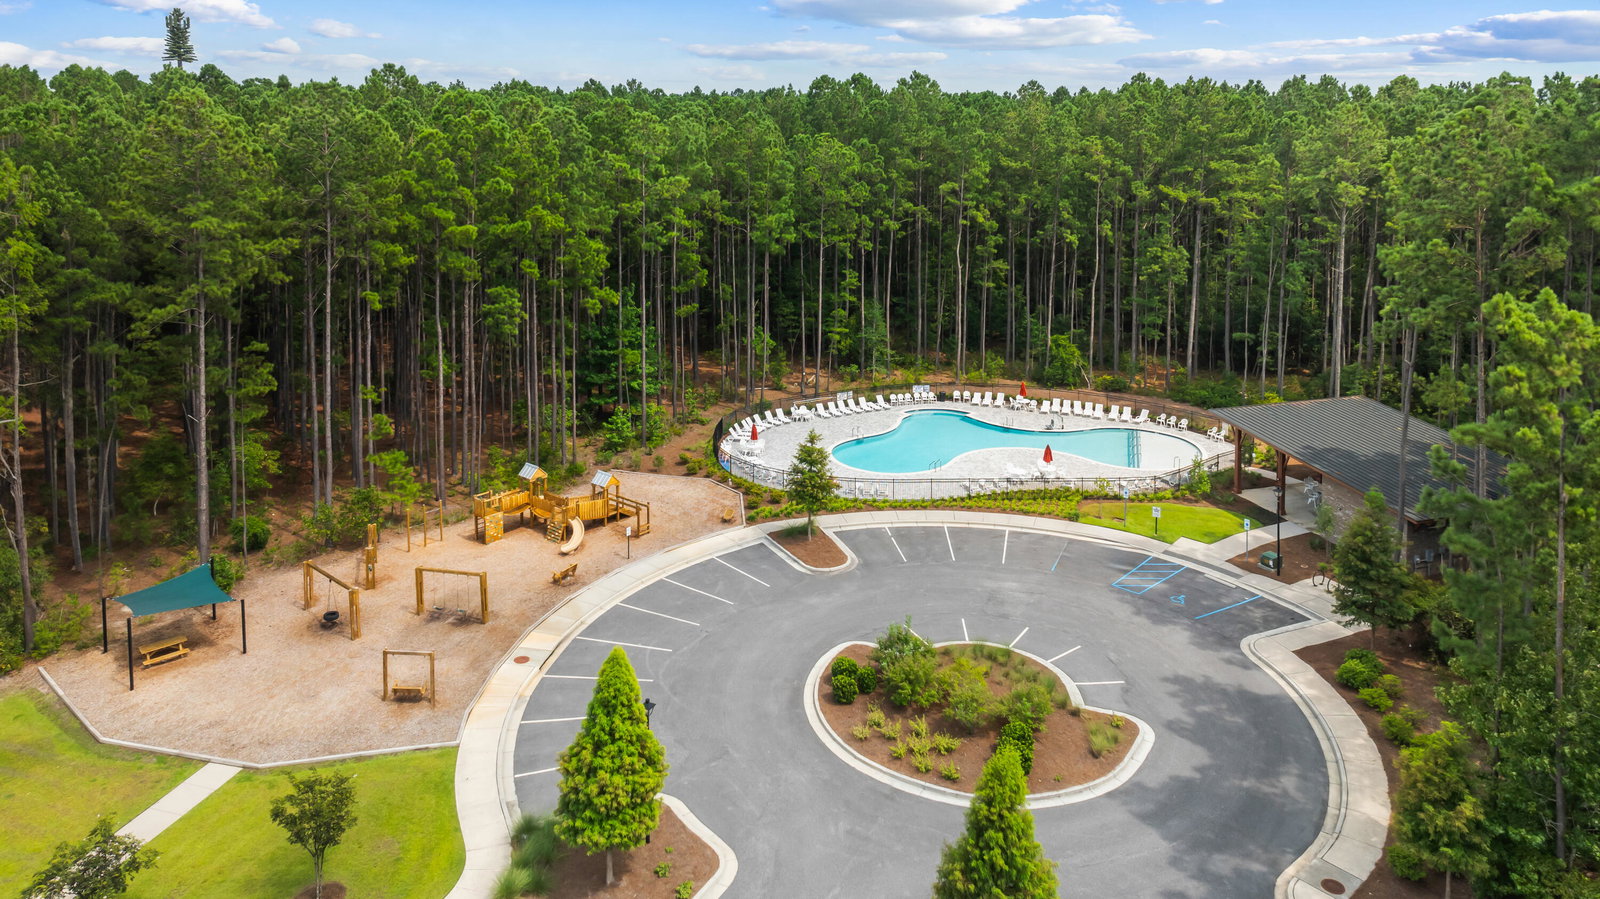
Welcome to 533 Dunswell Dr, located in the sought-after neighborhood of Cane Bay Plantation! With building in this section now complete, this is your chance to own the highly coveted Webster floor plan featuring a charming double front porch exterior on a desirable pond lot complete with a fully fenced backyard. Step inside and be greeted by abundant natural light and a welcoming foyer. Just off the entry, you'll find a formal dining room or flex space, highlighted by gorgeous trim work and show-stopping coffered ceilings. The gourmet kitchen is a chef's dream, boasting a large quartz island, pot filler, and stylish two-toned cabinetry. Overlooking the eat-in area and spacious living room also featuring coffered ceilings and a cozy gas fireplacethis open-concept space, including the eat in kitchen is perfect for entertaining. Tucked behind the kitchen is a well-planned drop zone, walk-in pantry, and a private guest suite with its own full bath. Upstairs, a generous loft offers additional living space. The primary suite is a true retreat with a tray ceiling, walk-in closets, and access to the private front balcony. The spa-like ensuite features a soaking tub, walk-in shower, and dual sinks. Two additional bedrooms share a Jack-and-Jill bath, each with their own private vanity space and the upstairs laundry adds everyday convenience. Enjoy the outdoors from the screened-in porch, overlooking the spacious fenced yard and serene pond views. The owners have also recently made valuable upgrades including a whole house water filtration system, a UV light on the AC unit, and a whole house surge protector to safeguard your investment. Residents of Cane Bay Plantation enjoy resort-style amenities, parks, scenic lakes, and miles of walking and biking trails. With shopping and dining nearby. Not to mention just being a short drive to Downtown Charleston, this home truly has it all!
/u.realgeeks.media/southernrealestatecharleston/SRE_color_copy.png)
Additional Information
- Levels
- Two
- Lot Description
- 0 - .5 Acre
- Interior Features
- Ceiling - Smooth, High Ceilings, Garden Tub/Shower, Kitchen Island, Walk-In Closet(s), Ceiling Fan(s), Living/Dining Combo, Loft, Pantry, Separate Dining, Sun
- Construction
- Vinyl Siding
- Floors
- Carpet, Ceramic Tile, Laminate
- Roof
- Architectural
- Cooling
- Central Air
- Heating
- Forced Air, Natural Gas
- Exterior Features
- Balcony, Rain Gutters
- Foundation
- Slab
- Parking
- 2 Car Garage, Garage Door Opener
- Elementary School
- Cane Bay
- Middle School
- Cane Bay
- High School
- Cane Bay High School
Mortgage Calculator
Listing courtesy of Listing Agent: Amy Brandi from Listing Office: The Boulevard Company.
Selling Office: The Boulevard Company.