307 Fish Creek Court, Summerville, SC 29486
- $410,000
- 2
- BD
- 2
- BA
- 1,553
- SqFt










- Sold Price
- $410,000
- List Price
- $429,900
- Status
- Closed
- MLS#
- 25028931
- Closing Date
- Dec 29, 2025
- Year Built
- 2018
- Style
- Traditional
- Living Area
- 1,553
- Bedrooms
- 2
- Bathrooms
- 2
- Full-baths
- 2
- Subdivision
- Cane Bay Plantation
- Master Bedroom
- Ceiling Fan(s), Walk-In Closet(s)
- Tract
- Four Seasons
Property Description
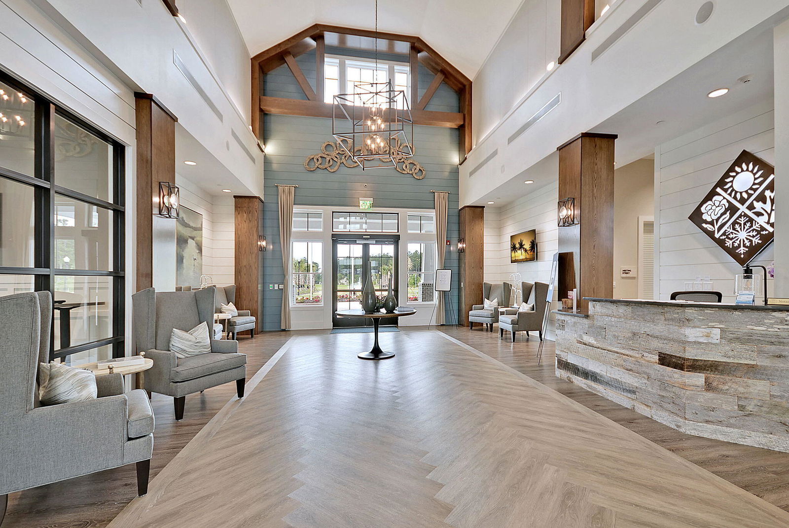
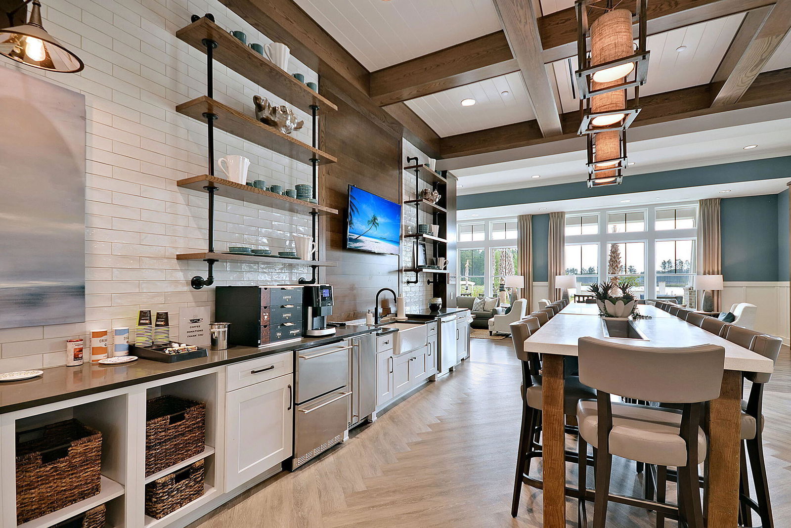
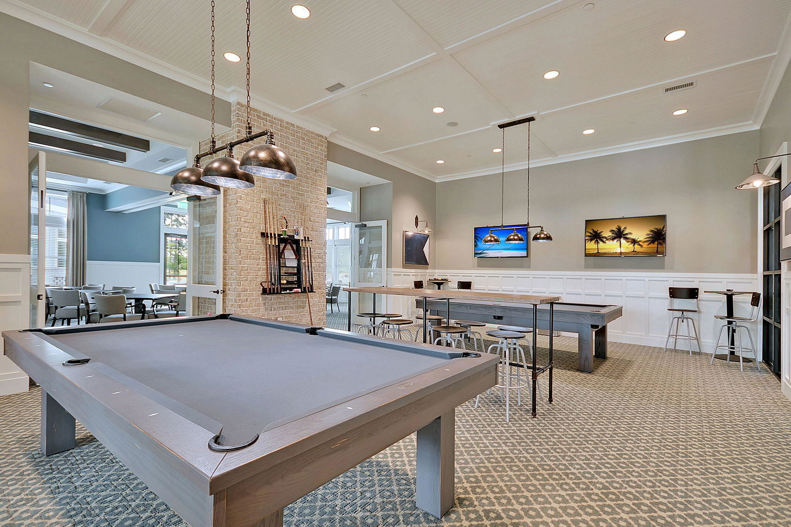
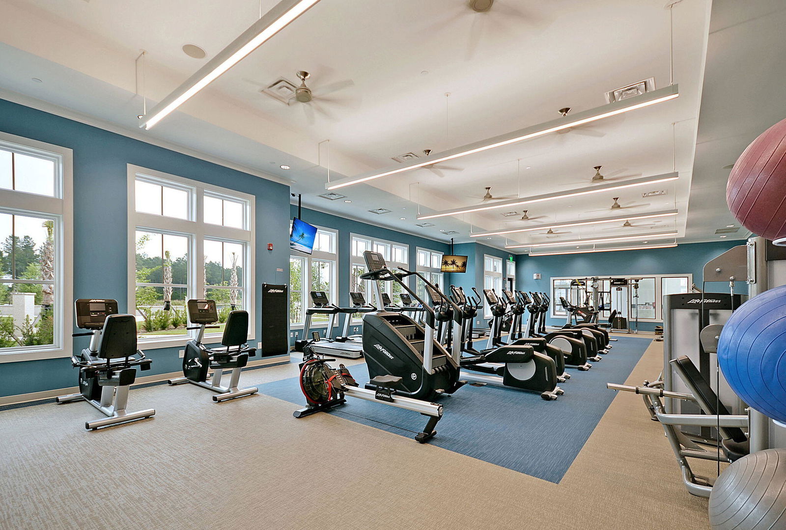
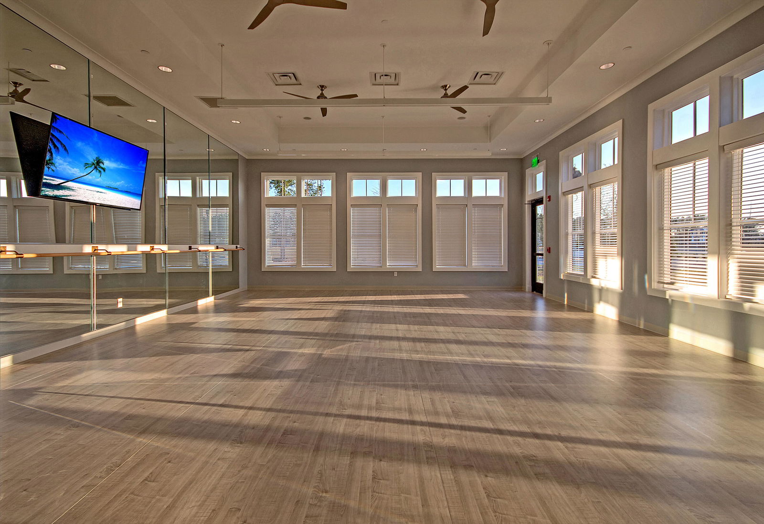
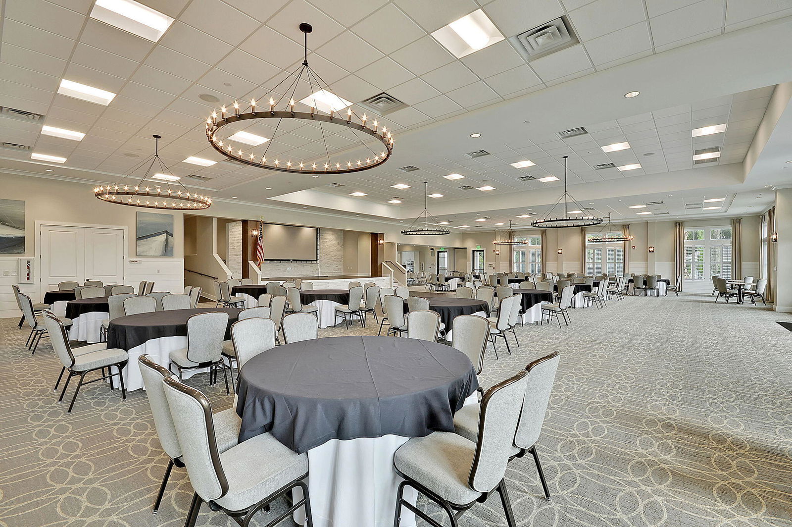
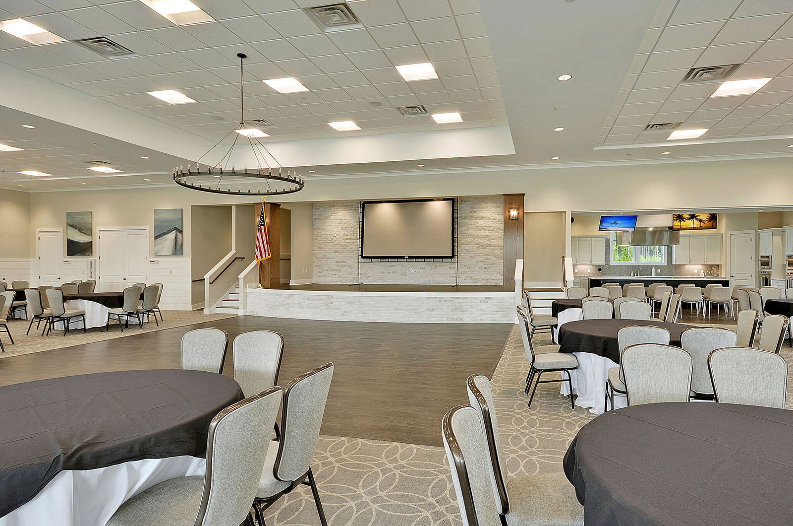

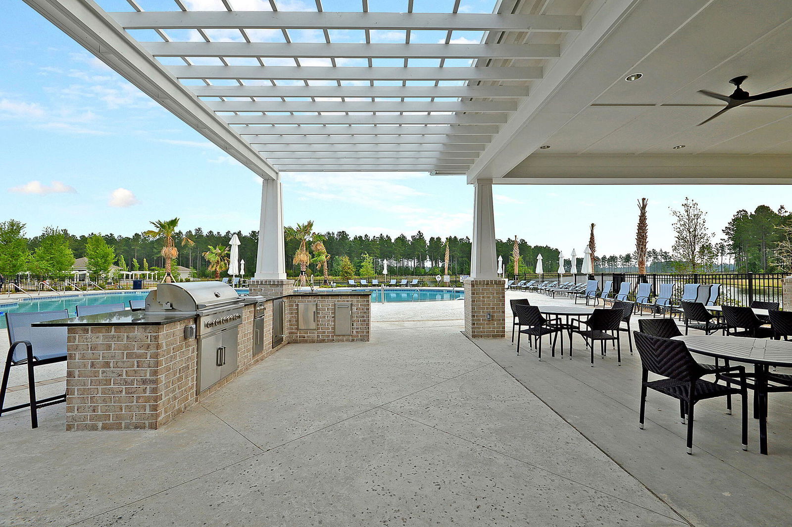
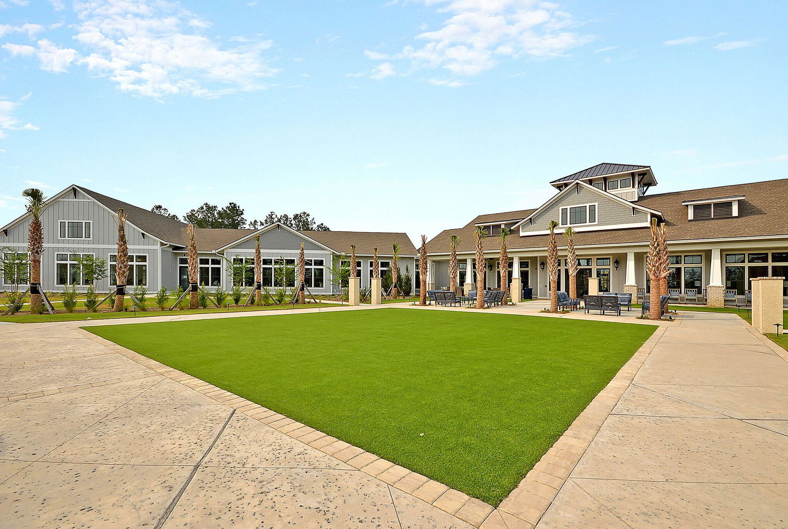
A WONDERFUL OPPORUNITY FOR RESORT LIVING IN AN ACTIVE 55+ GATED COMMUNITY. STUNNING HOME THAT HAS IT ALL! LARGE OPEN FLOORPLAN WITH TONS OF UPGRADES! FEATURING 2 BEDROOMS, 2 BATHS; 9 FT. CEILINGS; KITCHEN HAS LARGE ISLAND WITH QUARTZ COUNTER TOPS, GAS STOVE WITH DOUBLE OVENS, PULL OUT DRAWERS IN THE CABINETS. CUSTOM WINDOW TREATMENTS THROUGHOUT. RELAX ON THE LARGE BACK PORCH THAT IS 2/3 SCREENED WITH SLIDE WINDOWS & 1/3 COVERED PATIO GRILLING AREA. THE BACK BERM IS THE BEST IN THE COMMUNITY! UNBELIEVABLE AMENITIES CENTER WITH INDR/OUTDR POOLS, HOT TUB, GYM, PICKLEBALL, TENNIS, 300+AC LAKE THAT SURROUDS THE COMMUNITY THAT IS USED FOR KAYAKING, FISHING & MUCH, MUCH MORE! OWNER IS A LICENSED REAL ESTATE AGENT.
/u.realgeeks.media/southernrealestatecharleston/SRE_color_copy.png)
Additional Information
- Levels
- One
- Lot Description
- 0 - .5 Acre, Level
- Interior Features
- High Ceilings, Kitchen Island, Walk-In Closet(s), Ceiling Fan(s), Eat-in Kitchen, Entrance Foyer, Great, Living/Dining Combo, Pantry
- Construction
- Vinyl Siding
- Floors
- Carpet, Ceramic Tile
- Roof
- Architectural, Asphalt
- Cooling
- Central Air
- Heating
- Central, Forced Air, Natural Gas
- Exterior Features
- Lawn Irrigation, Rain Gutters
- Foundation
- Slab
- Parking
- 2 Car Garage, Attached, Garage Door Opener
- Elementary School
- Cane Bay
- Middle School
- Cane Bay
- High School
- Cane Bay High School
Mortgage Calculator
Listing courtesy of Listing Agent: Dianne King from Listing Office: Coldwell Banker Realty.
Selling Office: Guiding Light Homes, LLC.