939 Dusk Drive, Summerville, SC 29486
- $320,775
- 2
- BD
- 3
- BA
- 1,476
- SqFt




- Sold Price
- $320,775
- List Price
- $314,990
- Status
- Closed
- MLS#
- 25028506
- Closing Date
- Nov 26, 2025
- Year Built
- 2025
- Living Area
- 1,476
- Bedrooms
- 2
- Bathrooms
- 3
- Full-baths
- 3
- Subdivision
- Nexton
- Master Bedroom
- Walk-In Closet(s)
- Tract
- Hammock Walk
- Acres
- 0.10
Property Description
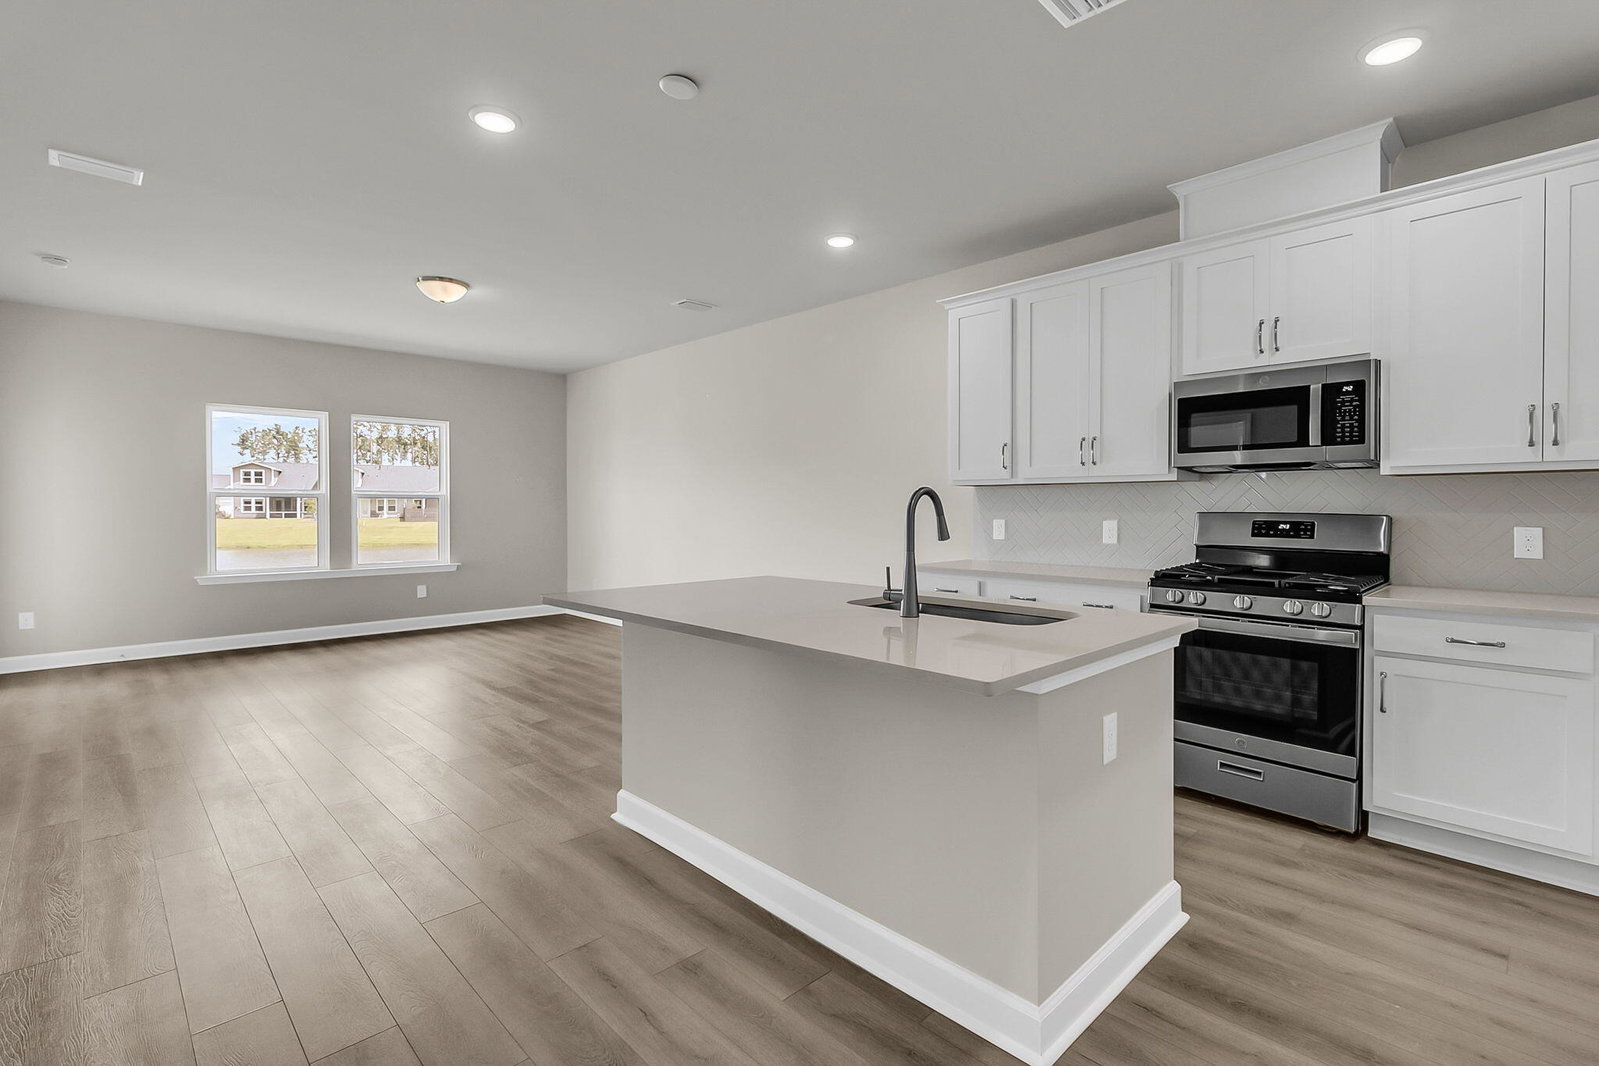
Idyllic home on gorgeous pond lot! From your double width driveway enter into attached garage or come up to charming front porch where you will enter in to find wide plank flooring, smooth 9ft ceilings and inviting french glass doors opening to LVP floored study. Continue back to first full bath with quartz countertops. Open main living sits behind with striking kitchen complete with bright white cabinets and herringbone backsplash highlighted by stainless appliances and quartz island. Generous living/dining combo stretches out to sizeable patio and backyard with pond views. Primary is smartly situated on main with spa-style bathroom including zero entry shower, dual vanities and a walk-in closet. Up the hard surface stairs to additional suite with loft, full bath & bedroom w/wic.
/u.realgeeks.media/southernrealestatecharleston/SRE_color_copy.png)
Additional Information
- Levels
- One and One Half
- Lot Description
- 0 - .5 Acre
- Interior Features
- Ceiling - Smooth, High Ceilings, Kitchen Island, Walk-In Closet(s), Eat-in Kitchen, Living/Dining Combo, Loft, Pantry, Study
- Construction
- Vinyl Siding
- Floors
- Carpet, Ceramic Tile, Luxury Vinyl
- Roof
- Architectural, Fiberglass
- Cooling
- Central Air
- Heating
- Central, Natural Gas
- Exterior Features
- Lawn Irrigation, Rain Gutters
- Foundation
- Slab
- Parking
- 1 Car Garage, Attached, Off Street
- Elementary School
- Nexton Elementary
- Middle School
- Sangaree
- High School
- Cane Bay High School
Mortgage Calculator
Listing courtesy of Listing Agent: Kim West from Listing Office: Ashton Charleston Residential.
Selling Office: The Real Estate Firm.