104 Oakview Circle, Manning, SC 29102
- $450,000
- 3
- BD
- 2.5
- BA
- 2,706
- SqFt






- Sold Price
- $450,000
- List Price
- $459,300
- Status
- Closed
- MLS#
- 25028492
- Closing Date
- Dec 10, 2025
- Year Built
- 2000
- Living Area
- 2,706
- Bedrooms
- 3
- Bathrooms
- 2.5
- Full-baths
- 2
- Half-baths
- 1
- Subdivision
- Wyboo Plantation
- Master Bedroom
- Ceiling Fan(s), Multiple Closets
- Acres
- 0.18
Property Description
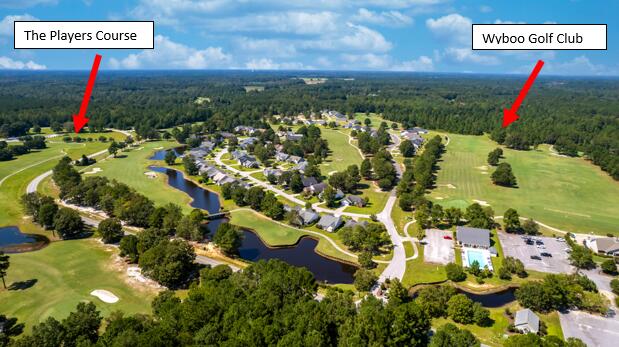
Welcome to your dream home on the #3 green of The Players Course, in scenic, gated Wyboo Plantation - where luxury meets lifestyle. From the moment you walk through the new front door, you'll love all the modern touches in this recently remodeled 3BR/2.5BA home. The finished room over the garage, w/ closet & 1/2 BA would make a perfect 4th BR or family room. The kitchen is a chef's dream offering beautiful quartz countertops; recently painted cabinets w/ soft close features & pull-out shelving; custom island w/ overhang for bar stools; subway tile backsplash w/ blue tinted grout; Jenn-Air slide in range w/ down draft; Jenn-Air microwave w/ versatile cooking capabilities & new Whirlpool refrigerator & dishwasher. The spacious owner's suite features a barn door entrance into ample closetspace, leading to a comfortable en-suite w/ new dual vanity countertop, new mirrors, gorgeous blue tile backsplash & walk-in tiled shower. Other features/upgrades include new fixtures & lighting throughout; new interior paint; 2023 architectural roof; 2025 HVAC units; 2023 Rinnai tankless WH; engineered hardwood in lower level; new carpet in upper level; enclosed sunroom w/ custom bookcases; composite rear deck w/ patio area & firepit; new sod & landscaping; encapsulated crawlspace; termite bond; new septic; extra deep garage w/ storage room & more.
/u.realgeeks.media/southernrealestatecharleston/SRE_color_copy.png)
Additional Information
- Levels
- Two
- Lot Dimensions
- 63 x 148 x 53 x 150
- Lot Description
- 0 - .5 Acre, Level, On Golf Course
- Interior Features
- Ceiling - Blown, Ceiling - Cathedral/Vaulted, High Ceilings, Kitchen Island, Walk-In Closet(s), Ceiling Fan(s), Eat-in Kitchen, Entrance Foyer, Frog Attached, Great, Pantry, Separate Dining, Sun
- Construction
- Brick Veneer, Vinyl Siding
- Floors
- Carpet, Ceramic Tile, Luxury Vinyl
- Roof
- Architectural
- Cooling
- Central Air
- Heating
- Central, Electric, Heat Pump
- Exterior Features
- Lawn Irrigation, Rain Gutters, Stoop
- Foundation
- Crawl Space
- Parking
- 2 Car Garage, Garage Door Opener
- Elementary School
- St. Paul Primary
- Middle School
- Scotts Branch
- High School
- Scotts Branch
Mortgage Calculator
Listing courtesy of Listing Agent: Marcy Cutchall from Listing Office: The Litchfield Company Real Estate.
Selling Office: Better Homes And Gardens Real Estate Palmetto.