67 Arrowwood Way, Summerville, SC 29485
- $443,000
- 4
- BD
- 2.5
- BA
- 2,515
- SqFt






- Sold Price
- $443,000
- List Price
- $438,000
- Status
- Closed
- MLS#
- 25028454
- Closing Date
- Dec 02, 2025
- Year Built
- 2022
- Style
- Traditional
- Living Area
- 2,515
- Bedrooms
- 4
- Bathrooms
- 2.5
- Full-baths
- 2
- Half-baths
- 1
- Subdivision
- Summers Corner
- Master Bedroom
- Ceiling Fan(s), Walk-In Closet(s)
- Acres
- 0.14
Property Description
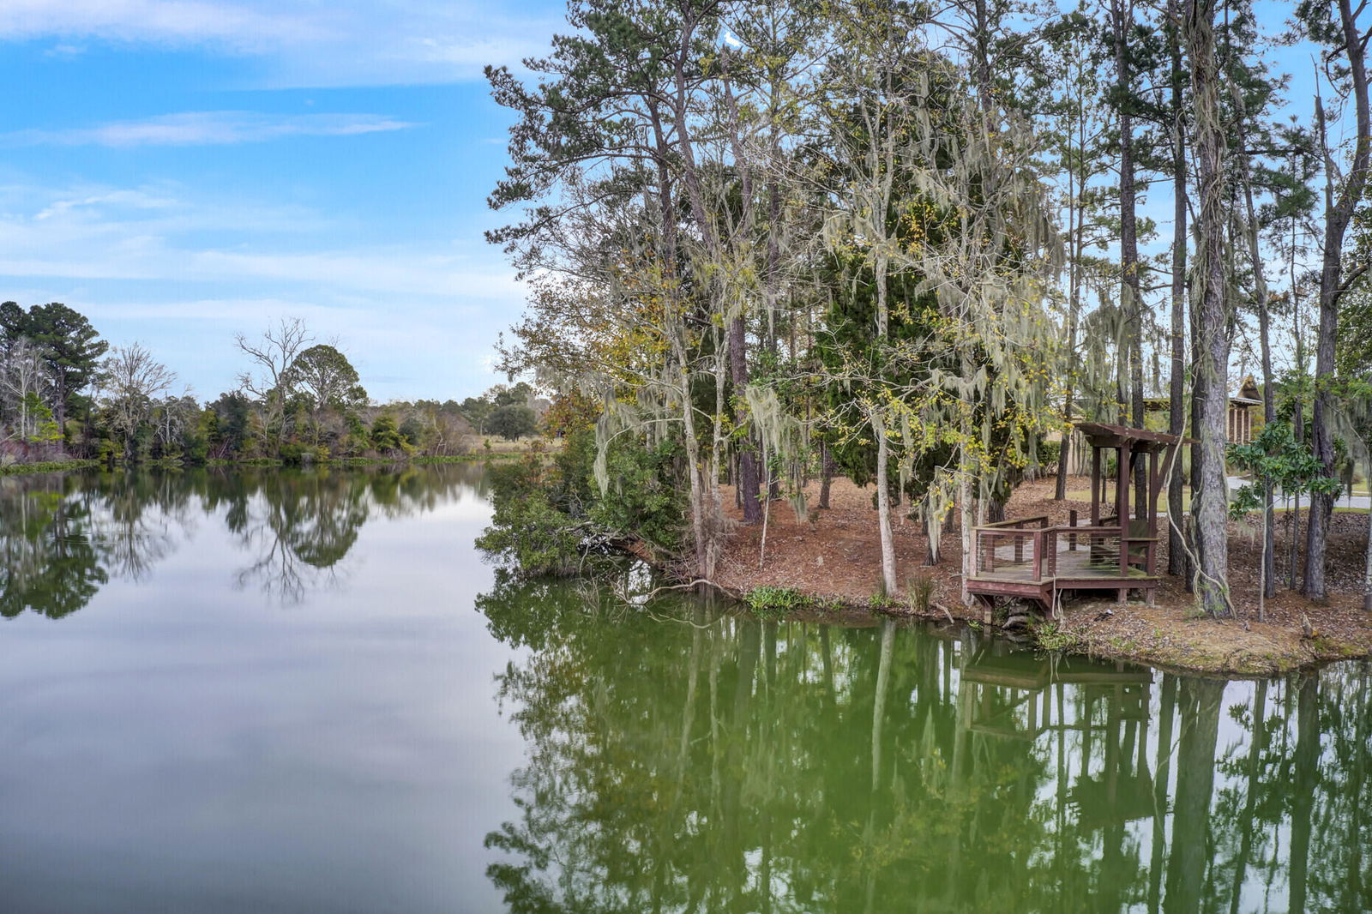
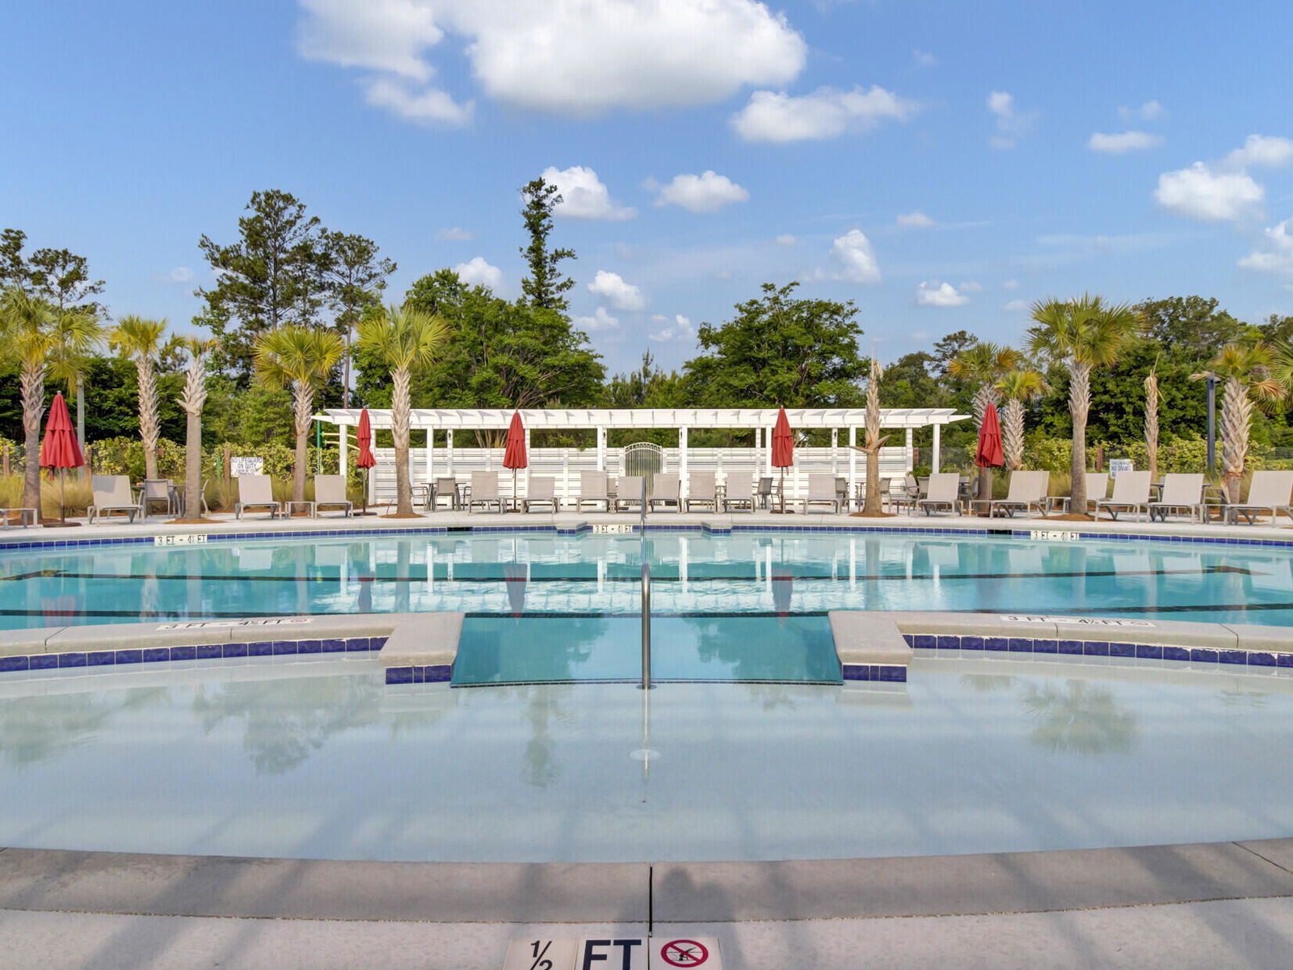
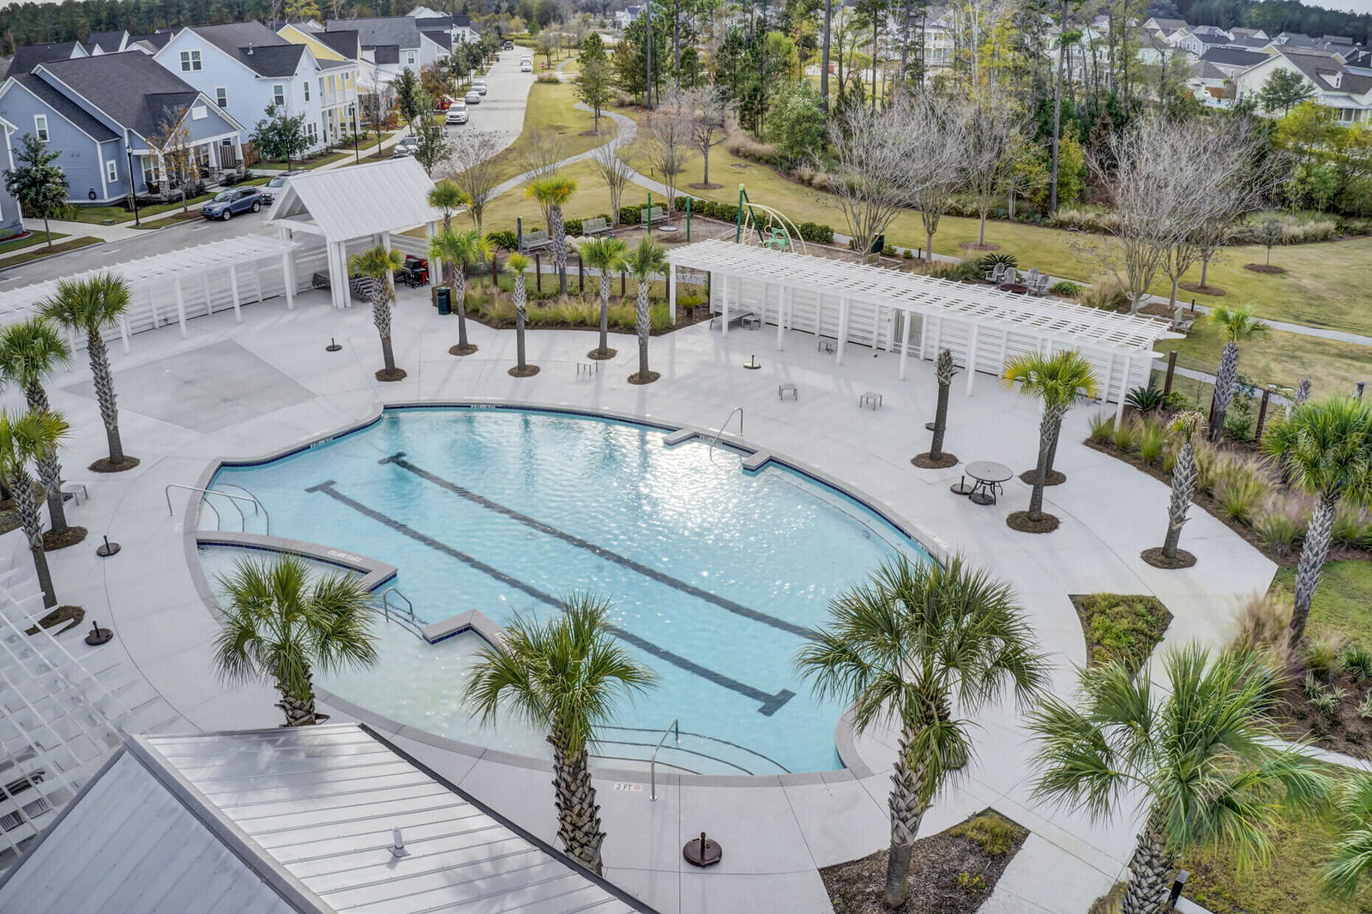
67 Arrowwood Way is a large, pond adjacent home offering all of the perks of new construction without the wait! This immaculate 4 bed 2.5 bath home opens to an oversized great room with tasteful finishes and upgrades. Boasting a modern, open floorplan the living area is anchored by a massive, oversized kitchen island, capable of hosting large gatherings. The owners have transformed this space into a contemporary and chic living experience adorned with warm tasteful neutrals with pops of bold, tasteful color. Take note of the stylish sliding barn door which provides privacy to the in-home office. This room can also be repurposed for a downstairs, 5th bedroom......The kitchen -adjacent dry bar comes complete with white oak shelving and a stainless steel, French door wine fridge to hold all your favorite vintages. The upstairs primary suite is the full package with a walk-in closet to fit all your needs, his and her sinks, walk-in shower, and freestanding tub. The secondary bedrooms are spacious, airy and comfortable. This home comes complete with a finished two car garage, complete with drywall and conveying weight rack, offering an additional 400SF. A 2022 Evolution Golf Car may also convey for the right offer, giving you a turnkey low county living experience as you cruise to the countless neighborhood amenities in style. Additional upgrades include thoughtful landscaping, including Birds of Paradise, Fig and Monstera plants, an entire home water filtration system, and a large fully enclosed privacy fence for your fur babies.
/u.realgeeks.media/southernrealestatecharleston/SRE_color_copy.png)
Additional Information
- Levels
- Two
- Lot Description
- 0 - .5 Acre, High, Level
- Interior Features
- Ceiling - Smooth, High Ceilings, Kitchen Island, Walk-In Closet(s), Eat-in Kitchen, Entrance Foyer, Living/Dining Combo, Pantry, Study, Utility
- Construction
- Aluminum Siding
- Floors
- Luxury Vinyl
- Roof
- Asphalt
- Cooling
- Central Air
- Heating
- Central
- Foundation
- Slab
- Parking
- 2 Car Garage, Detached, Garage Door Opener
- Elementary School
- Sand Hill
- Middle School
- Gregg
- High School
- Ashley Ridge
Mortgage Calculator
Listing courtesy of Listing Agent: Andrew Patterson from Listing Office: Conyers Advisory, LLC.
Selling Office: The Charleston Property Company.