185 Whaler Avenue, Summerville, SC 29486
- $605,000
- 5
- BD
- 4
- BA
- 4,175
- SqFt












- Sold Price
- $605,000
- List Price
- $625,000
- Status
- Closed
- MLS#
- 25028266
- Closing Date
- Apr 20, 2026
- Year Built
- 2022
- Style
- Traditional
- Living Area
- 4,175
- Bedrooms
- 5
- Bathrooms
- 4
- Full-baths
- 4
- Subdivision
- Cane Bay Plantation
- Master Bedroom
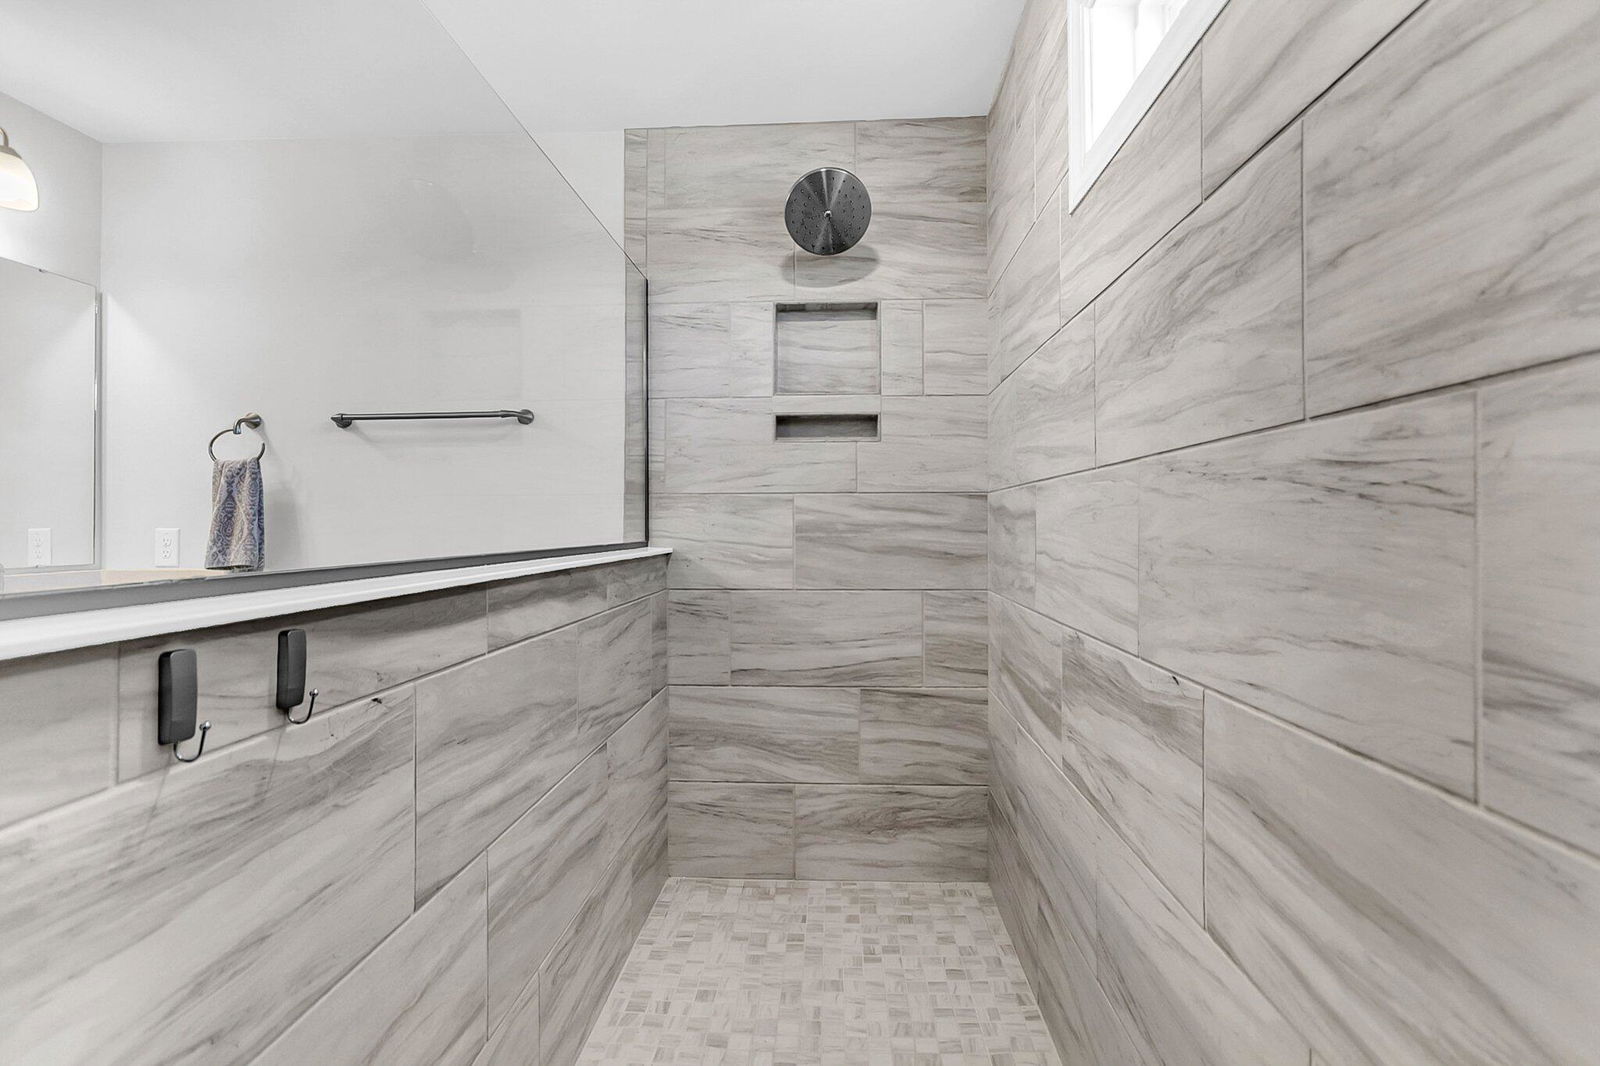
- Ceiling Fan(s), Garden Tub/Shower, Walk-In Closet(s)
- Tract
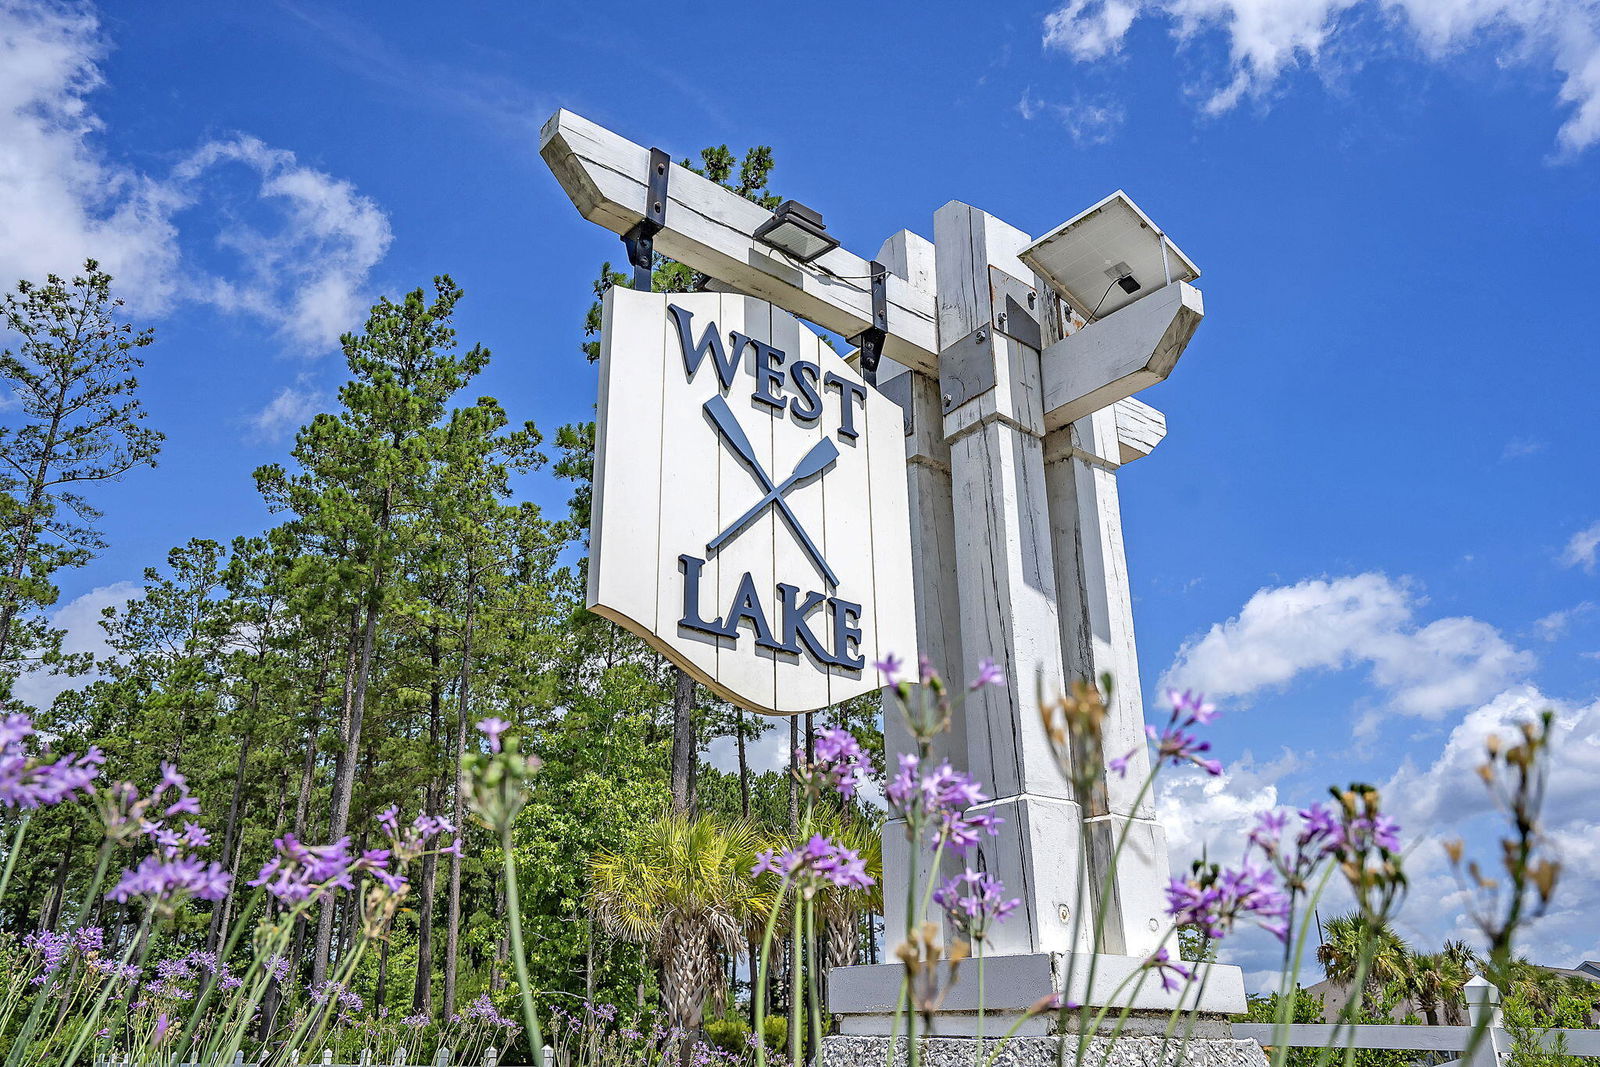
- West Lake
- Acres
- 0.23
Property Description
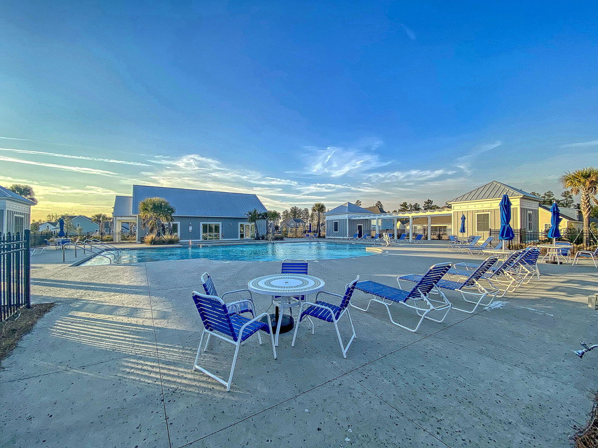
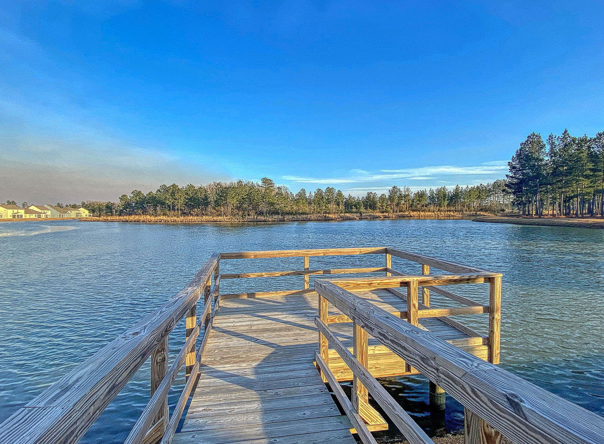
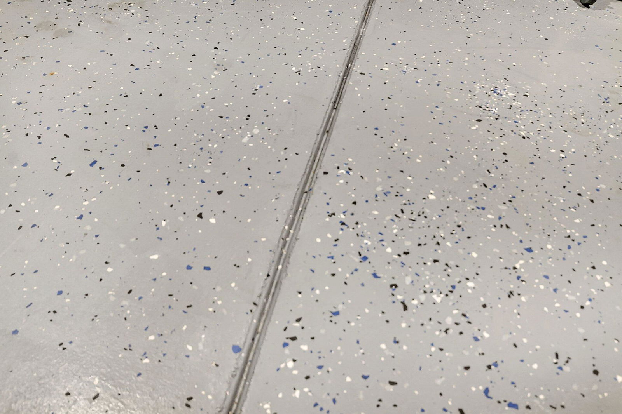
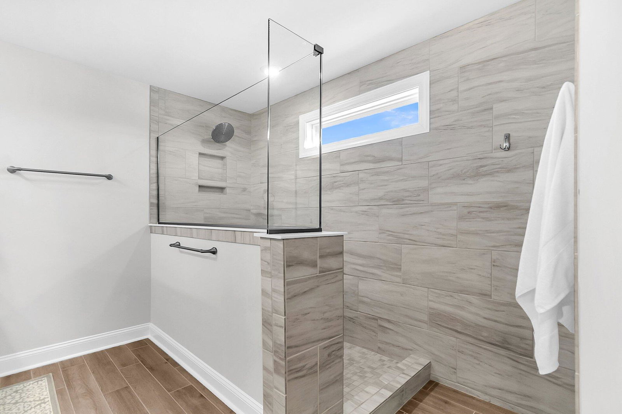
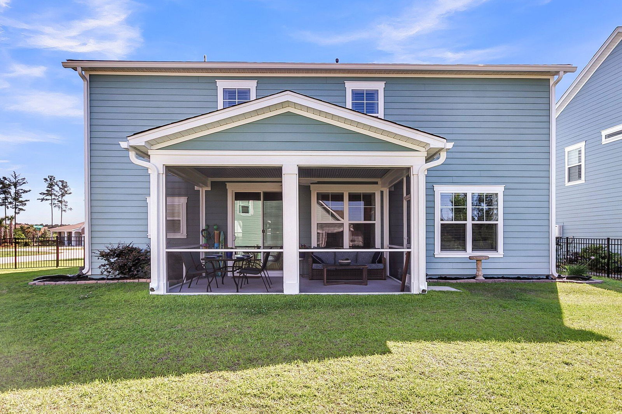
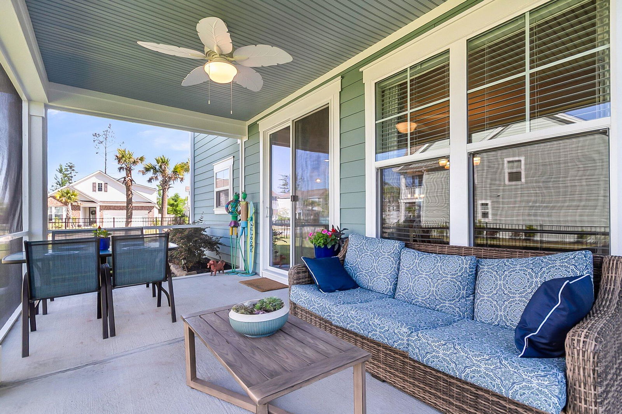
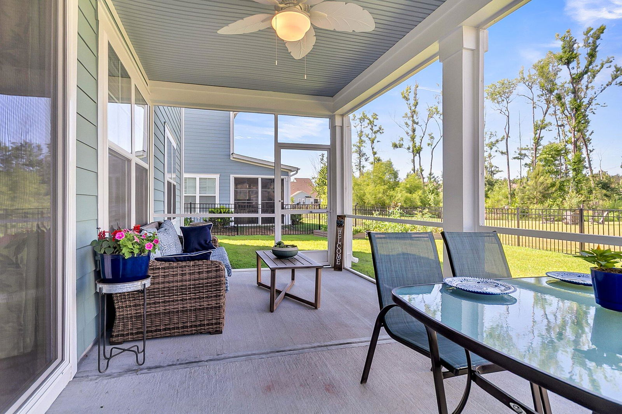
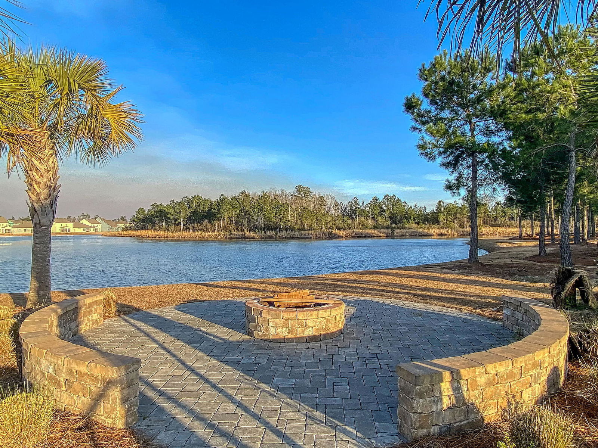
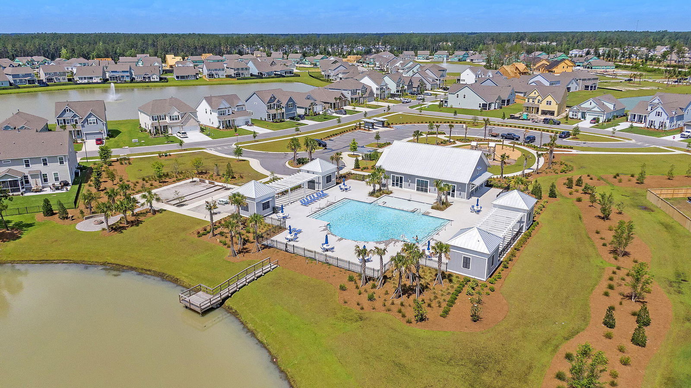
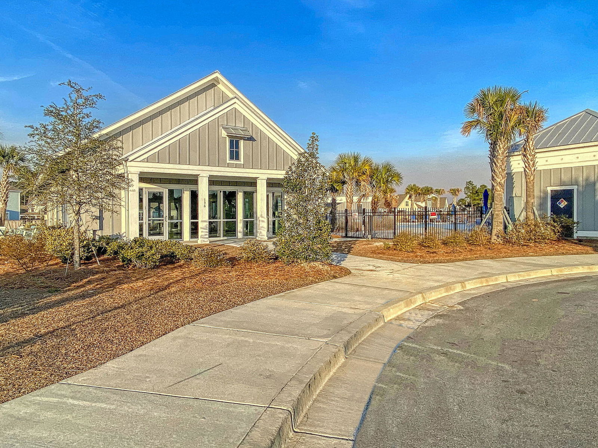
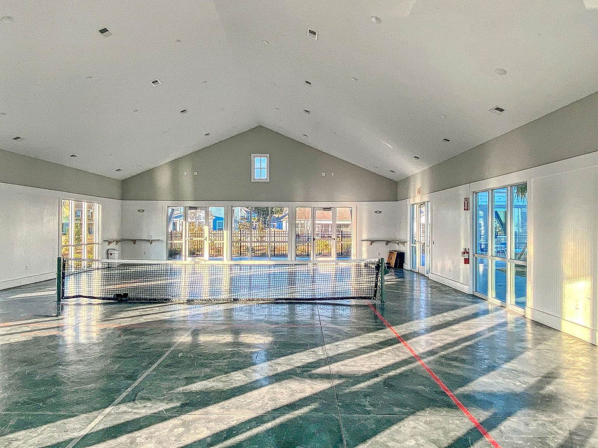
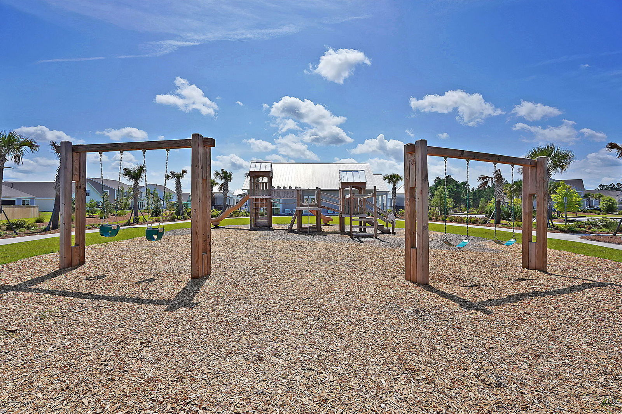
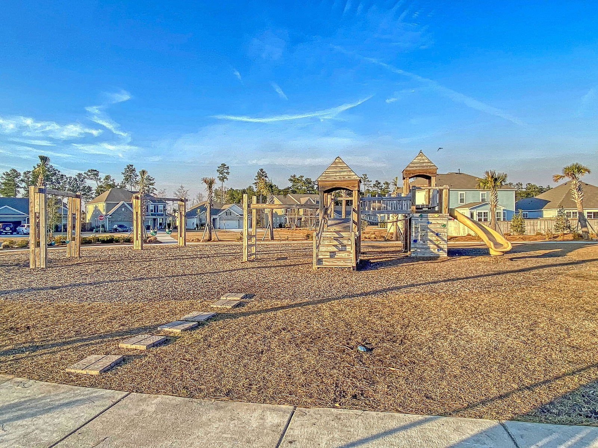
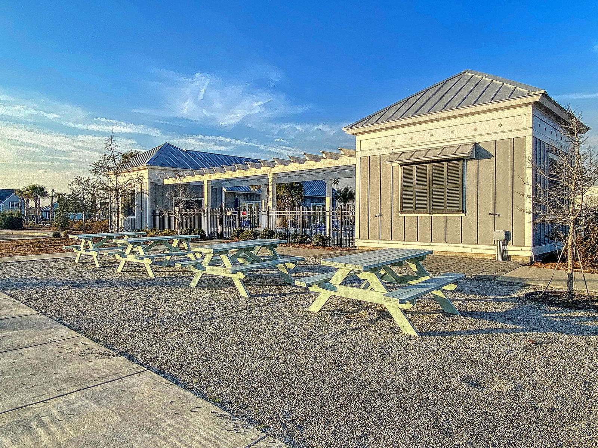
Your morning coffee can be poolside or at the community dock; both just steps away from your stunning, better than new home. Enjoy Resort Style Living: Pool, Dock, Pickleball & Play Park. Highly sought after Cane Bay Schools nearby. Minutes to shopping, work and I-26. Bosch, Boeing, Charleston Military Joint Base, Charleston International Airport, Restaurants. Convenience defines this luxe lifestyle. Best Value-Lowest $/Foot. Bonus! Up to $10,000 in closing costs plus a reduced interest rate available. Abundant windows flood your rooms with natural light. Views of your fenced backyard tease from the gourmet kitchen. Flowing flexible floorplan has room for all or space to get away in the Bonus Room~Loft~Office~Playroom. The large laundry room features high end washer, dryer & laundry sinkfor your convenience. Better-Than-New! Fully Upgraded with what you want: ~Built-in Drop Zone $3500 ~Handsome Powder Coat Metal Fence $14,750 ~Epoxy Coat Garage Floor $6500 ~Premium Washer, Dryer, Refrigerator $3500 ~Laundry room sink $750 ~Coffered ceiling $2520 ~Custom tile backsplash $1445 ~Upgraded tile $1225 ~Upgraded faucets /hardware $3260 ~Upgraded toilets and sinks $2705 ~Cabinet hardware upgrade $715 ~Spa bath shower in Primary $6505 ~Upgraded lighting $1030 ~Screened Porch $15,015 ~Energy Efficient Tankless Water Heater provides almost endless hot water. included ~All Window Treatments $2200 ~Raised Garden Beds $500 ~New shrubs added along the fenceline for added privacy. $650 ~Pre-wire flat panel over fireplace $485 ~3 Car Garage! $12,000 ~Closet in the Bonus Room/ optional 6th Bedroom $1025 ~Upgraded 36" Gas Log Fireplace $4675 ~Upgraded, Easy-Care Flooring Quartz Countertops in the kitchen & all bathrooms $4885 Oak Stair Treads $3520 Open rail wood pickets on stairs $4380 Attic Flooring with Pull-Down Stairs $200 Upgraded Lighting throughout $1030 Under Cabinet Lighting in kitchen $755 Gourmet Appliances Gas stove $3270 Premium Corner, Pond View Lot $40,000 Meet people and enjoy the many activities planned by the Social Committee. The Santa Breakfast is a must! New is great, until you add your upgrades, then lookout, the price just increased by $50k, $60k, even $100k is not unheard of. The most recent sale of this floorplan closed at $721,445. Of course that doesn't include everything this home offers. Save yourself $143,000 + all the time and money adding the extra features already included in 185 Whaler. As you can see, there are lots of benefits, (not to mention huge cost savings,) in choosing this pristine, fully upgraded home. Move-in ready for you and your loved ones. Settle right in, there's nothing left to do. Make the smart choice and save BIG.
/u.realgeeks.media/southernrealestatecharleston/SRE_color_copy.png)
Additional Information
- Levels
- Two
- Lot Description
- 0 - .5 Acre, Corner Lot, Level
- Interior Features
- Ceiling - Smooth, High Ceilings, Garden Tub/Shower, Kitchen Island, Walk-In Closet(s), Ceiling Fan(s), Bonus, Eat-in Kitchen, Family, Formal Living, Entrance Foyer, Great, Loft, In-Law Floorplan, Office, Pantry, Separate Dining
- Construction
- Cement Siding
- Floors
- Carpet, Ceramic Tile, Epoxy, Luxury Vinyl
- Roof
- Architectural
- Cooling
- Central Air
- Heating
- Forced Air, Natural Gas
- Exterior Features
- Garden, Rain Gutters
- Foundation
- Slab
- Parking
- 3 Car Garage, Attached, Off Street, Garage Door Opener
- Elementary School
- Cane Bay
- Middle School
- Cane Bay
- High School
- Cane Bay High School
Mortgage Calculator
Listing courtesy of Listing Agent: Bambi Elstrom from Listing Office: EXP Realty LLC.
Selling Office: ERA Wilder Realty, Inc.