312 Firewheel Court, Summerville, SC 29486
- $445,000
- 4
- BD
- 3.5
- BA
- 3,221
- SqFt




- Sold Price
- $445,000
- List Price
- $459,990
- Status
- Closed
- MLS#
- 25027727
- Closing Date
- Nov 21, 2025
- Year Built
- 2022
- Style
- Live/Work, Traditional
- Living Area
- 3,221
- Bedrooms
- 4
- Bathrooms
- 3.5
- Full-baths
- 3
- Half-baths
- 1
- Subdivision
- Cane Bay Plantation
- Tract
- Lindera Preserve
- Acres
- 0.16
Property Description
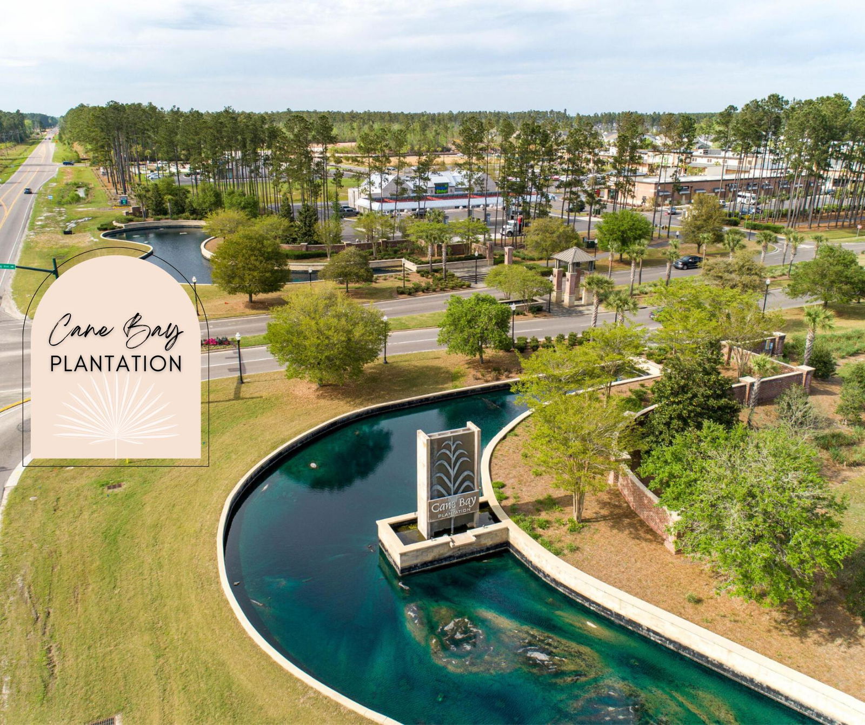
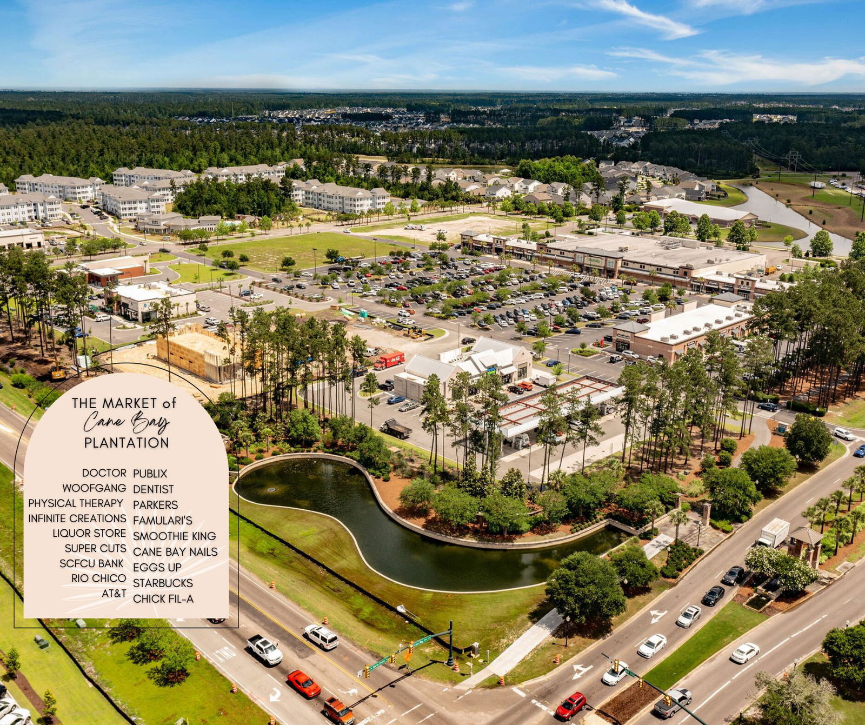
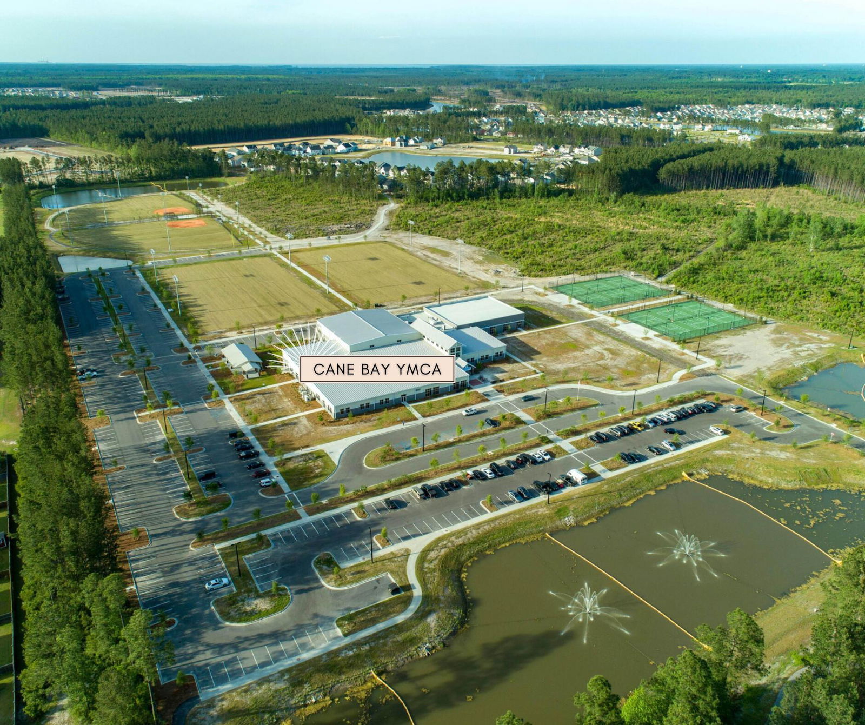
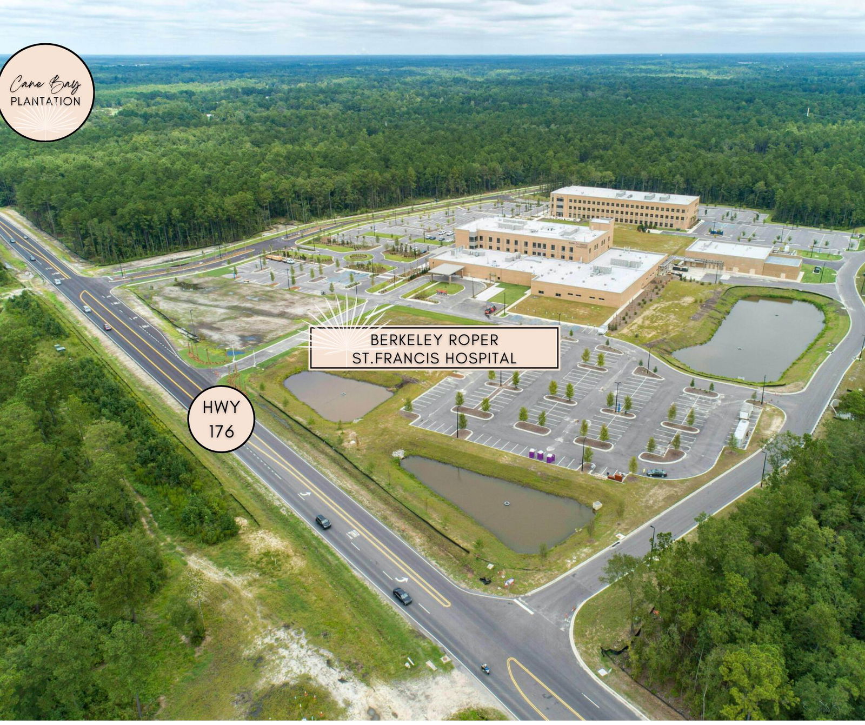
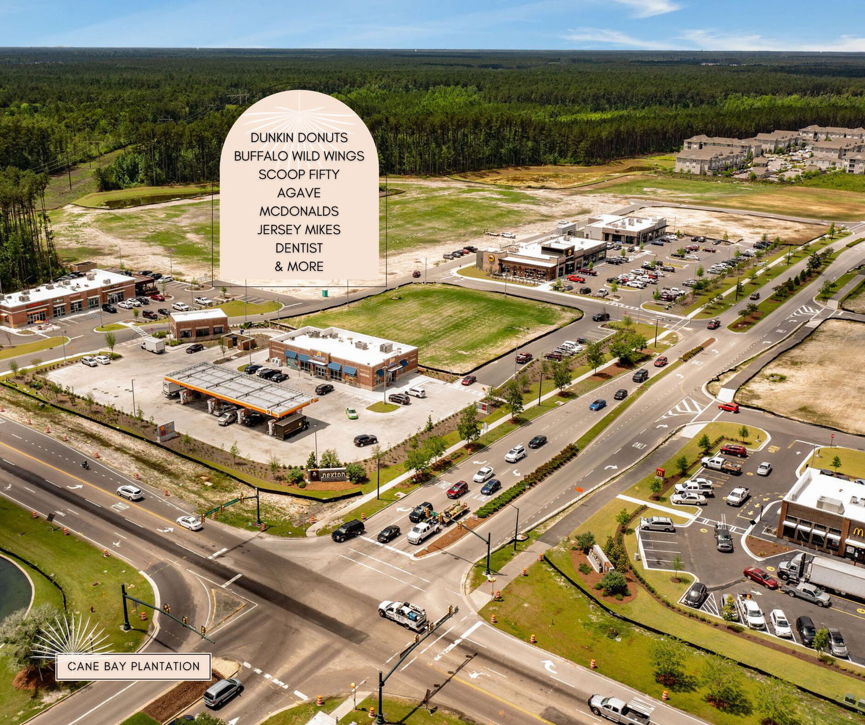
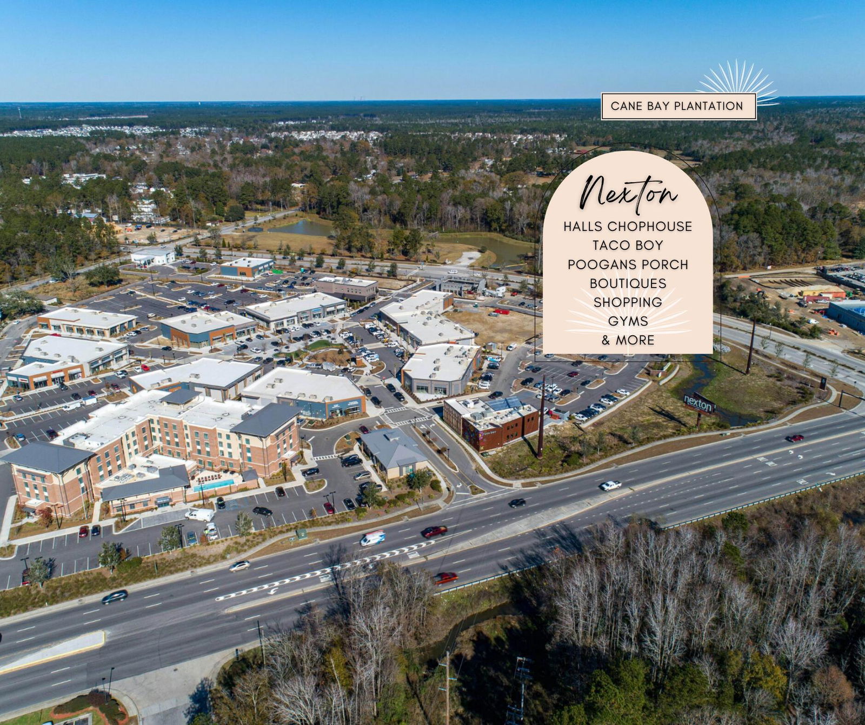
Welcome to this beautiful Next Generation Home, a home within a home. This is a 4-bedroom, 3.5-bath home in Lindera Preserve! From the moment you step inside, you're greeted by a welcoming foyer with a formal dining room to the left, leading into a spacious open-concept living area and eat-in kitchen, perfect for entertaining or everyday living. Upstairs, a generous loft provides additional living space, along with three well-sized bedrooms. The oversized owner's suite offers serene pond views and a private bath featuring a garden tub, walk-in shower, and dual sinks. Enjoy outdoor living with a screened-in patio that extends to a large patio area overlooking the tranquil backyard pond. The attached guest house included a separate front entry, kitchen, living room, bathroom, stackablewasher and dryer and bedroom. Recent updates include fresh paint throughout, new laminate flooring downstairs, new carpet upstairs, updated light fixtures, and more making this home truly move-in ready. Nestled within Lindera Preserve at Cane Bay Plantation, a master-planned community tailored for every family, this residence epitomizes resort-style living. Located in Summerville, SC, residents relish in luxurious community amenities, including two lavish swimming pools, nature trails, and play parks. The proximity to the new YMCA, just a short walk away, offers a 54,000-square-foot sports facility. Lindera also boasts an outdoor picnic area and an on-site dog park. Entertain your children at the neighborhood playgrounds or the splash pad at the community swimming pool. Seize the opportunity to become part of this unparalleled community. Don't miss out on the opportunity to make it yours - schedule a showing today!
/u.realgeeks.media/southernrealestatecharleston/SRE_color_copy.png)
Additional Information
- Levels
- Two
- Lot Description
- 0 - .5 Acre, Level
- Interior Features
- Ceiling - Smooth, Tray Ceiling(s), High Ceilings, Garden Tub/Shower, Kitchen Island, Walk-In Closet(s), Ceiling Fan(s), Eat-in Kitchen, Family, Entrance Foyer, Loft, In-Law Floorplan, Other, Pantry
- Construction
- Vinyl Siding
- Floors
- Carpet, Ceramic Tile, Laminate
- Roof
- Architectural
- Cooling
- Central Air
- Heating
- Natural Gas
- Exterior Features
- Rain Gutters
- Foundation
- Slab
- Parking
- 3 Car Garage, Attached, Garage Door Opener
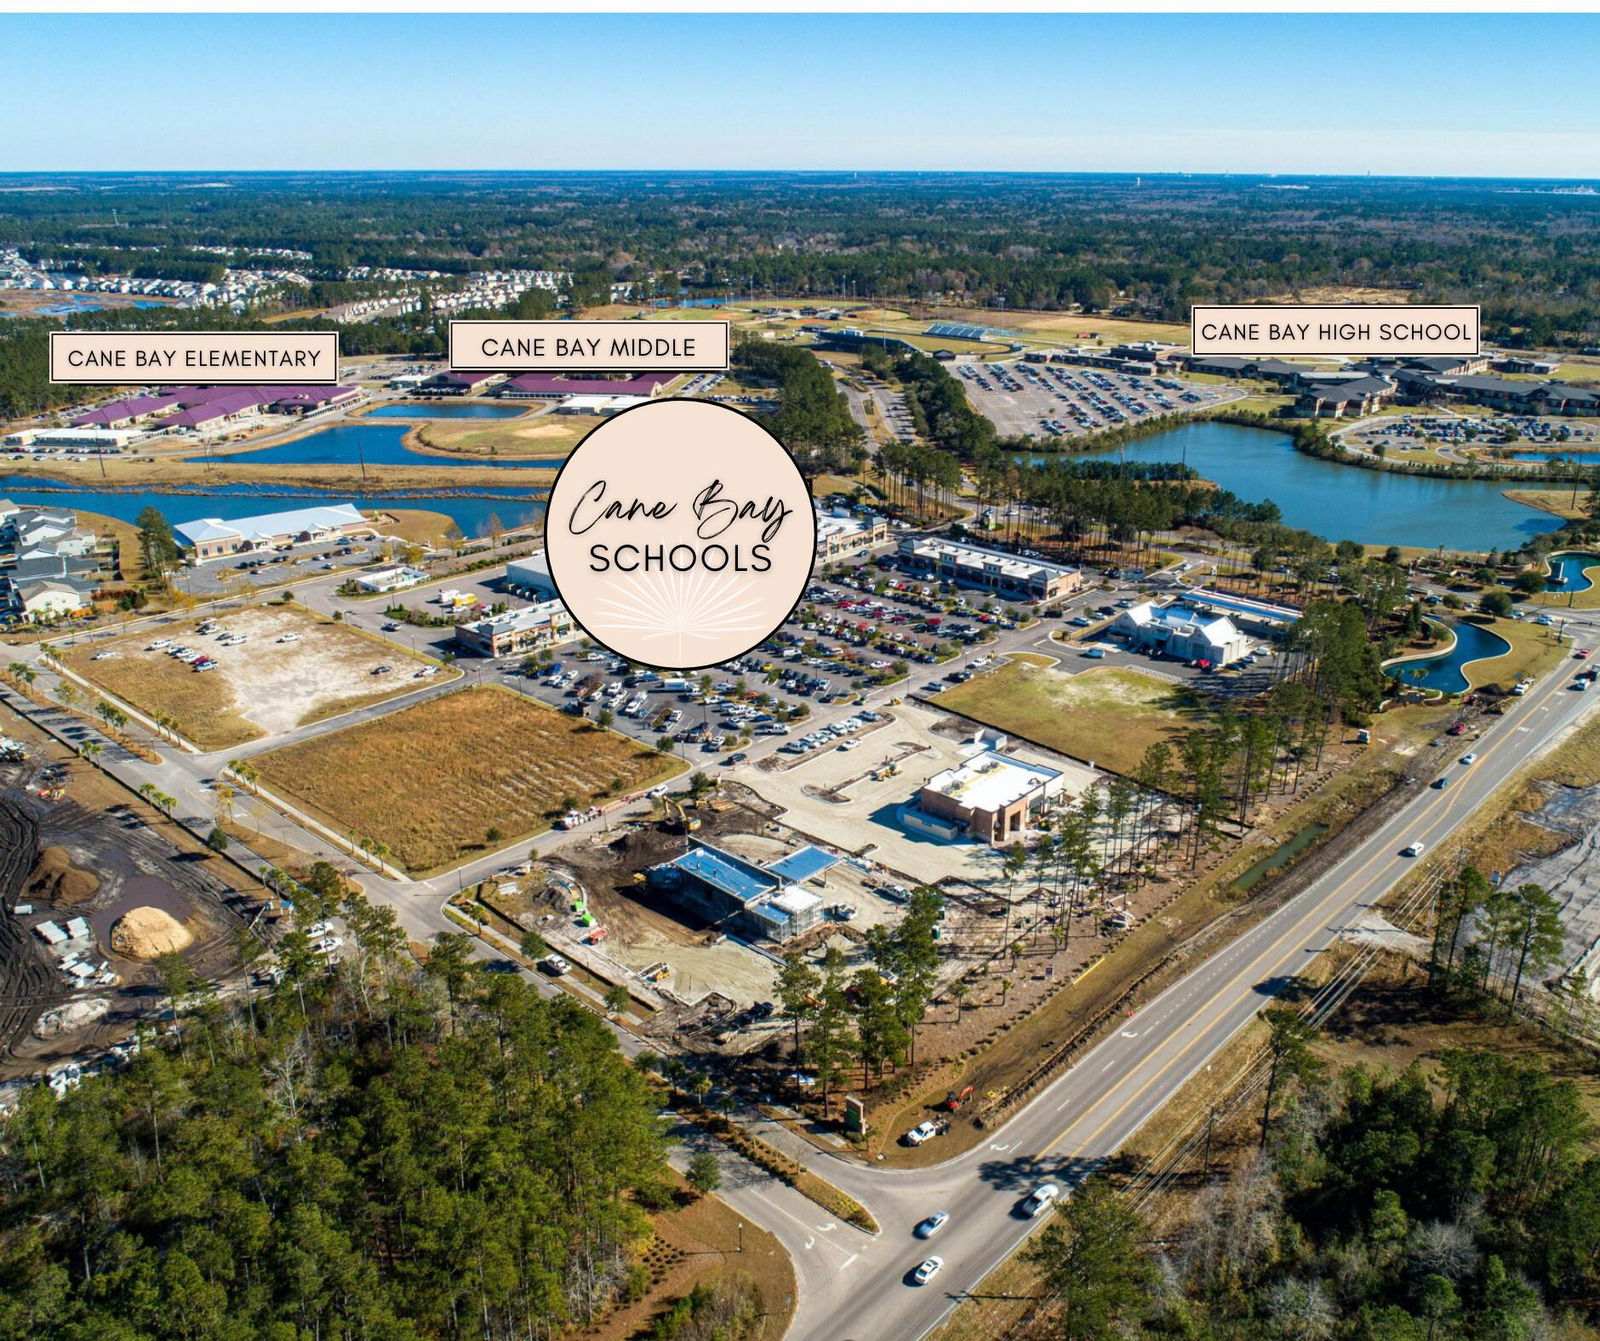
- Elementary School
- Whitesville
- Middle School
- Berkeley Intermediate
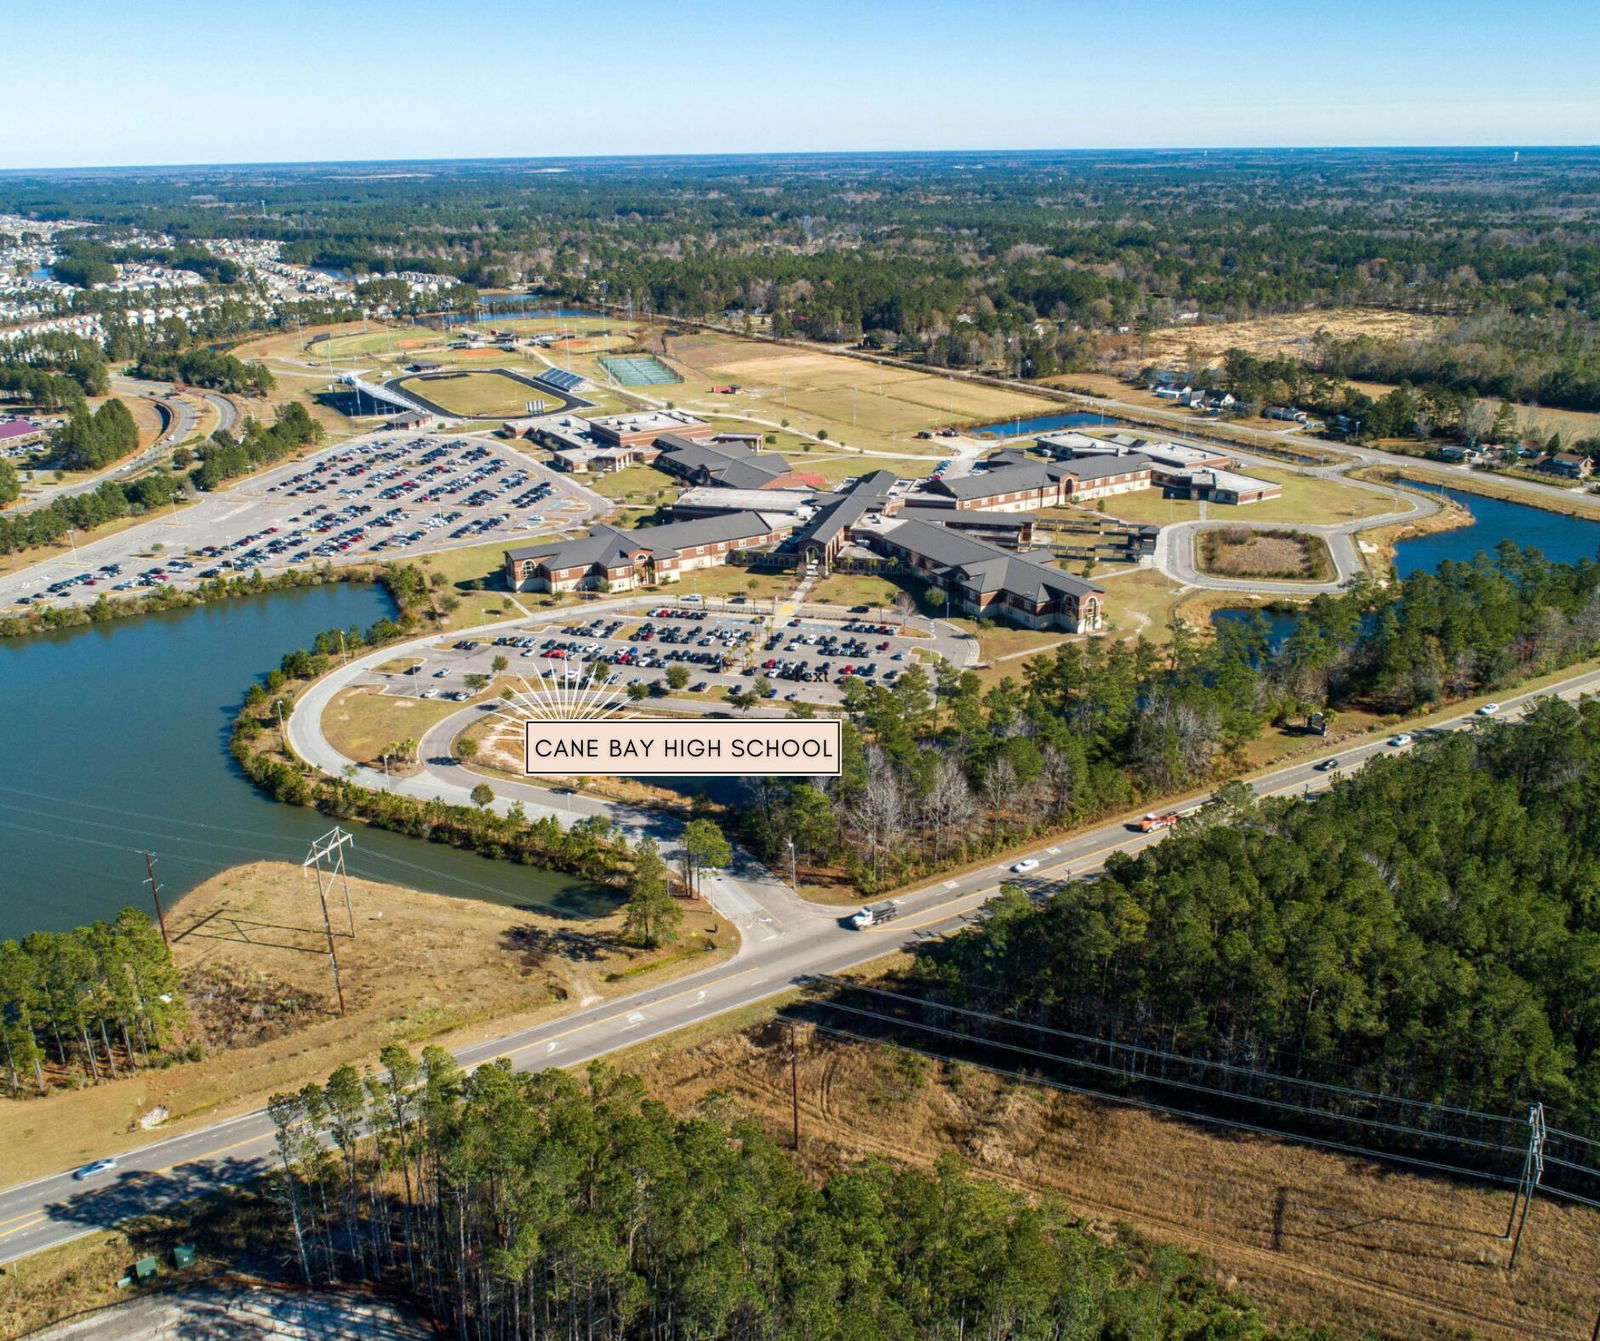
- High School
- Berkeley
Mortgage Calculator
Listing courtesy of Listing Agent: Lauren Gasperic from Listing Office: The Boulevard Company.
Selling Office: Keller Williams Realty Charleston.