1176 Moore Road, Orangeburg, SC 29118
- $732,000
- 5
- BD
- 5.5
- BA
- 5,547
- SqFt




- List Price
- $732,000
- Status
- Active
- MLS#
- 25027428
- Price Change
- ▼ $38,000 1788574343
- Year Built
- 1999
- Style
- Traditional
- Living Area
- 5,547
- Bedrooms
- 5
- Bathrooms
- 5.5
- Full-baths
- 4
- Half-baths
- 2
- Subdivision
- Plantation
- Master Bedroom
- Garden Tub/Shower
- Acres
- 1.76
Property Description
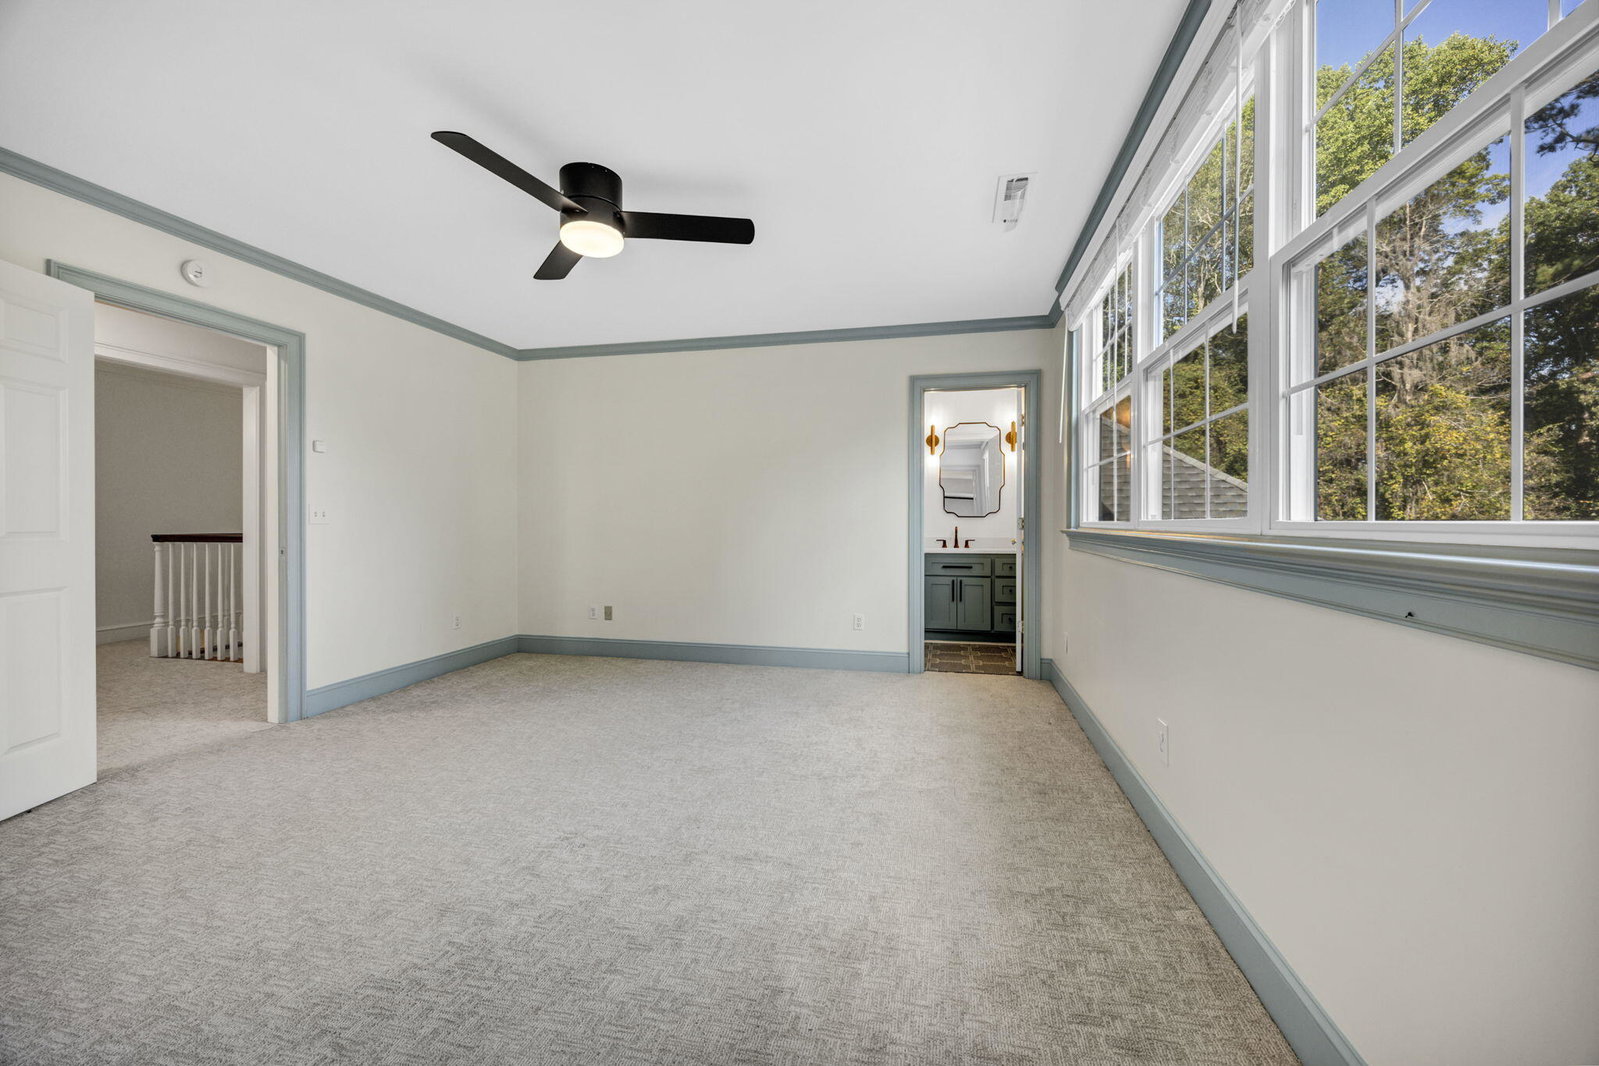
Discover your dream home nestled on a stunning 1.76 acre lot within the prestigious Orangeburg Country Club golf course. This fabulous custom-built residence boasts breathtaking views from large screened porches off both the breakfast room and great room, creating the perfect backdrop for relaxation and entertainment.Step inside to experience the grandeur of 10-foot ceilings complemented by luxurious cherry wood floors. This home features a spacious layout with four bedrooms, each equipped with full private bathrooms and generous walk-in closets, ensuring comfort and privacy. A fifth bedroom includes a half bath. There is room to add an elevator for enhanced accessibility. Additionally, the home offers abundant walk-in attic space for storage.The full walkout basement is a highlight,offering ample space for four vehicles, additional storage, and a dedicated workshop. You'll appreciate the convenience of a dumbwaiter, a Generac generator for peace of mind, and a separate water meter for the sprinkler system. Whether you're hosting summer gatherings by the stunning 42-foot saltwater swimming pool or enjoying the meticulously manicured golf fairway, outdoor living is a true delight here. This home has been recently updated by a local designer, ensuring modern aesthetic and functionality throughout. Don't miss the opportunity to make this exceptional property your own.
/u.realgeeks.media/southernrealestatecharleston/SRE_color_copy.png)
Additional Information
- Levels
- Two
- Lot Description
- Level, Wooded
- Interior Features
- Kitchen Island, Walk-In Closet(s), Central Vacuum, Formal Living, Entrance Foyer, Office, Pantry, Separate Dining
- Construction
- Stucco
- Floors
- Carpet, Ceramic Tile, Vinyl, Wood
- Roof
- Architectural
- Cooling
- Central Air
- Heating
- Electric, Natural Gas
- Exterior Features
- Rain Gutters
- Foundation
- Basement
- Parking
- 2 Car Garage, Attached, Other
- Elementary School
- Sheridan Elementary School
- Middle School
- William J. Clark Middle
- High School
- Orangeburg-Wilkinson High School
Mortgage Calculator
Listing courtesy of Listing Agent: Scott Liipfert from Listing Office: The Cassina Group. 843-628-0008