455 Coopers Hawk Drive, Summerville, SC 29483
- $469,000
- 3
- BD
- 3
- BA
- 2,170
- SqFt


- Sold Price
- $469,000
- List Price
- $489,900
- Status
- Closed
- MLS#
- 25027413
- Closing Date
- May 22, 2026
- Year Built
- 2020
- Style
- Ranch, Traditional
- Living Area
- 2,170
- Bedrooms
- 3
- Bathrooms
- 3
- Full-baths
- 3
- Subdivision
- The Ponds
- Master Bedroom
- Ceiling Fan(s), Walk-In Closet(s)
- Acres
- 0.18
Property Description
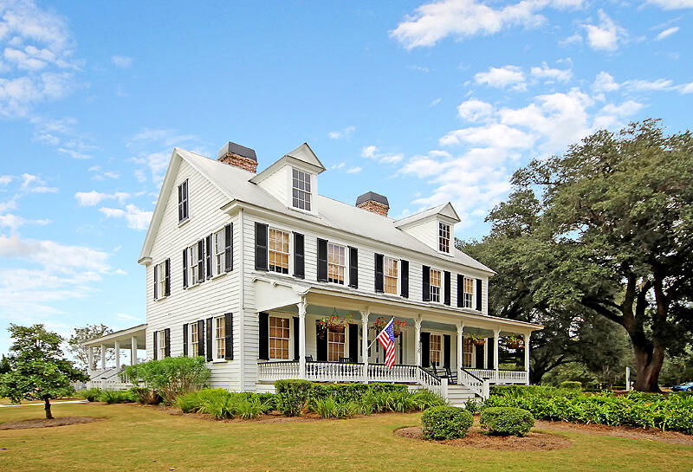
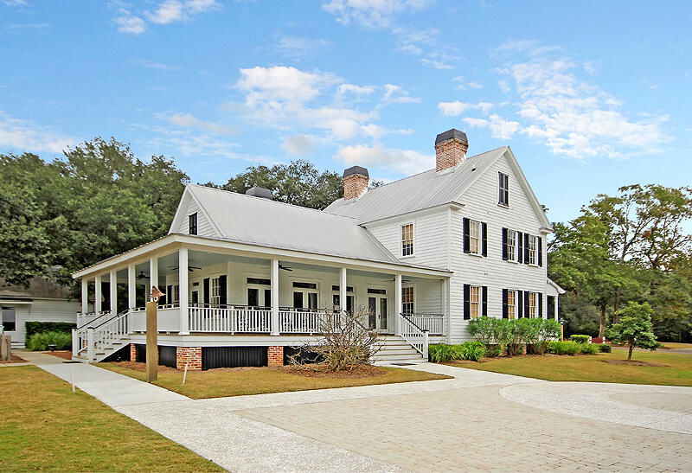
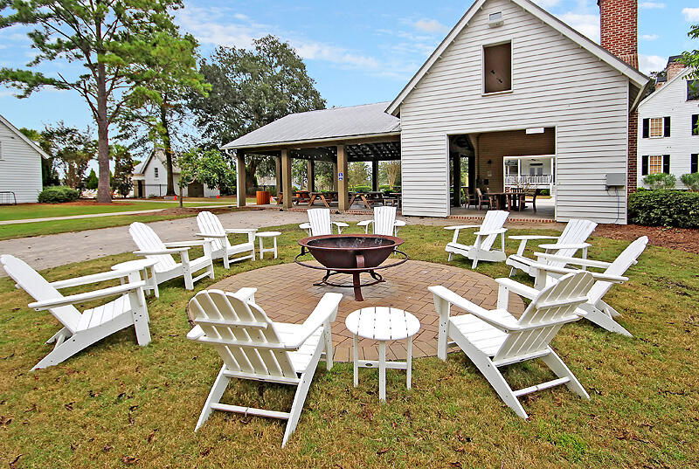
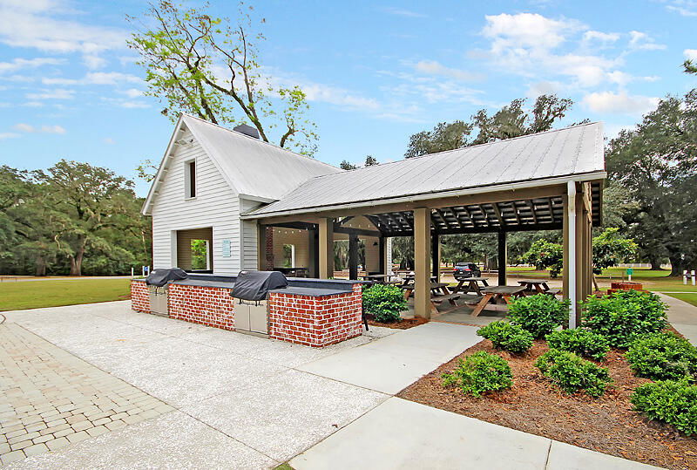
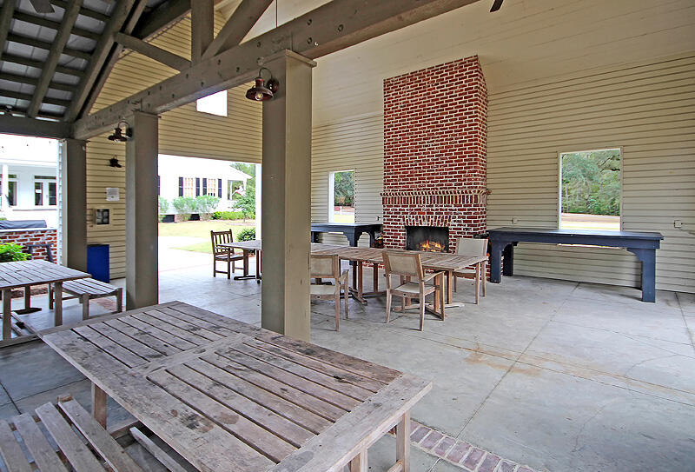
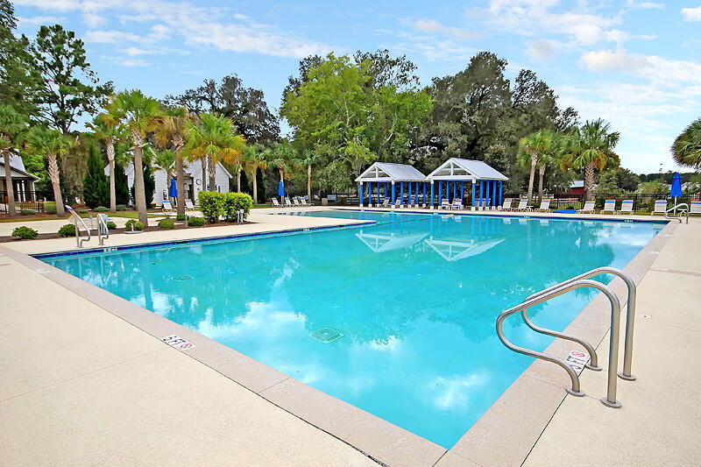
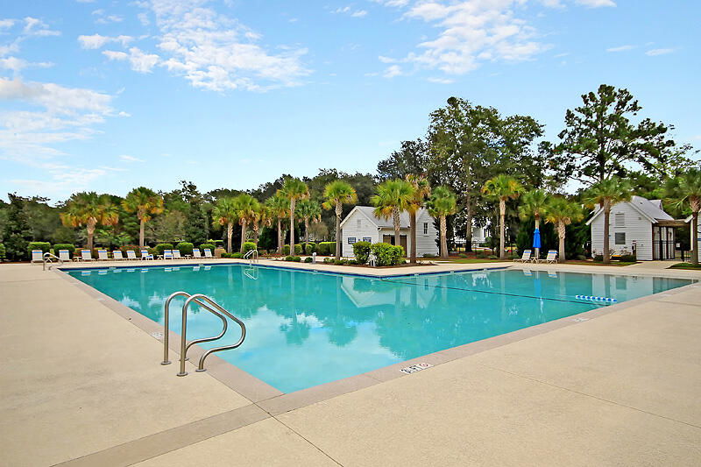
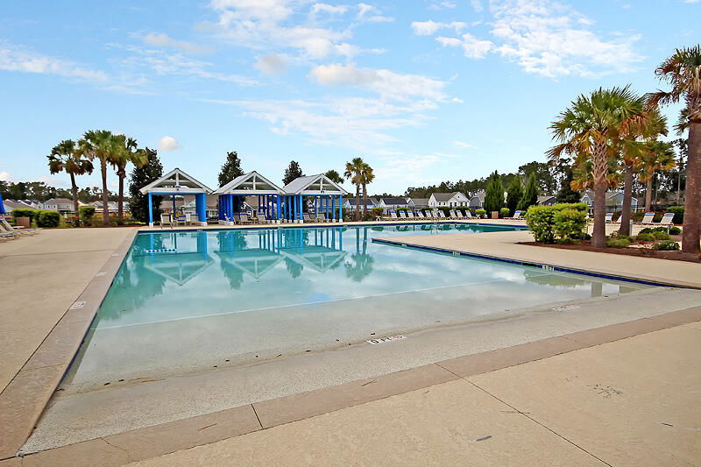
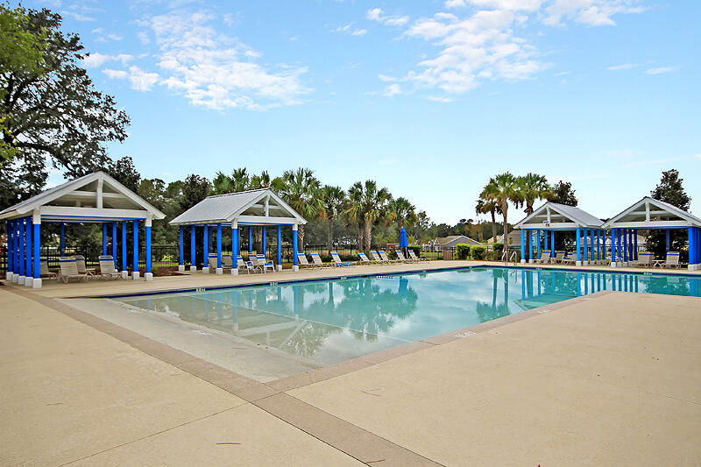
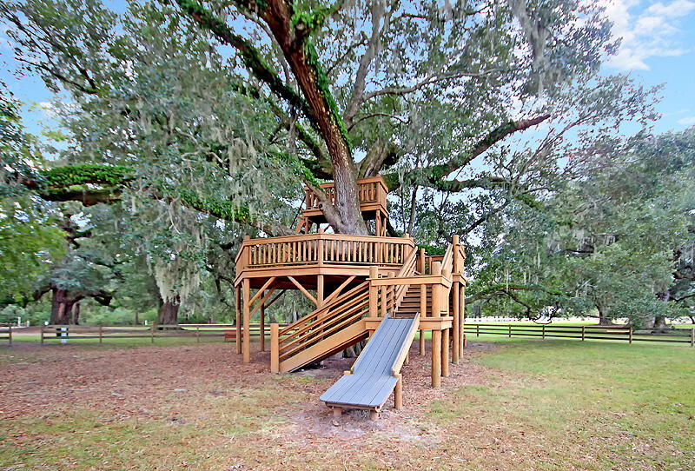
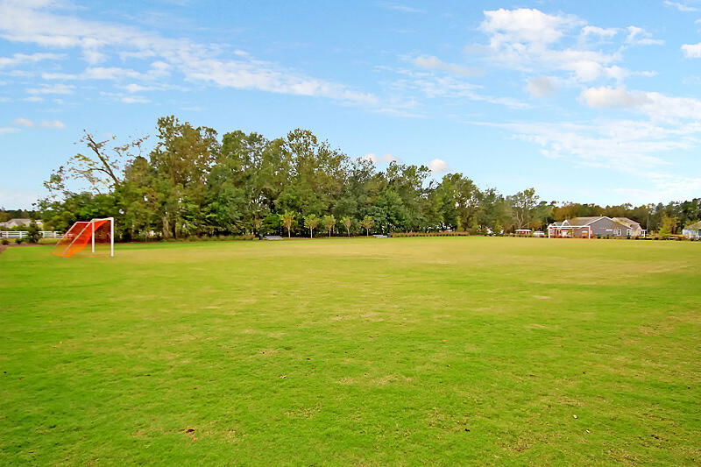
Highly sought-after and not often found outside 55+ communties, this story-and-a-half home with the main living areas, Owner's Suite, and guest bedroom downstairs, plus a bonus room/third bedroom and full bath upstairs is sure to impress! Hardiplank siding, a full front porch, and enhanced landscaping provide an inviting curb appeal. Step inside to find laminate wood floors extending throughout all the main living areas and Owner's Suite. Eleven foot high ceilings and plantation shutters elevate the interior space. Step into the heart of the home to find a luxury island kitchen with quartz countertops, soft-closing white cabinetry, stainless steel appliances including a gas range and refrigerator, subway tile backsplash, pendant lighting, and double door pantry. An eat-in breakfast nookwith custom light fixture and generously-sized living room sit on either side of the kitchen, making this the perfect entertaining area. There is even an extra wall space that can comfortably accommodate a desk or bar. The first-floor Owner's Suite offers a tray ceiling, extra recessed can lights, and an ensuite bath with tile floors, two separate granite vanities, a walk-in tile shower with built-in corner bench and two shower heads, and a walk-in closet with custom storage system. An additional first floor bedroom, full bath, and laundry room with built-in cabinets and extendable drying rack complete the first floor space. Head upstairs to the third bedroom/bonus room area. The possibilities are endless for this space - it can serve as a bedroom, office, man cave, or play room! The attached full bath includes a tub/shower unit with glass door, single sink granite vanity, and tile floors. A separate door leads to a great attic space, where the owner's have installed extra decking for easy storage and walkable access to nearly all the attic! Don't miss the outdoor areas! This home sits on a pie-shaped lot so you have extra space between neighbors and has a beautiful wooded view in the backyard. A long screened-in porch and adjacent patio overlook a fenced-in backyard with extensive landscaping, creating the feel of its own private oasis. The homes includes a whole house generator, four-zone irrigation system, and whole house surge protector. Pride of ownership is evident in this home, with no detail spared! Be part of the beautiful Ponds community in this perfect home. Enjoy over 1000 acres of green space, lake accessibility for kayaking or canoeing, the beautiful Farm House amenities center, outdoor pool, and popular tree house. You'll surely love your new neighborhood and home!
/u.realgeeks.media/southernrealestatecharleston/SRE_color_copy.png)
Additional Information
- Levels
- One and One Half
- Lot Description
- Wooded
- Interior Features
- Ceiling - Smooth, Tray Ceiling(s), High Ceilings, Kitchen Island, Walk-In Closet(s), Ceiling Fan(s), Eat-in Kitchen, Family, Entrance Foyer, Great, In-Law Floorplan, Pantry
- Construction
- Cement Siding
- Floors
- Carpet, Ceramic Tile, Laminate
- Roof
- Architectural
- Cooling
- Central Air
- Heating
- Natural Gas
- Exterior Features
- Lawn Irrigation, Rain Gutters, Lighting
- Foundation
- Slab
- Parking
- 2 Car Garage, Attached, Other, Garage Door Opener
- Elementary School
- Sand Hill
- Middle School
- Gregg
- High School
- Summerville
Mortgage Calculator
Listing courtesy of Listing Agent: Lindsey Martin from Listing Office: Carolina Elite Real Estate. admin@carolinaelitere.com
Selling Office: Matt O'Neill Real Estate.