113 Cypress Street, Summerville, SC 29483
- $400,000
- 4
- BD
- 3
- BA
- 2,176
- SqFt




- Sold Price
- $400,000
- List Price
- $417,000
- Status
- Closed
- MLS#
- 25027040
- Closing Date
- Nov 07, 2025
- Year Built
- 1917
- Style
- Cottage
- Living Area
- 2,176
- Bedrooms
- 4
- Bathrooms
- 3
- Full-baths
- 3
- Subdivision
- Summerville
- Master Bedroom
- Ceiling Fan(s), Walk-In Closet(s)
- Acres
- 0.52
Property Description
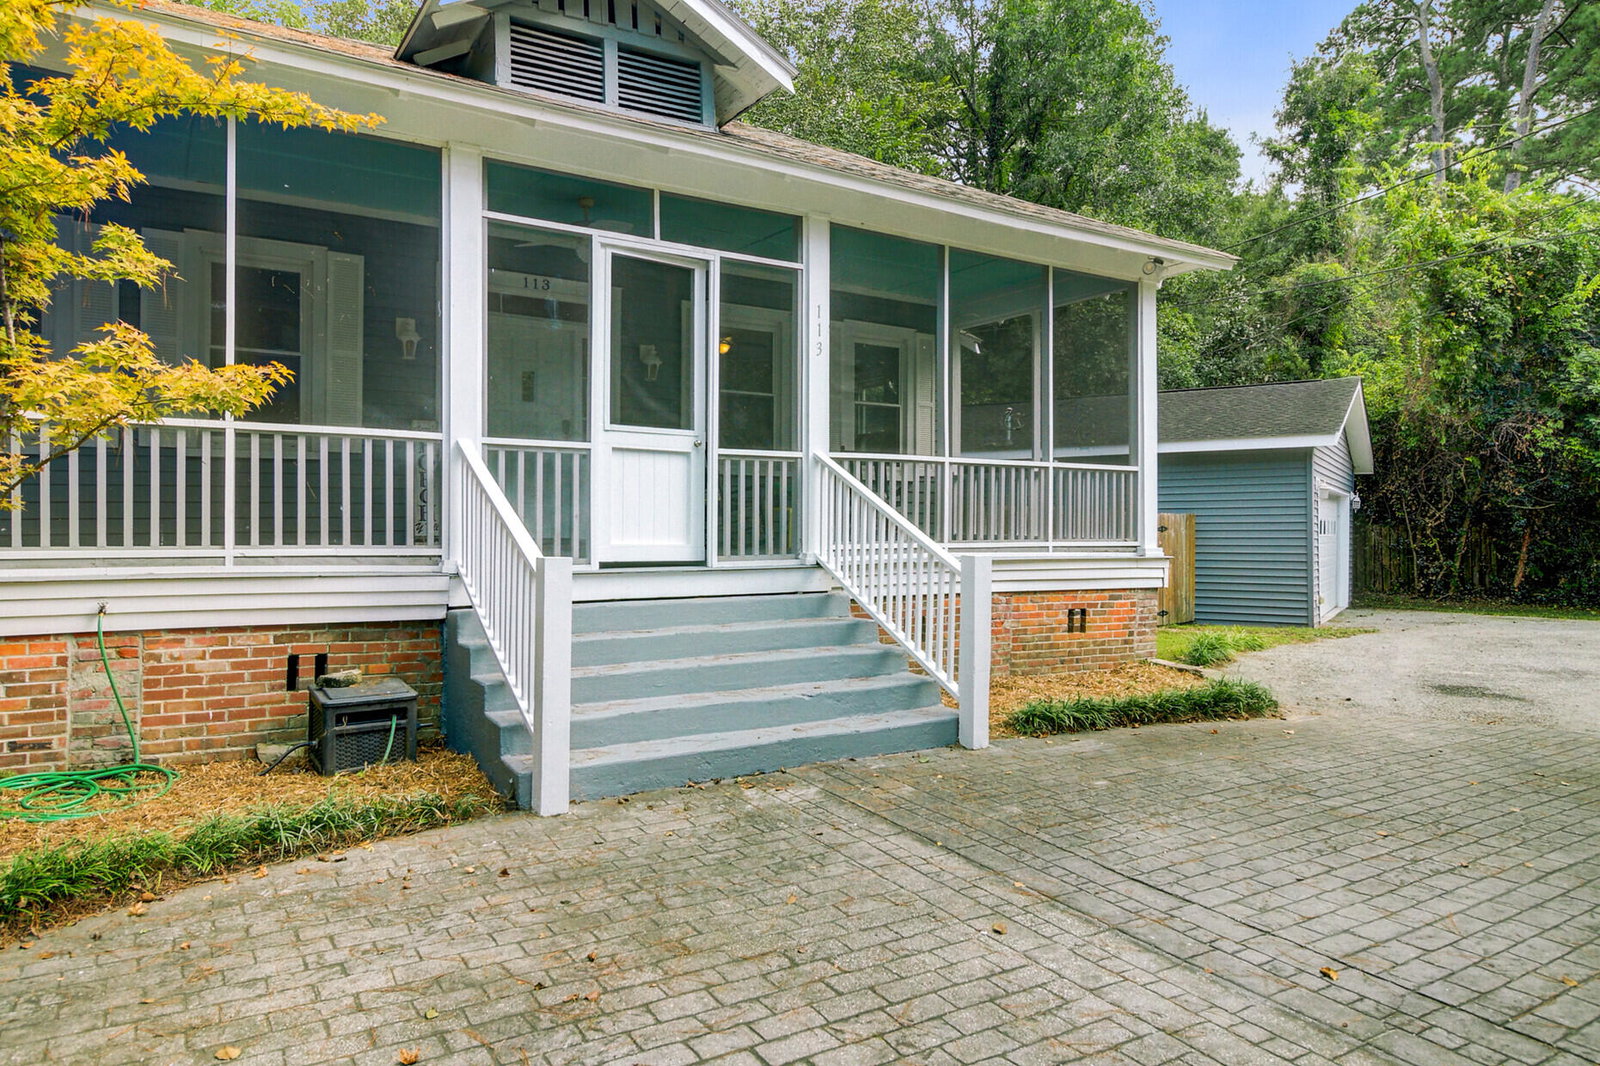
Old Southern charm meets modern living in the heart of historic Summerville! This beautifully renovated 4 bedroom, 3 full bathroom, circa 1917 cottage blends timeless character with today's conveniences -all within walking distance to Downtown Summerville's shops, dining, & parks. Step inside to discover 10-foot ceilings, heart pine floors, beadboard accents, & a classic clawfoot tub. The gourmet kitchen shines with stainless steel appliances, gas range, quartz countertops, farmhouse sink,, walk-in pantry, & large breakfast island. Set on a 1/2-acre landscaped lot, this home offers incredible outdoor living with a wrap-around composite deck (600+sq ft), full front screened in porch, a detached oversized 2-car garage/shop with 2 automatic doors for a pass though for a boat & outdoor toys.The fully fenced backyard provides plenty of space for play, entertaining, or pets. Recent updates include: remodeled kitchen with quartz island, upgraded primary suite with marble vanity & walk-in closet, new guest suite with full bath, extended garage with 10' ceilings, & more. The circular driveway not only adds to the aesthetics of the curb appeal it also allows for more parking. Plus there is an additional driveway for even MORE parking. To improve energy efficiency, Spray Foam has been added to the attic & crawl space. Lifestyle perks: Walk, bike, or ride your golf cart to Hutchinson Square, the weekly farmers market, seasonal festivals, YMCA with heated pool and childcare, Rollins Edwards Community Center, & multiple nearby parks. Located in highly rated Dorchester District 2 schools with easy I-26 access. No HOA bring your boat, RV, or golf cart! This home is a perfect blend of historic charm, modern comfort, & Summerville lifestyle.
/u.realgeeks.media/southernrealestatecharleston/SRE_color_copy.png)
Additional Information
- Levels
- One
- Lot Description
- 0 - .5 Acre, High, Level, Wooded
- Interior Features
- Kitchen Island, Walk-In Closet(s), Ceiling Fan(s), Bonus, Eat-in Kitchen, Formal Living, Entrance Foyer, Living/Dining Combo, Media, Office, Pantry
- Construction
- Wood Siding
- Floors
- Carpet, Wood
- Roof
- Architectural
- Cooling
- Central Air
- Heating
- Electric, Heat Pump
- Foundation
- Crawl Space
- Parking
- 2 Car Garage, Detached, Off Street, Garage Door Opener
- Elementary School
- Summerville
- Middle School
- Alston
- High School
- Summerville
Mortgage Calculator
Listing courtesy of Listing Agent: Catherine Laffitte from Listing Office: The Boulevard Company.
Selling Office: Carolina One Real Estate.