944 Dusk Drive, Summerville, SC 29486
- $269,990
- 3
- BD
- 3
- BA
- 1,551
- SqFt


- Sold Price
- $269,990
- List Price
- $279,990
- Status
- Closed
- MLS#
- 25026964
- Closing Date
- Jun 18, 2026
- Year Built
- 2025
- Living Area
- 1,551
- Bedrooms
- 3
- Bathrooms
- 3
- Full-baths
- 3
- Subdivision
- Nexton
- Master Bedroom
- Walk-In Closet(s)
- Tract
- Hammock Walk
- Acres
- 0.07
Property Description
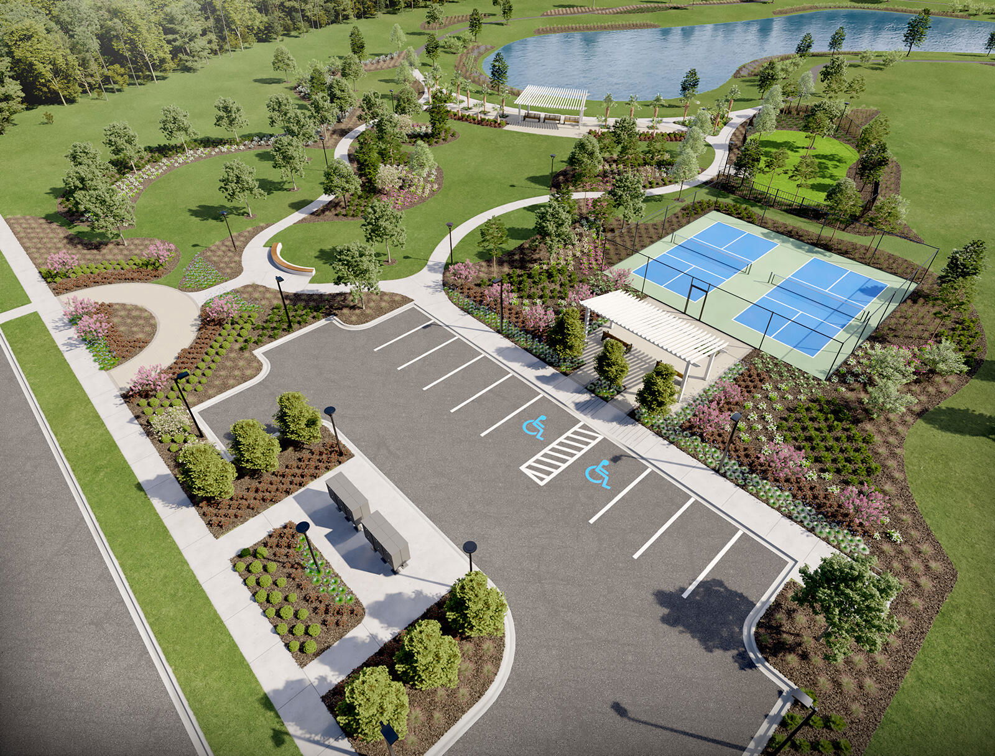
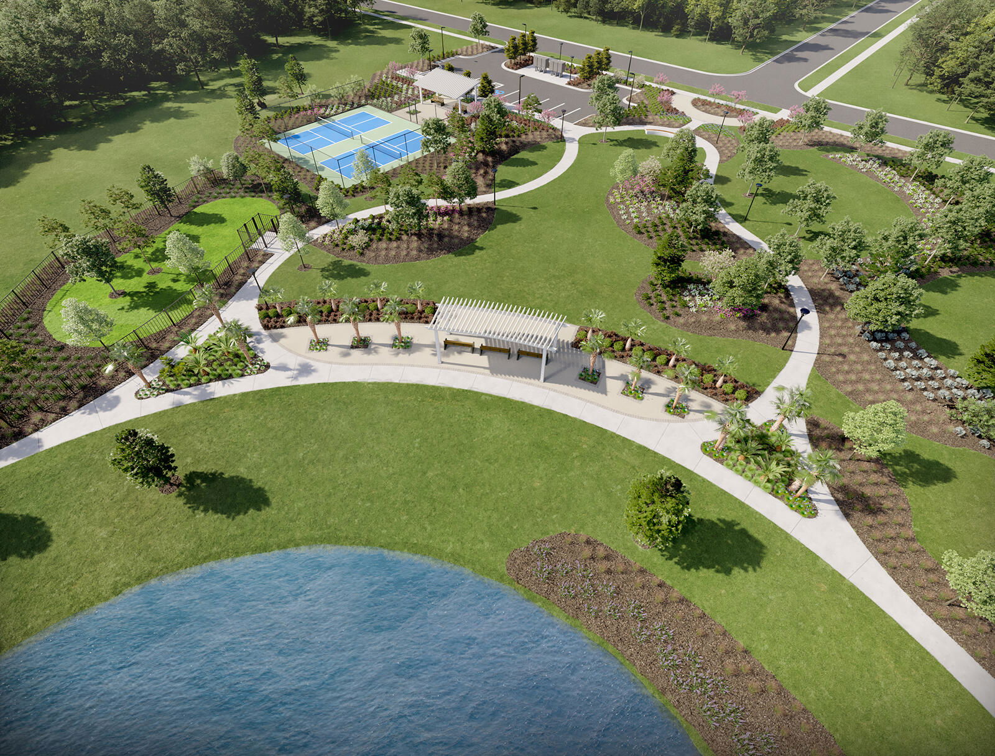
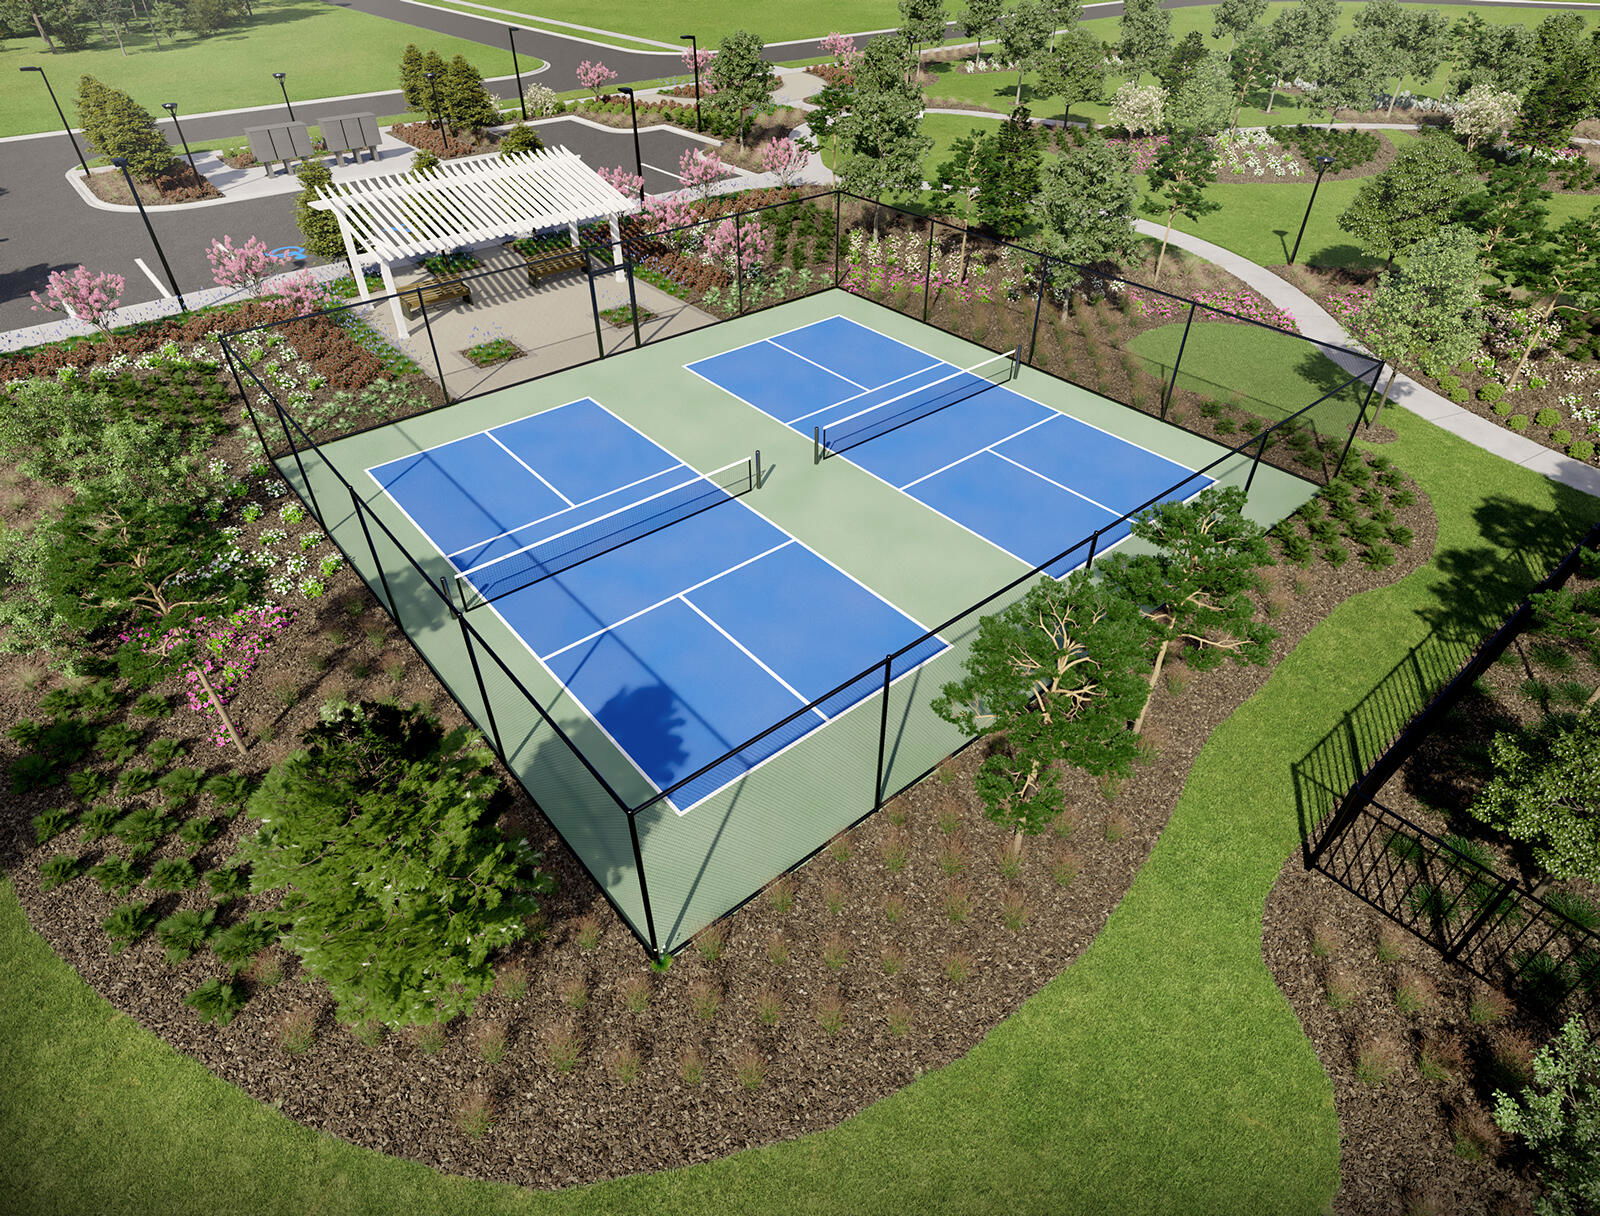
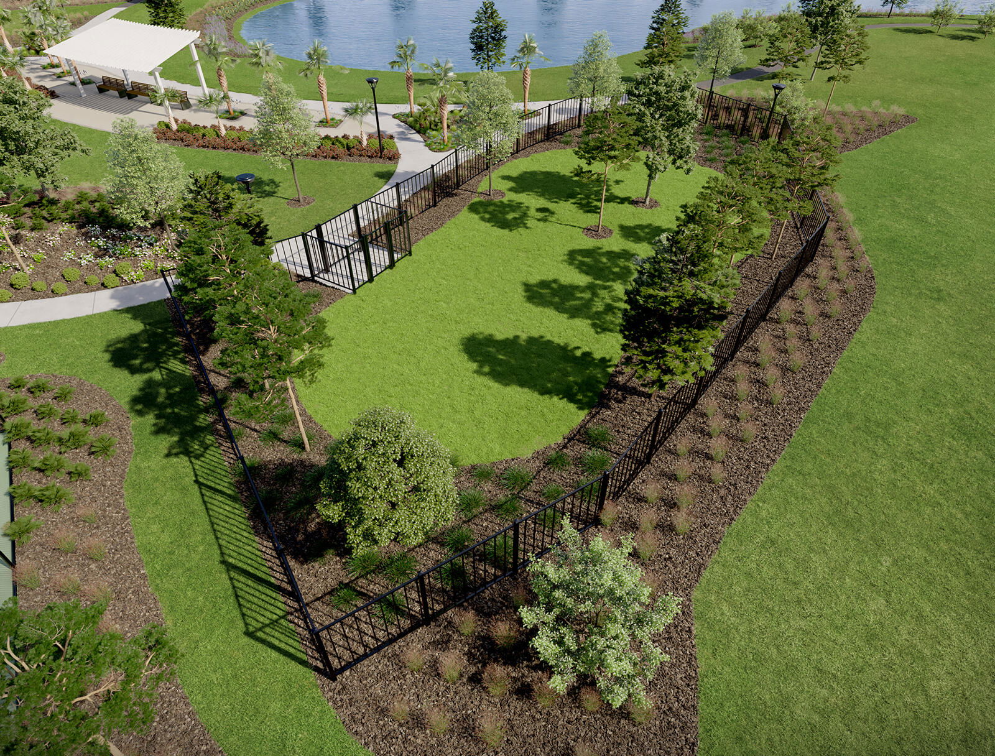
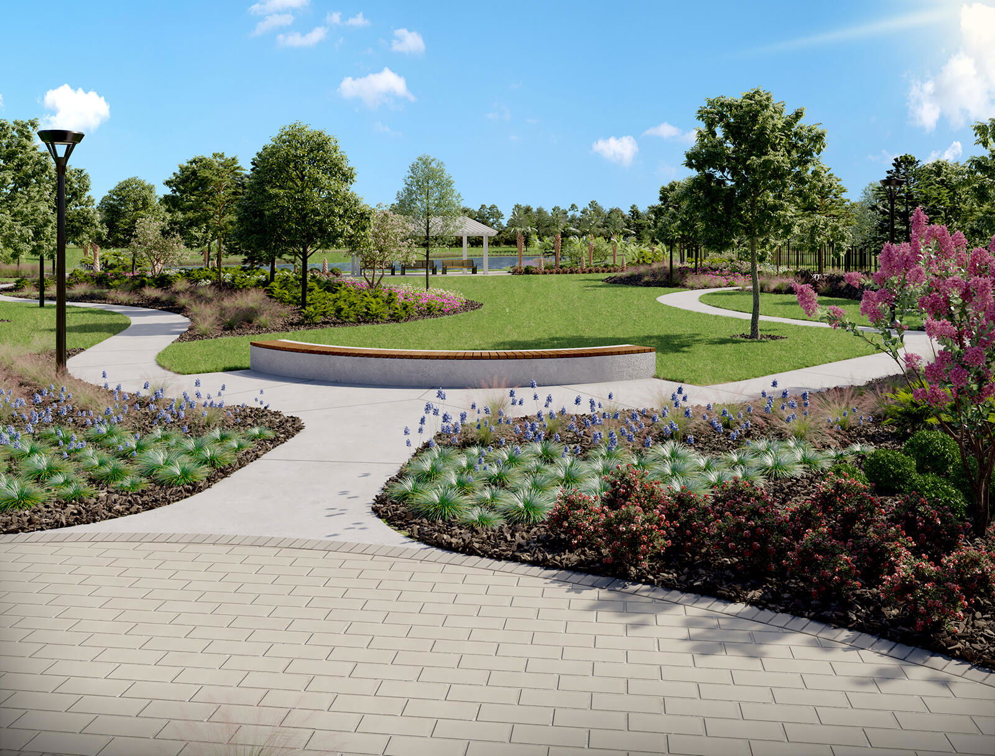
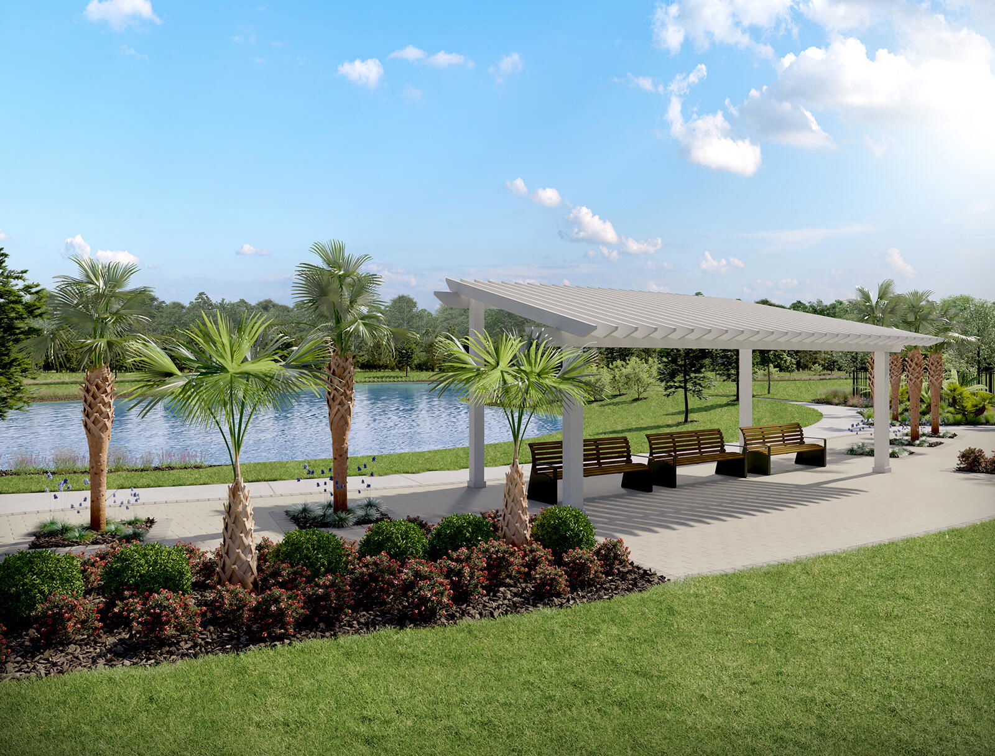
Step into airy, effortless Lowcountry living in this beautifully designed home located within Hammock Walk -- Nexton's relaxed 55+ active-adult community crafted for connected, low-maintenance living. This floorplan feels bright, open, and intentionally designed with spaces that flow naturally for everyday comfort.The main level welcomes you with an expansive, sun-filled living area overlooking peaceful wooded views. Plank flooring flows throughout the open living spaces, while the chef-inspired kitchen showcases 42" neutral cabinetry, brushed-gold hardware, ceramic tile backsplash, and elegant wide-veined countertops. Two spacious bedrooms and two full baths on the main level provide everyday convenience. The primary suite feels bright and serene with bonus windows and a spa-style bath featuring a zero-entry tiled shower and dual vanities. Upstairs, enjoy a generous third bedroom with walk-in closet, an open loft ideal for hobbies or guests, a full bath, and a walk-in attic for effortless storage. The attached garage offers an additional storage nook, and both the welcoming front porch and private rear patio let you enjoy your beautifully landscaped surroundings. Life in Hammock Walk is centered on comfort, connection, and activity. Residents enjoy walking trails, scenic ponds, a dog park, and open and active pickleball courts -- all part of a lifestyle designed to support health, community, and relaxation. As part of the award-winning Nexton master-planned community, Hammock Walk blends natural beauty with modern convenience, offering effortless access to dining, shopping, medical centers, and Summerville's charming historic district -- plus quick connectivity to I-26 for day-to-day ease.
/u.realgeeks.media/southernrealestatecharleston/SRE_color_copy.png)
Additional Information
- Levels
- One and One Half
- Lot Description
- 0 - .5 Acre, Graded
- Interior Features
- Ceiling - Smooth, High Ceilings, Kitchen Island, Walk-In Closet(s), Eat-in Kitchen, Living/Dining Combo, Loft, Pantry
- Construction
- Vinyl Siding
- Floors
- Carpet, Luxury Vinyl
- Roof
- Architectural, Fiberglass
- Heating
- Central, Natural Gas
- Exterior Features
- Lawn Irrigation, Rain Gutters
- Foundation
- Slab
- Parking
- 1 Car Garage, Off Street
- Elementary School
- Nexton Elementary
- Middle School
- Sangaree
- High School
- Cane Bay High School
Mortgage Calculator
Listing courtesy of Listing Agent: Frankie Wiles from Listing Office: Ashton Charleston Residential.
Selling Office: Ashton Charleston Residential.