1336 Briarfield Avenue, Charleston, SC 29412
- $500,000
- 4
- BD
- 2.5
- BA
- 1,690
- SqFt




- Sold Price
- $500,000
- List Price
- $558,500
- Status
- Closed
- MLS#
- 25026866
- Closing Date
- Dec 30, 2025
- Year Built
- 1964
- Style
- Ranch
- Living Area
- 1,690
- Bedrooms
- 4
- Bathrooms
- 2.5
- Full-baths
- 2
- Half-baths
- 1
- Subdivision
- Whitehouse Plantation
- Acres
- 0.23
Property Description
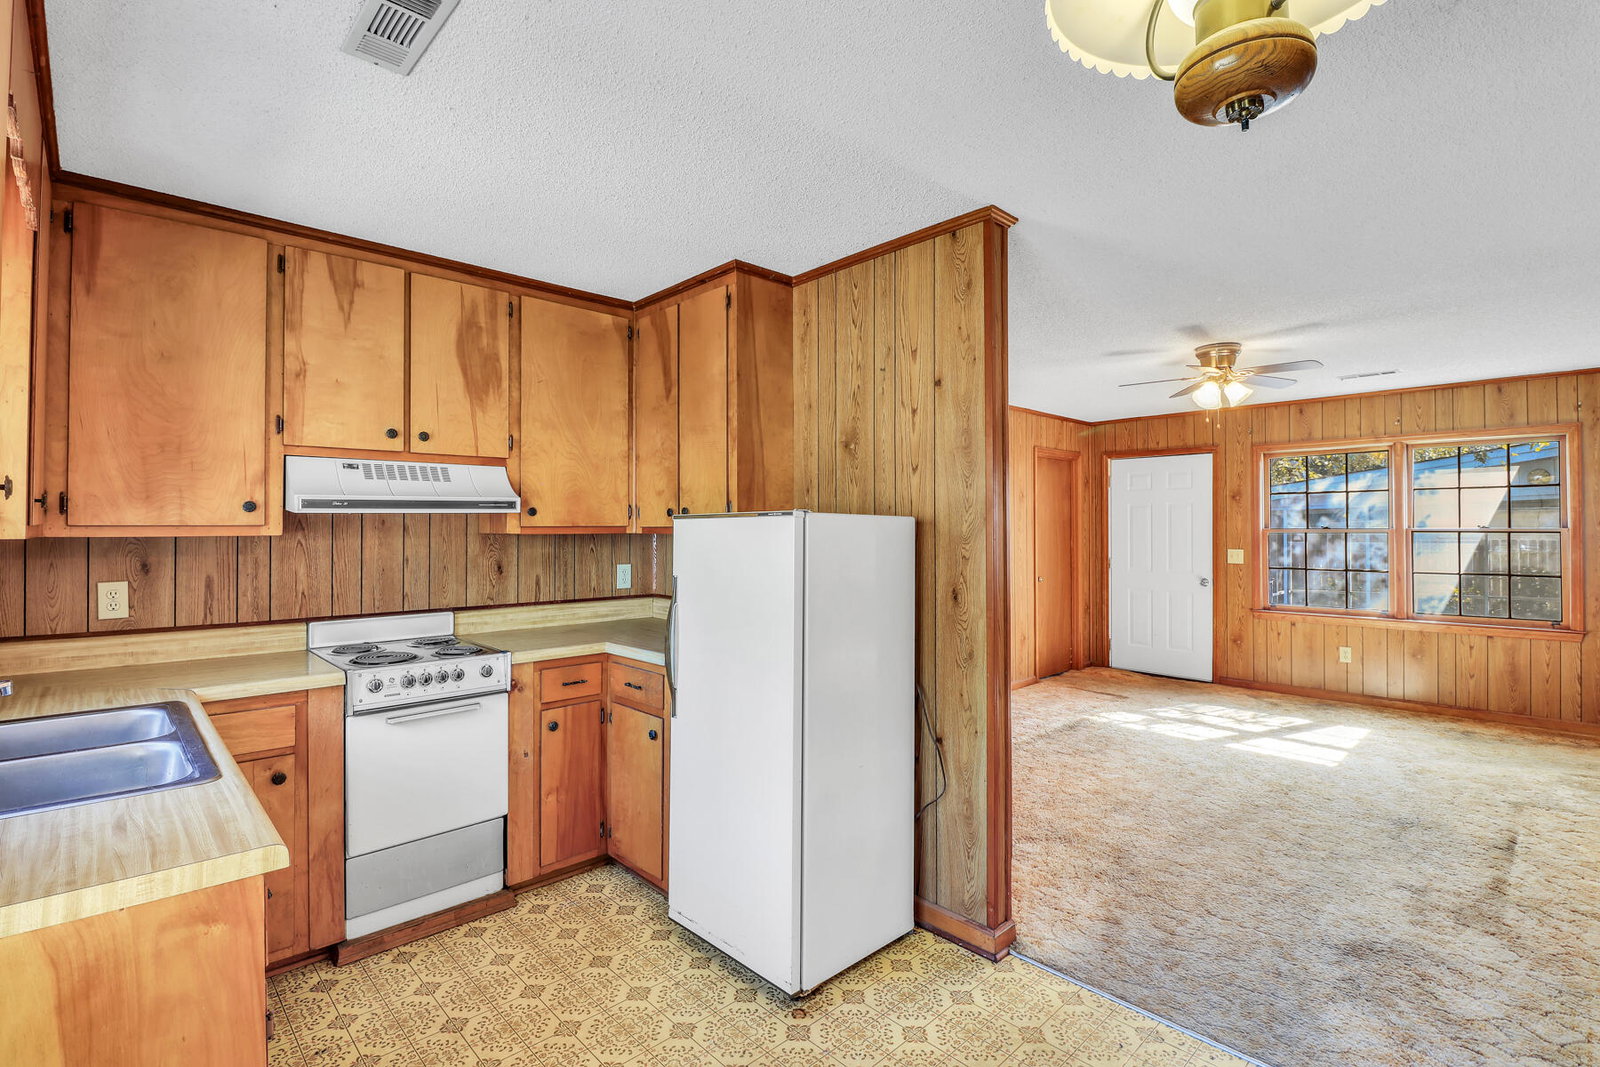
Welcome to 1336 Briarfield Avenue, a classic brick home in the heart of James Island with a Mother-in-Law Suite. Located in the established neighborhood of Whitehouse Plantation, this property offers the perfect blend of convenience and charm with no HOA and easy access to Downtown Charleston, Folly Beach, schools, shopping, and dining. Built in 1964, this well-maintained home has so much potential. The main house features 3 bedrooms, 1 full bath, and 1 half bath, along with a bright living room at the front of the home. Hardwood floors are hidden beneath thecarpet, waiting to be uncovered and restored. The eat-in kitchen overlooks the backyard, making it a cozy gathering spot. The home also includes a large converted garage, ideal for a home office, playroom, or bonus space, and just beyond it you'll find a spacious screened porch overlooking the backyard, perfect for relaxing and enjoying Charleston's weather. In 1988, the owners thoughtfully added a mother-in-law suite, creating even more versatility. This addition includes a living room, bedroom, kitchen, and full bath, perfect for a large master suite, extended family or guests. Outside, the large yard is shaded by beautiful trees, offering both privacy and room to garden, play, or entertain. This is a home with solid bones, ready for its next chapter. With its central James Island location and flexible floor plan, it's an opportunity you don't want to miss.
/u.realgeeks.media/southernrealestatecharleston/SRE_color_copy.png)
Additional Information
- Levels
- One
- Interior Features
- Eat-in Kitchen, Family, In-Law Floorplan
- Construction
- Brick, Wood Siding
- Floors
- Carpet, Vinyl, Wood
- Roof
- Fiberglass
- Cooling
- Central Air
- Heating
- Central, Heat Pump, Natural Gas
- Exterior Features
- Garden
- Foundation
- Crawl Space
- Parking
- Converted Garage
- Elementary School
- Harbor View
- Middle School
- Camp Road
- High School
- James Island Charter
Mortgage Calculator
Listing courtesy of Listing Agent: Lyla Ambrose from Listing Office: Trademark Properties, Inc.
Selling Office: Maven Realty.