23 Fairway Village Lane, Isle Of Palms, SC 29451
- $2,040,900
- 3
- BD
- 3.5
- BA
- 2,776
- SqFt




- Sold Price
- $2,040,900
- List Price
- $2,075,000
- Status
- Closed
- MLS#
- 25026769
- Closing Date
- Nov 06, 2025
- Year Built
- 1992
- Style
- Contemporary
- Living Area
- 2,776
- Bedrooms
- 3
- Bathrooms
- 3.5
- Full-baths
- 3
- Half-baths
- 1
- Subdivision
- Wild Dunes
- Master Bedroom
- Garden Tub/Shower, Walk-In Closet(s)
- Acres
- 0.43
Property Description
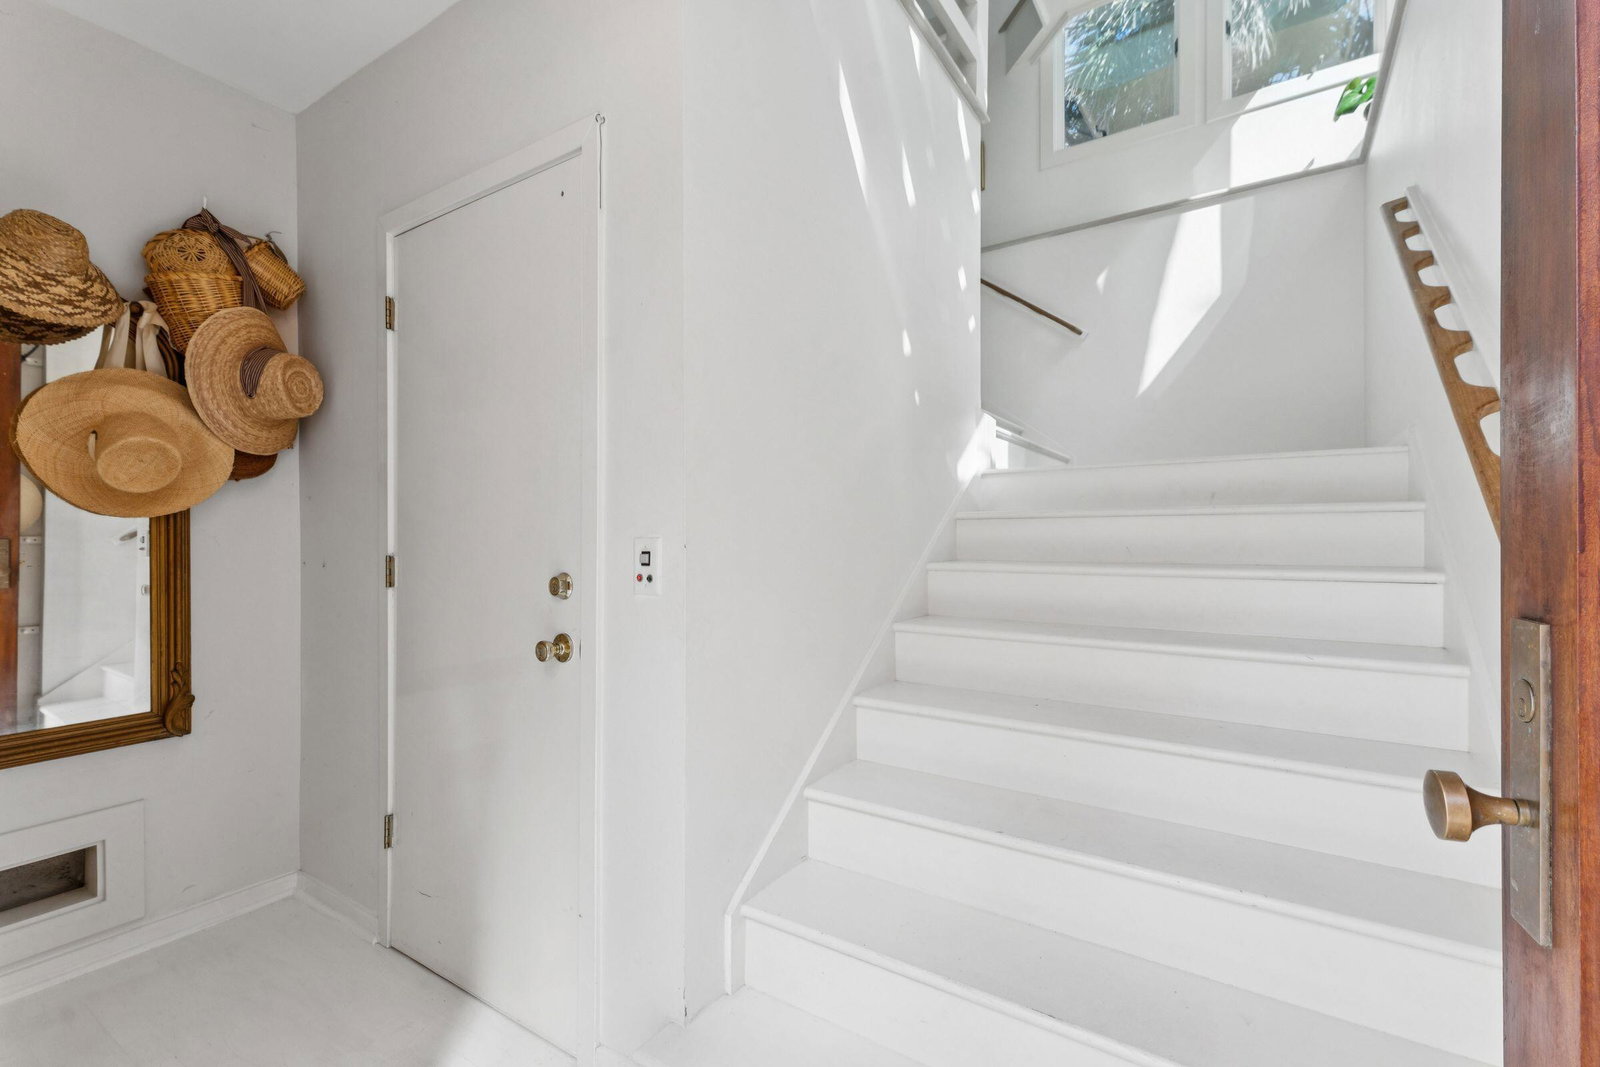
Welcome to 23 Fairway Village Lane, a coastal retreat in the exclusive gated community of Wild Dunes. This 3 bedroom, 3.5 bath home sits on just under half an acre and offers sweeping views of the Intracoastal Waterway and Tom Fazio newly designed Harbour Course. The beach, links and resort pools are all just a short walk away. Built by Daly & Sawyer Construction, the residence was designed to capture its coastal setting with walls of windows and a reverse floor plan that places the main living areas, kitchen, and primary suite upstairs to maximize natural light and views.The interiors are bright and welcoming with high ceilings, a spacious living room, and a dedicated dining room with wet bar, ideal for entertaining. A screened-in porch provides a private retreat for al fresco dining, while the primary suite features a fireplace and spa-like bath. Additional bedroom suites on both levels provide a private retreat and added comfort for guests. An elevator connects all floors, including the oversized garage with newly epoxied floors and abundant storage, and a Club Car golf cart conveys with the property. Architect-designed plans by Beau Clowney for a future entrance addition are included with the sale, and with plenty of room for a pool or outdoor pavilion, the property offers exciting potential for expansion. Combining the charm of a classic beach house with the promise of a truly custom retreat, 23 Fairway Village Lane is a rare opportunity in one of the Lowcountry's most sought-after communities.
/u.realgeeks.media/southernrealestatecharleston/SRE_color_copy.png)
Additional Information
- Levels
- Two
- Lot Description
- 0 - .5 Acre, Cul-De-Sac
- Interior Features
- Ceiling - Smooth, High Ceilings, Elevator, Kitchen Island, Walk-In Closet(s), Wet Bar, Ceiling Fan(s), Bonus, Family, Entrance Foyer, Separate Dining
- Construction
- Wood Siding
- Floors
- Carpet, Ceramic Tile, Wood
- Roof
- Architectural
- Cooling
- Central Air
- Heating
- Heat Pump
- Foundation
- Raised
- Parking
- 2 Car Garage
- Elementary School
- Sullivans Island
- Middle School
- Moultrie
- High School
- Wando
Mortgage Calculator
Listing courtesy of Listing Agent: Robertson Allen from Listing Office: The Cassina Group. 843-628-0008
Selling Office: Wild Dunes Real Estate, LLC.