109 Waveney Circle, Goose Creek, SC 29445
- $700,000
- 4
- BD
- 3.5
- BA
- 3,808
- SqFt













- Sold Price
- $700,000
- List Price
- $764,000
- Status
- Closed
- MLS#
- 25026496
- Closing Date
- Feb 23, 2026
- Year Built
- 1998
- Style
- Traditional
- Living Area
- 3,808
- Bedrooms
- 4
- Bathrooms
- 3.5
- Full-baths
- 3
- Half-baths
- 1
- Subdivision
- Crowfield Plantation
- Master Bedroom
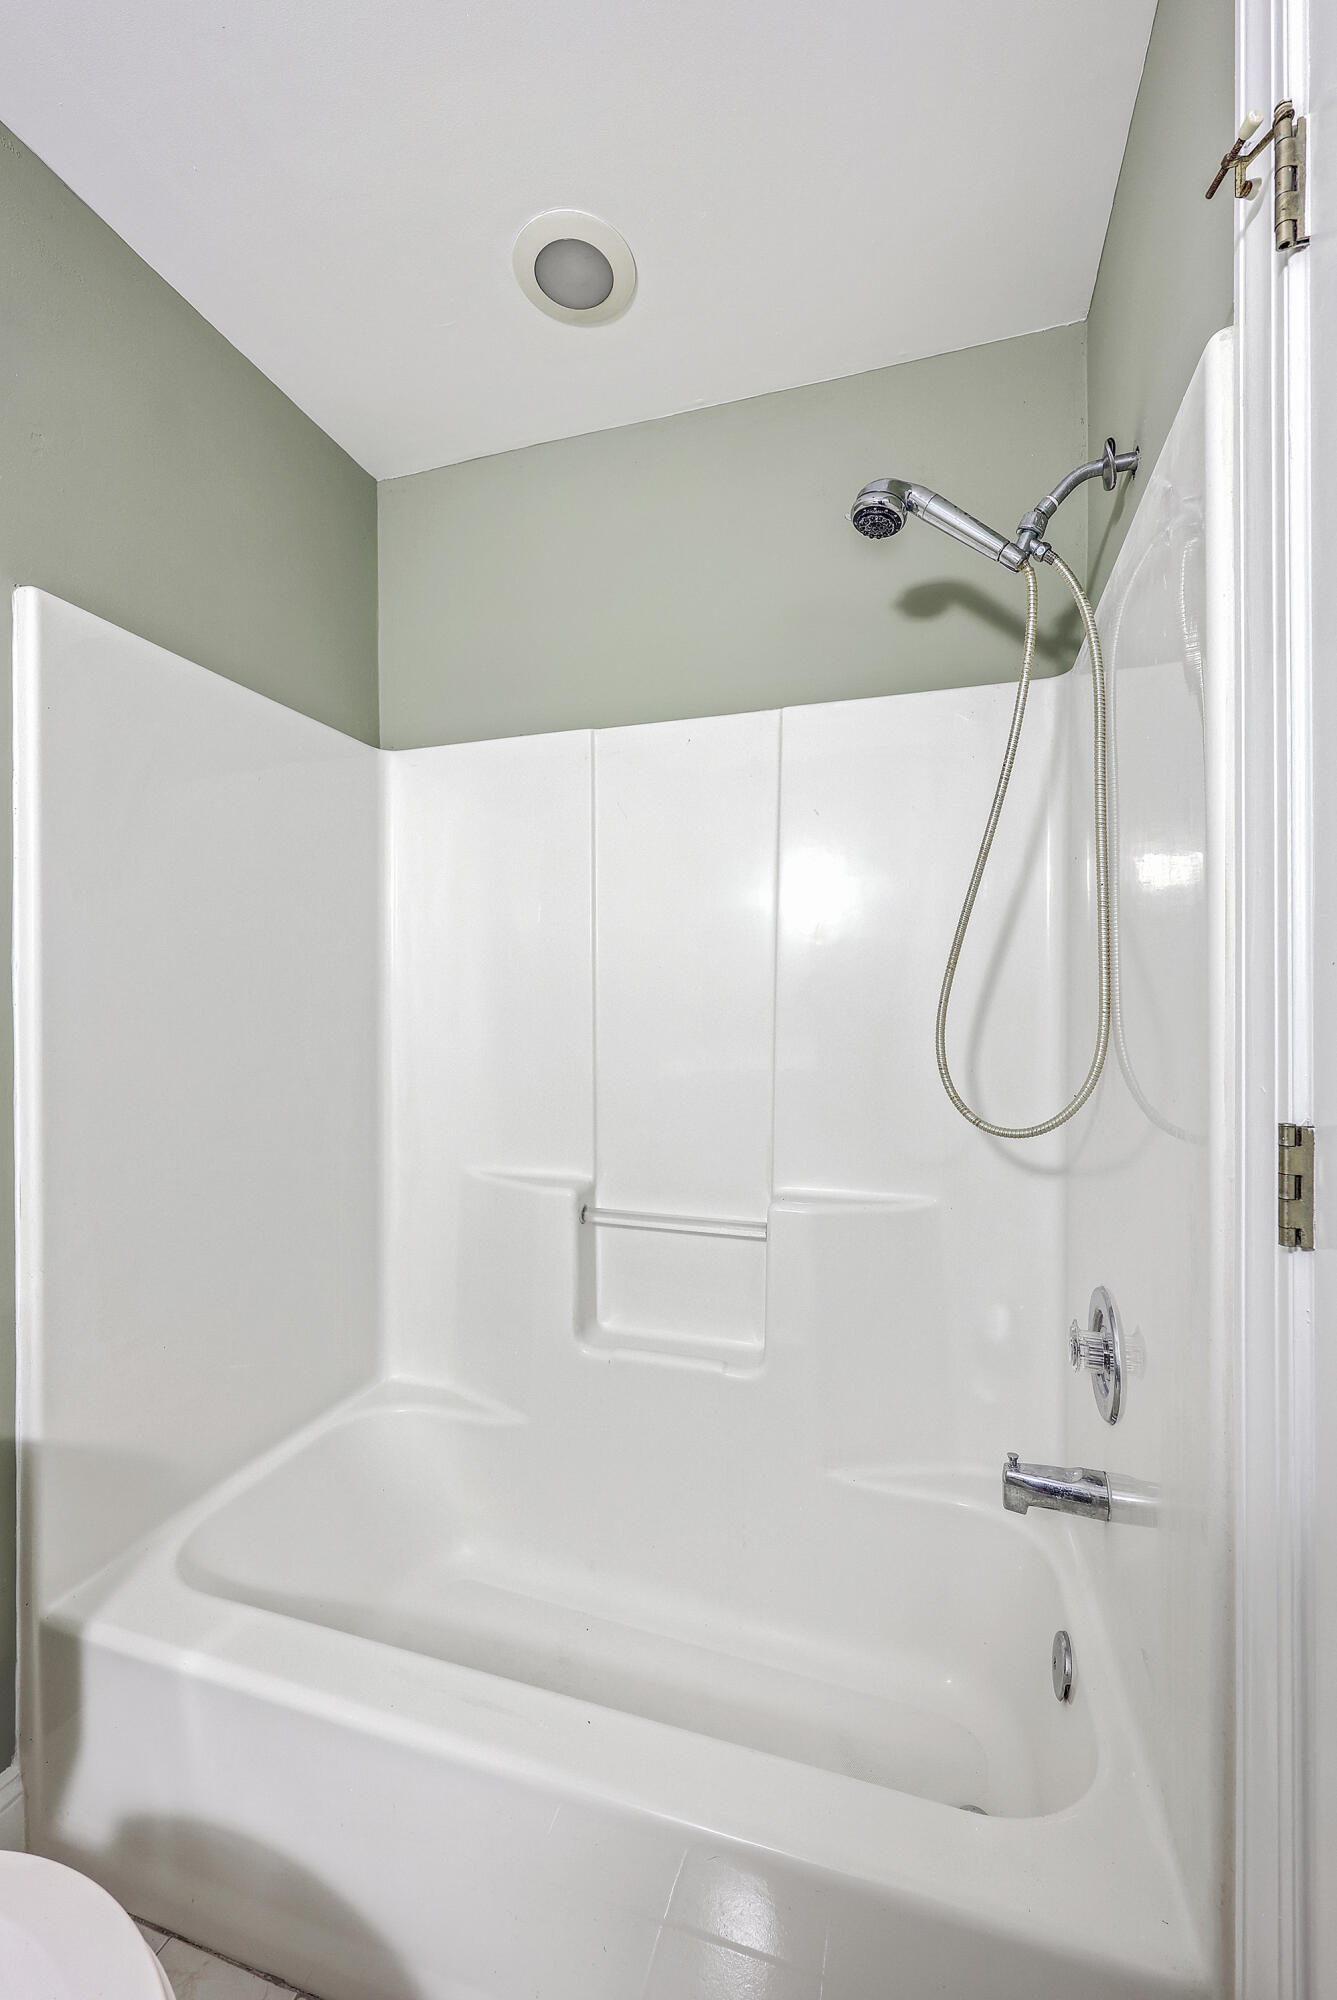
- Ceiling Fan(s), Garden Tub/Shower, Sitting Room, Walk-In Closet(s)
- Tract
- The Hamlets
- Acres
- 0.41
Property Description
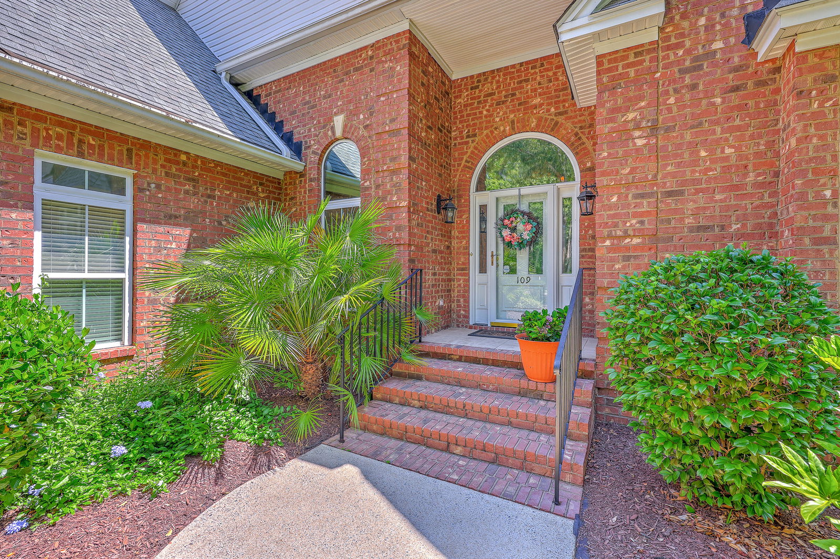
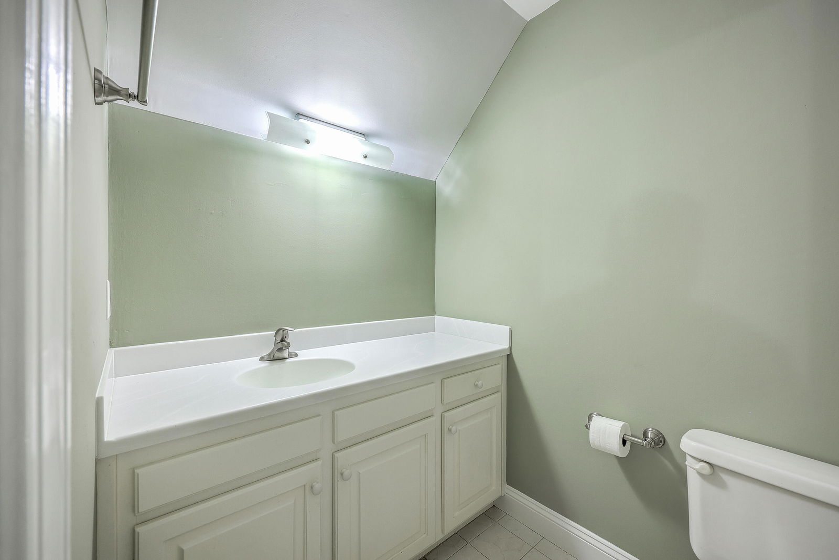
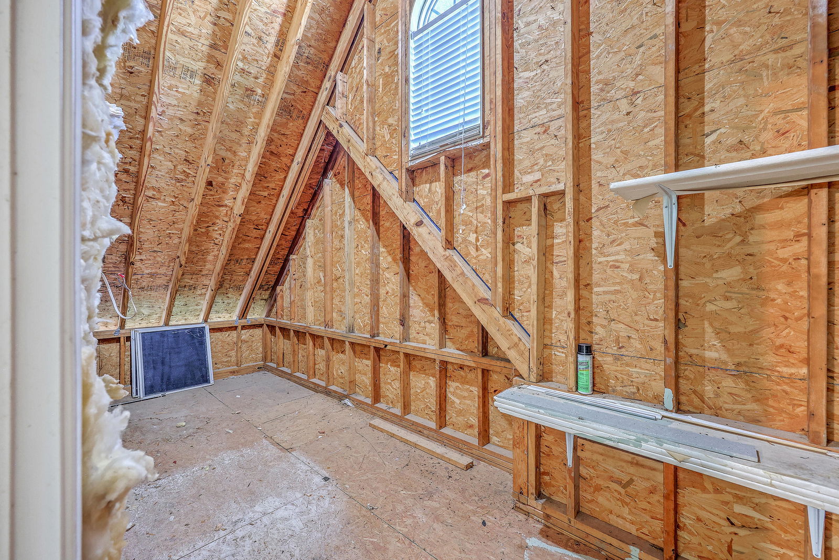
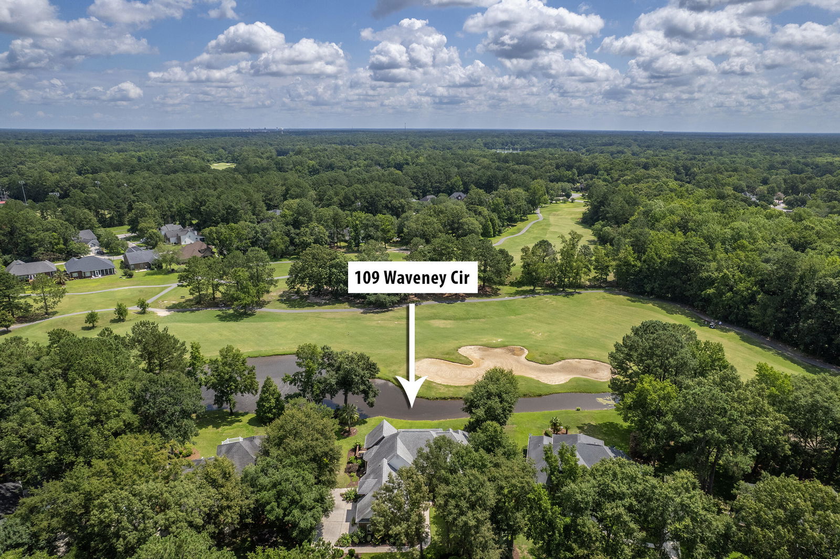
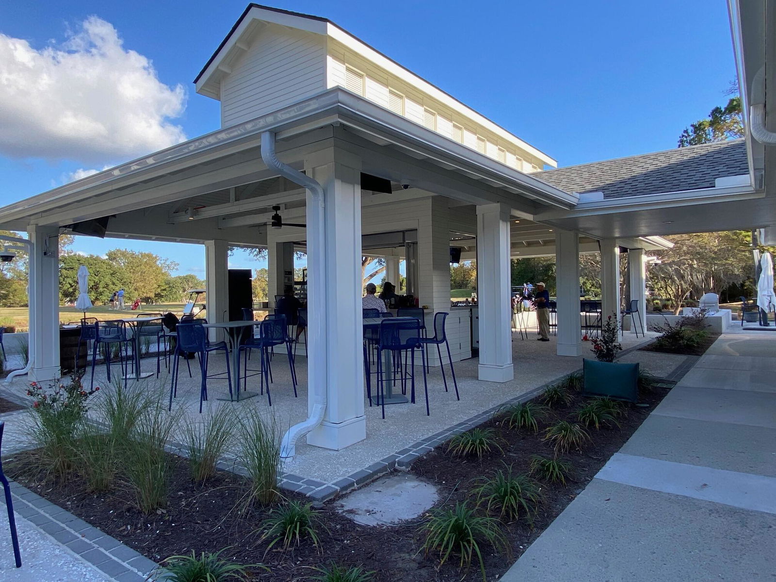
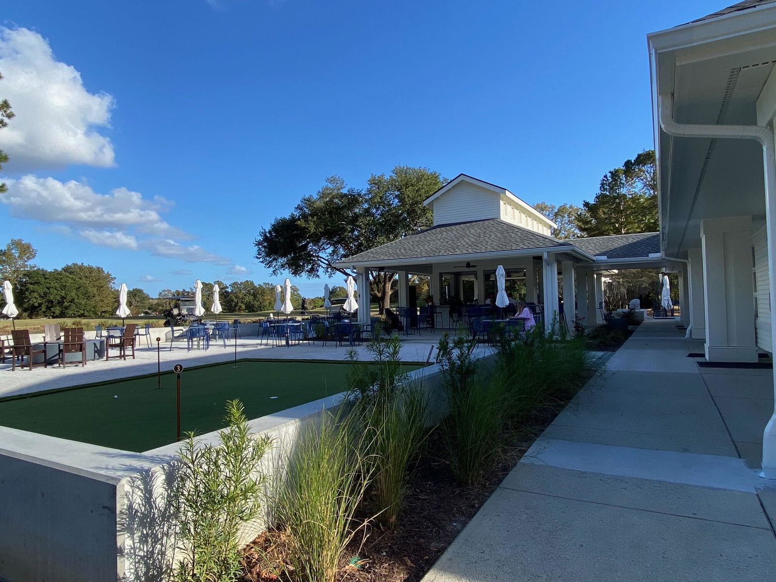
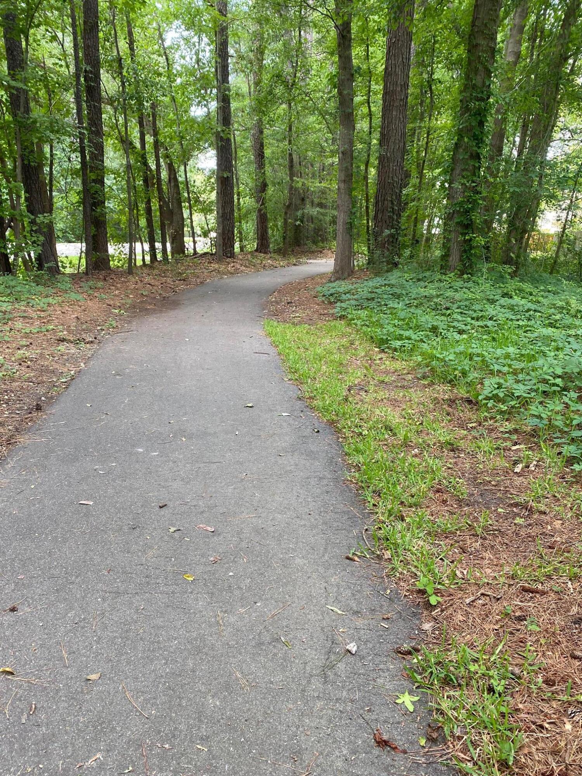
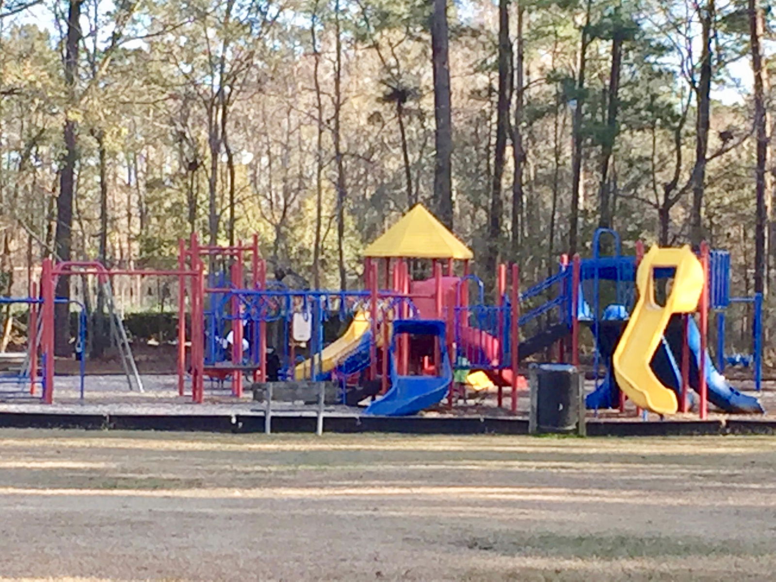
Fabulous Brick Home on a beautiful lot, situated on a quiet tree filled street. All homes on large lots. This home has beautiful open views of the golf course. One Level Home with a very large Room with private full bathroom over the Garage. More than 3000 SF on the main level with very large living/entertainment/dining rooms. Primary Bedroom w/large sitting room. The home has High Ceilings with decorative Crown moldings. Hardwood Floors with heavy floor moldings. Wood Plantation Shutters. Fresh new paint and a true welcome home feeling. Spacious kitchen with center island,, breakfast room, pantry, 1/2 bathroom and Laundry, all close and convenient! The Kitchen opens to a fabulous TV Room with fireplace and Bookcases! Enjoy your morning on the porch with a fabulous open view!This home is situated in The Hamlets of Crowfield which offers Crowfield Golf Course, Driving Range, Club House with Restaurant and Bar as well as a fabulous outdoor bar and seating area. The neighborhood offers swimming pools, two areas of Tennis/Pickle ball courts. Play Parks and miles of trails for walking, jogging and biking. There is storage for RVs and for Boats and trailers. Golf Carts are owned by many and used around the neighborhood. Schools and shopping close by. Goose Creek offers a Gym, Open Air Venue for music nights, Farmers market, water park and other recreational things to do.
/u.realgeeks.media/southernrealestatecharleston/SRE_color_copy.png)
Additional Information
- Levels
- One and One Half
- Lot Description
- 0 - .5 Acre, Level
- Interior Features
- Ceiling - Cathedral/Vaulted, Ceiling - Smooth, Tray Ceiling(s), High Ceilings, Garden Tub/Shower, Kitchen Island, See Remarks, Walk-In Closet(s), Ceiling Fan(s), Central Vacuum, Bonus, Eat-in Kitchen, Family, Formal Living, Entrance Foyer, Frog Attached, Game, Great, Loft, In-Law Floorplan, Pantry, Separate Dining, Utility
- Construction
- Brick Veneer
- Floors
- Carpet, Ceramic Tile, Wood
- Roof
- Architectural
- Cooling
- Central Air
- Heating
- Forced Air, Heat Pump, Natural Gas
- Exterior Features
- Rain Gutters, Lighting
- Foundation
- Crawl Space
- Parking
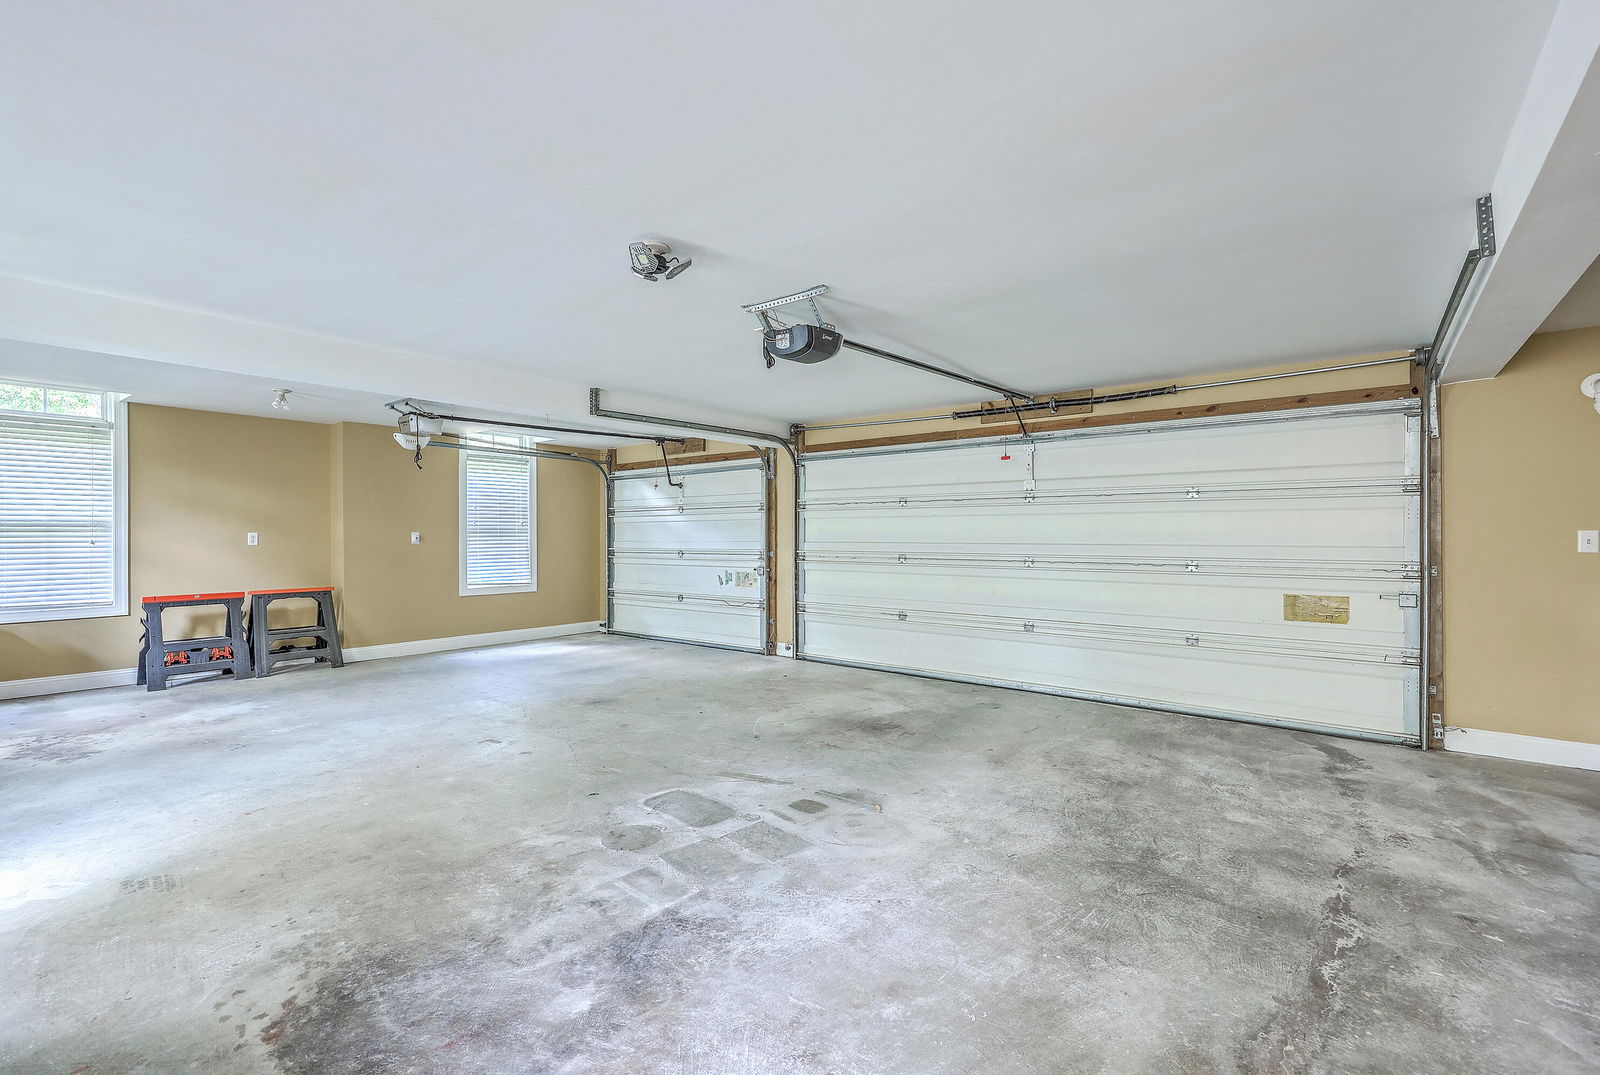
- 3 Car Garage, Attached, Garage Door Opener
- Elementary School
- College Park
- Middle School
- College Park
- High School
- Stratford
Mortgage Calculator
Listing courtesy of Listing Agent: Veronica Rudick from Listing Office: Carolina One Real Estate. 843-779-8660
Selling Office: Carolina One Real Estate.