103 Clear Bend Lane, Summerville, SC 29486
- $390,000
- 3
- BD
- 2
- BA
- 1,542
- SqFt




- Sold Price
- $390,000
- List Price
- $404,990
- Status
- Closed
- MLS#
- 25026345
- Closing Date
- Nov 14, 2025
- Year Built
- 2018
- Style
- Cottage, Ranch
- Living Area
- 1,542
- Bedrooms
- 3
- Bathrooms
- 2
- Full-baths
- 2
- Subdivision
- Nexton
- Master Bedroom
- Walk-In Closet(s)
- Tract
- Brighton Park Village
- Acres
- 0.13
Property Description
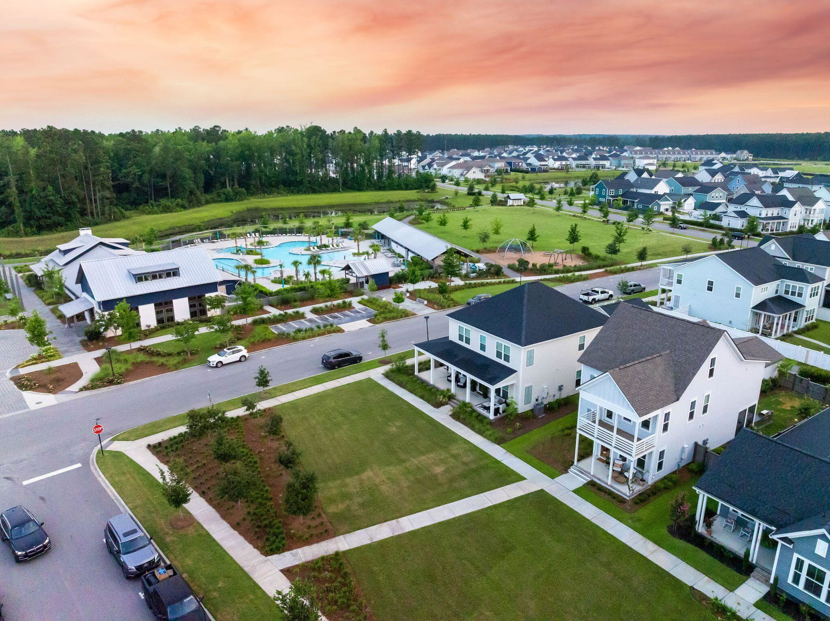
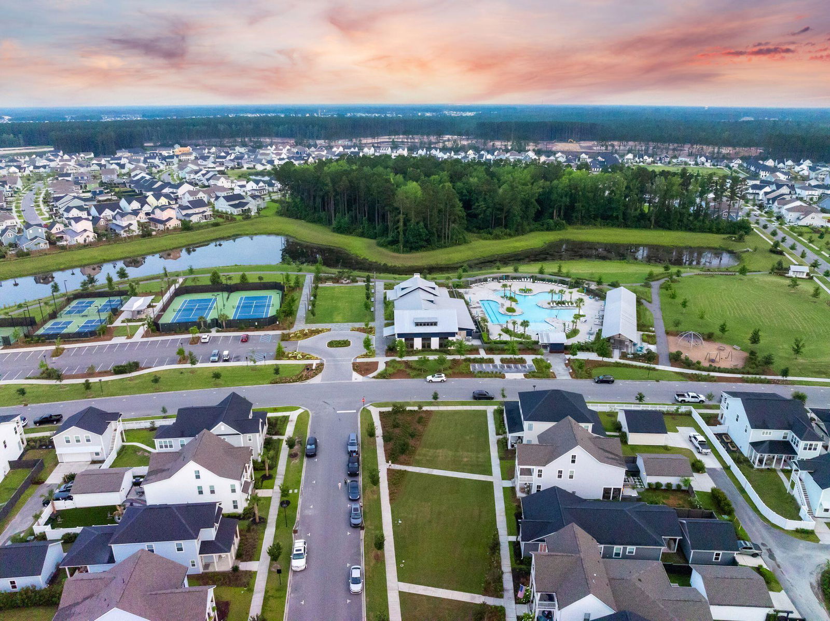
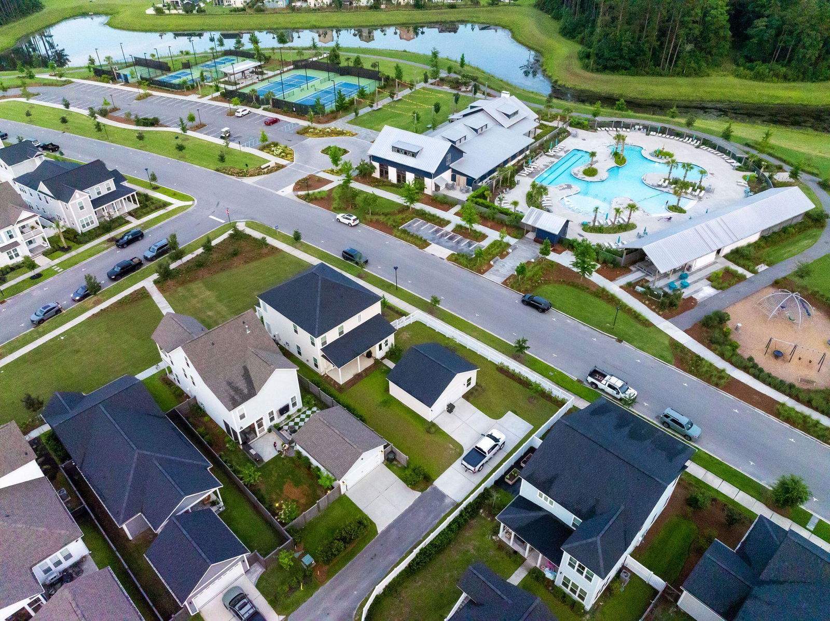
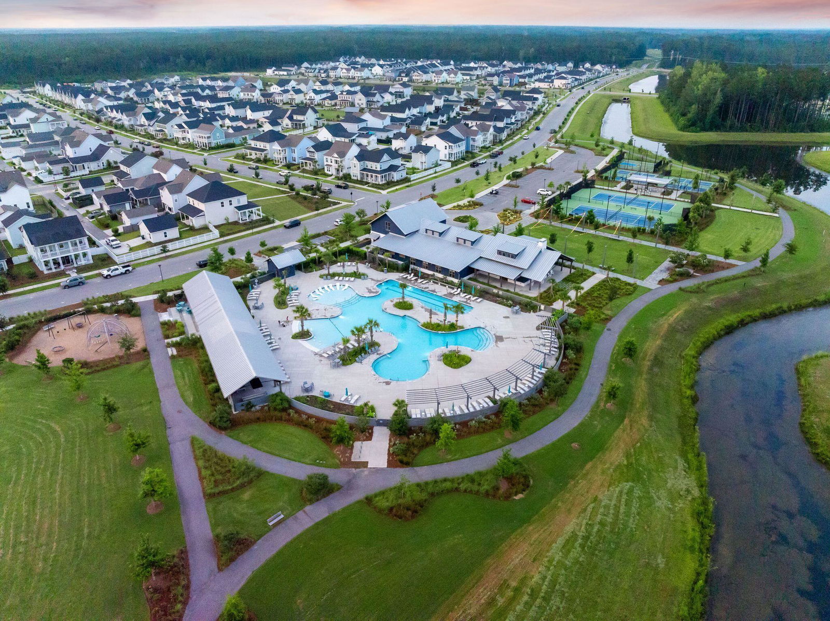
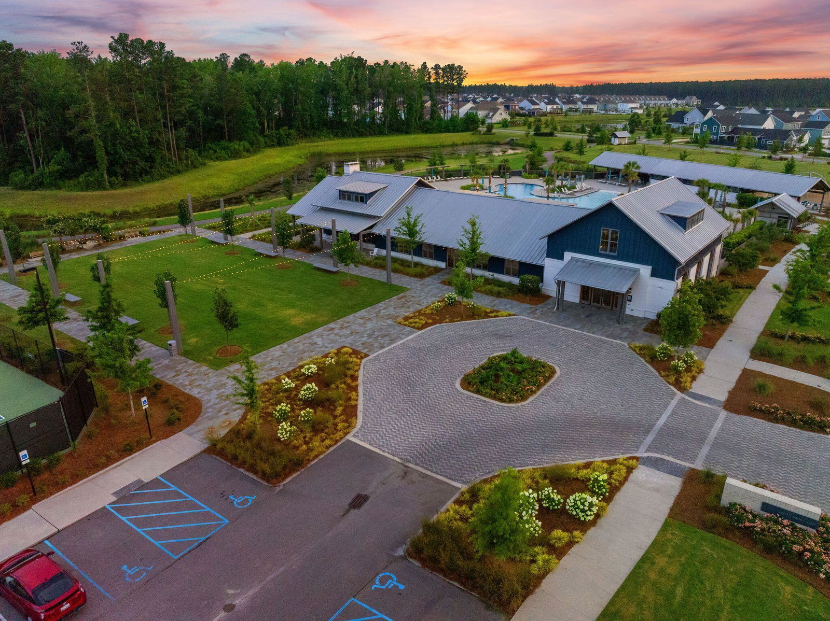
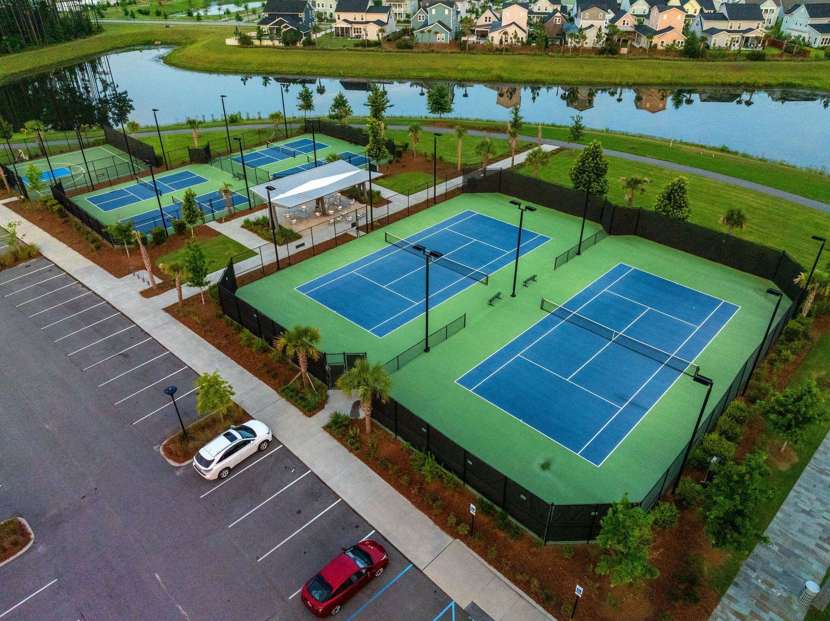
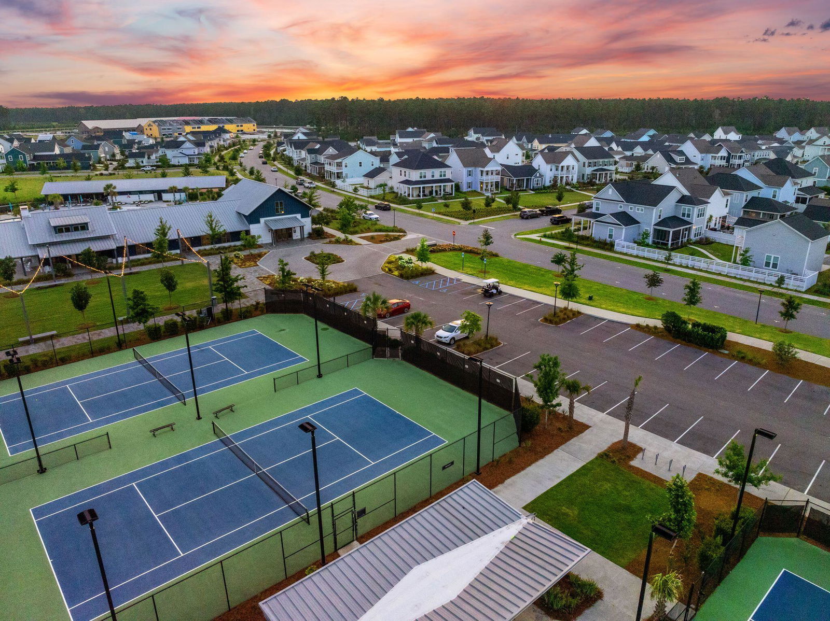
Welcome to this upgraded and inviting cottage-style 3-bedroom, 2-bath ranch home with a large front porch, perfectly situated in Brighton Park, Nexton, one of the Lowcountry's most sought-after communities. The charming porch sets the tone for the warmth and comfort you'll find inside. Step through the front door into an open-concept floor plan where the kitchen, eat-in dining area, and living room flow seamlessly together, ideal for everyday living or entertaining. Sunlight floods the space through numerous windows, creating a bright and airy atmosphere. The kitchen features white cabinets, a timeless subway tile backsplash, a center island perfect for quick breakfasts, a stylish chandelier, stainless steel appliances, and a gas range. Tucked away for privacy, the spacious primary suiteis filled with natural light and offers a double vanity, tile shower, and walk-in closet. Two additional bedrooms share a beautifully appointed guest bathroom. Enjoy warm Lowcountry days on the back patio, and take advantage of the detached two-car garage accessible from both the backyard and the side street for added convenience. Located in the award-winning, master-planned community of Nexton, you'll enjoy access to miles of scenic walking trails, resort-style pools, HOA-maintained green spaces perfect for picnics or play, pickleball courts, community parks, top-rated schools, and a vibrant town center with shops, restaurants, and entertainment. With unbeatable convenience to I-26, Volvo, Boeing, and Historic Downtown Charleston, this home offers the perfect blend of lifestyle and location. Don't miss your chance to make this one-of-a-kind property your own!
/u.realgeeks.media/southernrealestatecharleston/SRE_color_copy.png)
Additional Information
- Levels
- One
- Lot Description
- Level
- Interior Features
- Ceiling - Smooth, High Ceilings, Kitchen Island, Walk-In Closet(s), Ceiling Fan(s), Eat-in Kitchen, Family, Pantry
- Construction
- Cement Siding
- Floors
- Carpet, Ceramic Tile, Wood
- Roof
- Architectural
- Cooling
- Central Air
- Heating
- Forced Air, Natural Gas
- Foundation
- Raised Slab
- Parking
- 2 Car Garage, Detached, Off Street
- Elementary School
- Nexton Elementary
- Middle School
- Cane Bay
- High School
- Cane Bay High School
Mortgage Calculator
Listing courtesy of Listing Agent: Lauren Gasperic from Listing Office: The Boulevard Company.
Selling Office: Beach Residential.