126 Whispering Wood Drive, Summerville, SC 29483
- $372,000
- 4
- BD
- 2.5
- BA
- 2,276
- SqFt




- Sold Price
- $372,000
- List Price
- $385,000
- Status
- Closed
- MLS#
- 25026309
- Closing Date
- Oct 29, 2025
- Year Built
- 2019
- Style
- Traditional
- Living Area
- 2,276
- Bedrooms
- 4
- Bathrooms
- 2.5
- Full-baths
- 2
- Half-baths
- 1
- Subdivision
- Mallard Crossing
- Master Bedroom
- Ceiling Fan(s), Garden Tub/Shower, Walk-In Closet(s)
- Acres
- 0.14
Property Description
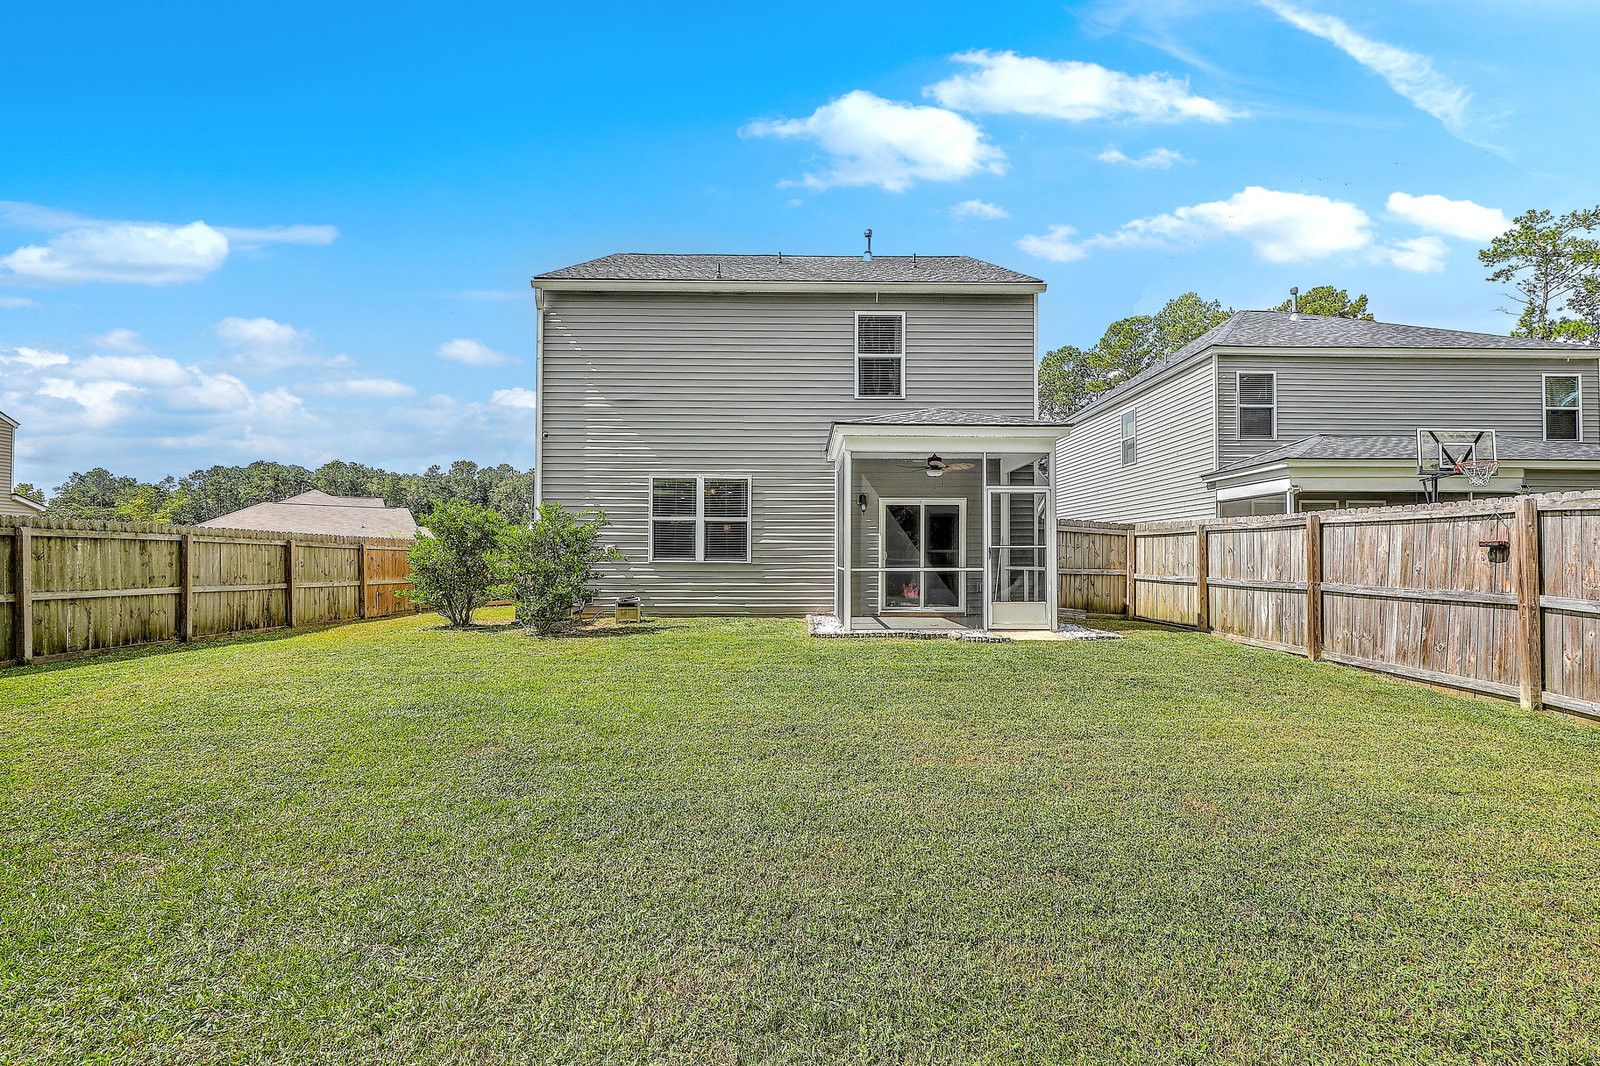
Welcome to this beautifully designed Elston Open Floor Plan home located in charming Summerville, SC. This spacious two-story residence offers a perfect blend of comfort, style, and function, featuring four large bedrooms upstairs and two full baths, plus a convenient half bath on the main floor. The main level showcases a true open concept, ideal for entertaining. The gourmet kitchen includes an oversized island with bar seating, granite countertops, stainless steel appliances, a large walk-in pantry, and flows seamlessly into the living and dining areas. Throughout the home, you'll find luxury vinyl plank flooring, combining durability with elegance.Upstairs, you'll find a spacious loft area--perfect as a second den, media room, or kids' play area. It offers flexible space to fit yourlifestyle, whether you're relaxing with family, setting up a homework station, or hosting movie nights. The primary suite offers a peaceful retreat with a spacious walk-in closet, double sinks, and an updated shower. Each of the additional bedrooms upstairs is generously sized, providing flexibility for family, guests, or office space. Step outside to enjoy your private backyard, complete with a fire pit area and a screened-in back porch with epoxy flooring, perfect for year-round relaxation. The garage has been updated w epoxy flooring, adding extra appeal and functionality. Located just minutes from I-26.
/u.realgeeks.media/southernrealestatecharleston/SRE_color_copy.png)
Additional Information
- Levels
- Two
- Lot Description
- 0 - .5 Acre, Cul-De-Sac
- Interior Features
- High Ceilings, Garden Tub/Shower, Walk-In Closet(s), Family, Great, Loft, Utility
- Construction
- Vinyl Siding
- Floors
- Luxury Vinyl
- Roof
- Asphalt
- Cooling
- Central Air
- Heating
- Central
- Exterior Features
- Rain Gutters
- Foundation
- Slab
- Parking
- 2 Car Garage, Garage Door Opener
- Elementary School
- William Reeves Jr
- Middle School
- Dubose
- High School
- Summerville
Mortgage Calculator
Listing courtesy of Listing Agent: Michelle Waring from Listing Office: RE/MAX Southern Shores.
Selling Office: Keller Williams Realty Charleston West Ashley.