263 Kelsey Boulevard, Wando, SC 29492
- $365,000
- 2
- BD
- 2.5
- BA
- 1,348
- SqFt




- Sold Price
- $365,000
- List Price
- $365,000
- Status
- Closed
- MLS#
- 25026002
- Closing Date
- Oct 31, 2025
- Year Built
- 2005
- Living Area
- 1,348
- Bedrooms
- 2
- Bathrooms
- 2.5
- Full-baths
- 2
- Half-baths
- 1
- Subdivision
- Beresford Commons
- Acres
- 0.04
Property Description
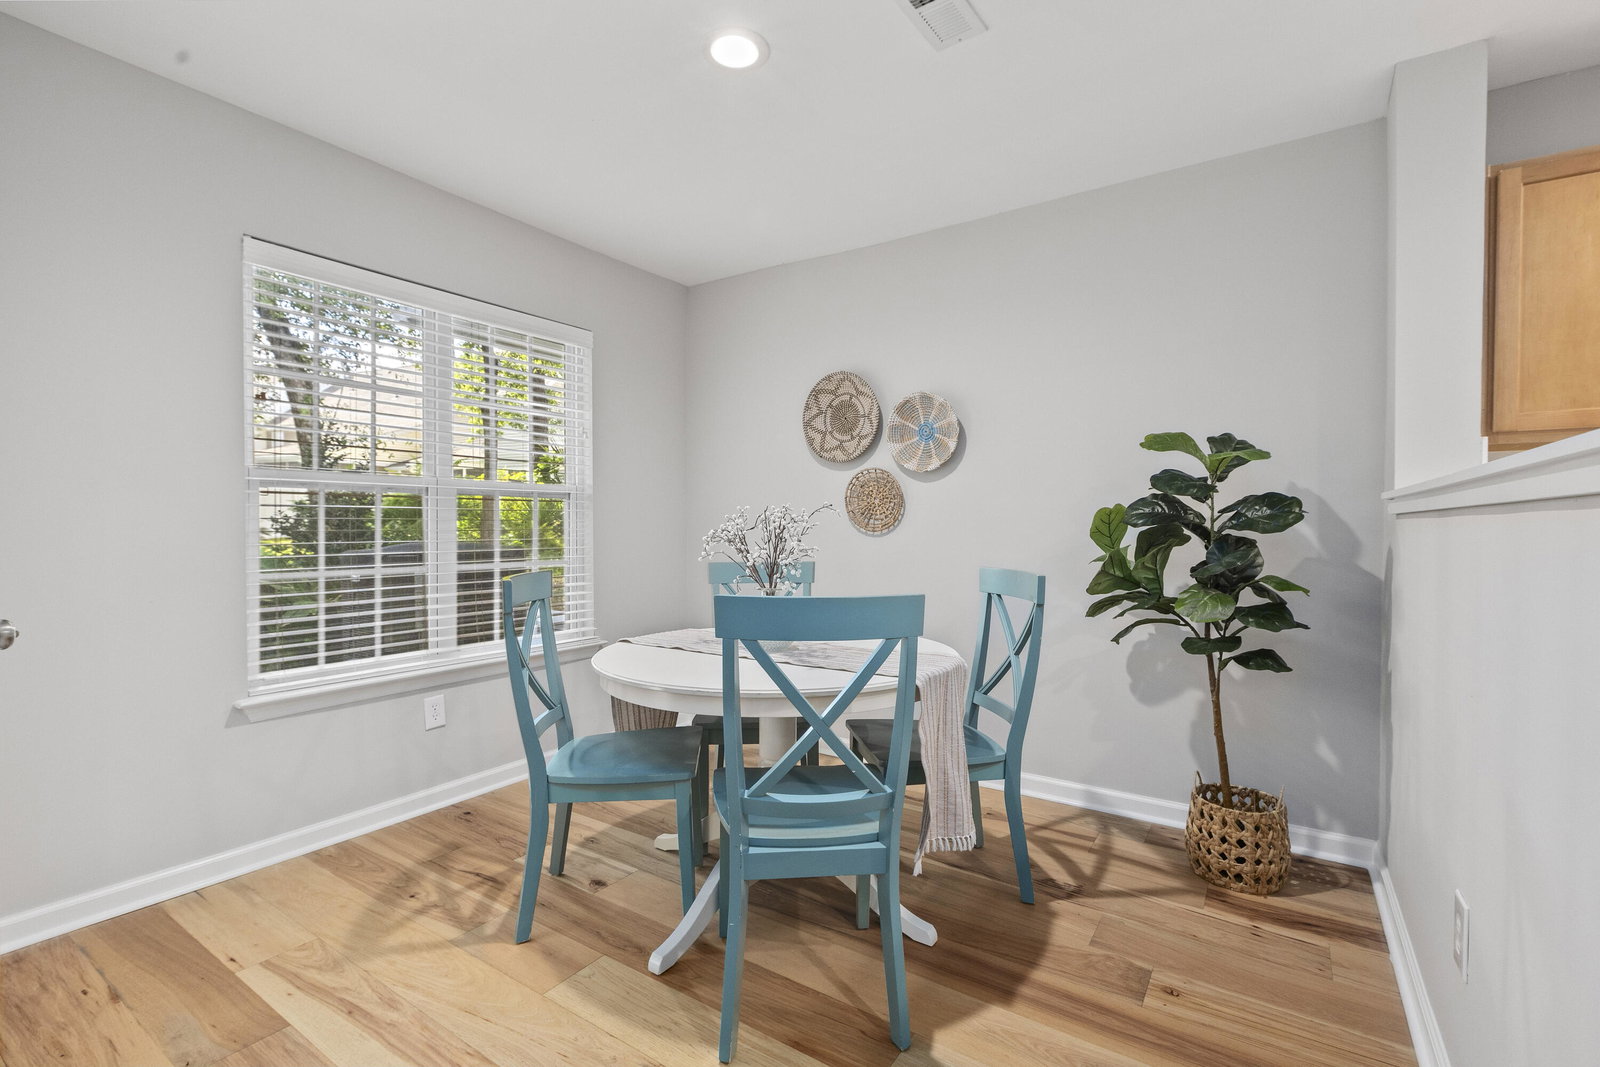
Welcome to this beautifully updated townhouse in the desirable Beresford Commons community. This two-bedroom, two-and-a-half-bathroom home has been thoughtfully renovated and is move-in ready. Step inside to a bright and open floor plan featuring stunning, engineered hardwood flooring that flows throughout the entire first floor. The main living area is perfect for both relaxing and entertaining. The modern kitchen is a true highlight, boasting beautiful quartz countertops, a stylish subway tile backsplash, and ample cabinetry. Upstairs, you'll find a unique and highly functional layout with dual primary ensuites. Both bedrooms are generously sized and feature vaulted ceilings that create an airy and spacious feel. Each offers a private bathroom and a walk-in closet, providingthe perfect retreat for residents or guests. Fresh paint and new carpeting have been installed throughout the upstairs for a clean, contemporary finish. Additional recent upgrades provide peace of mind and long-term value, including a new roof (May 2025), a newer HVAC system (2021), and a new water heater (2024). The private outdoor space is a serene extension of the home, featuring a nicely landscaped area with a charming paver patio, ideal for outdoor dining or simply enjoying the fresh air. Living in Beresford Commons offers not only a beautifully updated home but also access to the community's neighborhood pool, perfect for cooling off on warm days. Conveniently located, this townhouse combines modern comfort with a prime location.
/u.realgeeks.media/southernrealestatecharleston/SRE_color_copy.png)
Additional Information
- Levels
- Two
- Lot Description
- Wooded
- Interior Features
- Ceiling - Smooth, Walk-In Closet(s)
- Construction
- Vinyl Siding
- Floors
- Carpet, Laminate, Vinyl
- Roof
- Architectural
- Cooling
- Central Air
- Heating
- Central
- Foundation
- Slab
- Parking
- 1 Car Garage
- Elementary School
- Philip Simmons
- Middle School
- Philip Simmons
- High School
- Philip Simmons
Mortgage Calculator
Listing courtesy of Listing Agent: Tracy Evangelista from Listing Office: Carolina One Real Estate. 843-779-8660
Selling Office: Harbourtowne Real Estate.