200 Oglethorpe Circle, Moncks Corner, SC 29461
- $410,000
- 4
- BD
- 2.5
- BA
- 2,992
- SqFt




- Sold Price
- $410,000
- List Price
- $410,000
- Status
- Closed
- MLS#
- 25025977
- Closing Date
- Dec 31, 2025
- Year Built
- 2011
- Style
- Traditional
- Living Area
- 2,992
- Bedrooms
- 4
- Bathrooms
- 2.5
- Full-baths
- 2
- Half-baths
- 1
- Subdivision
- Spring Grove Plantation
- Master Bedroom
- Ceiling Fan(s), Garden Tub/Shower, Multiple Closets, Walk-In Closet(s)
- Acres
- 0.15
Property Description
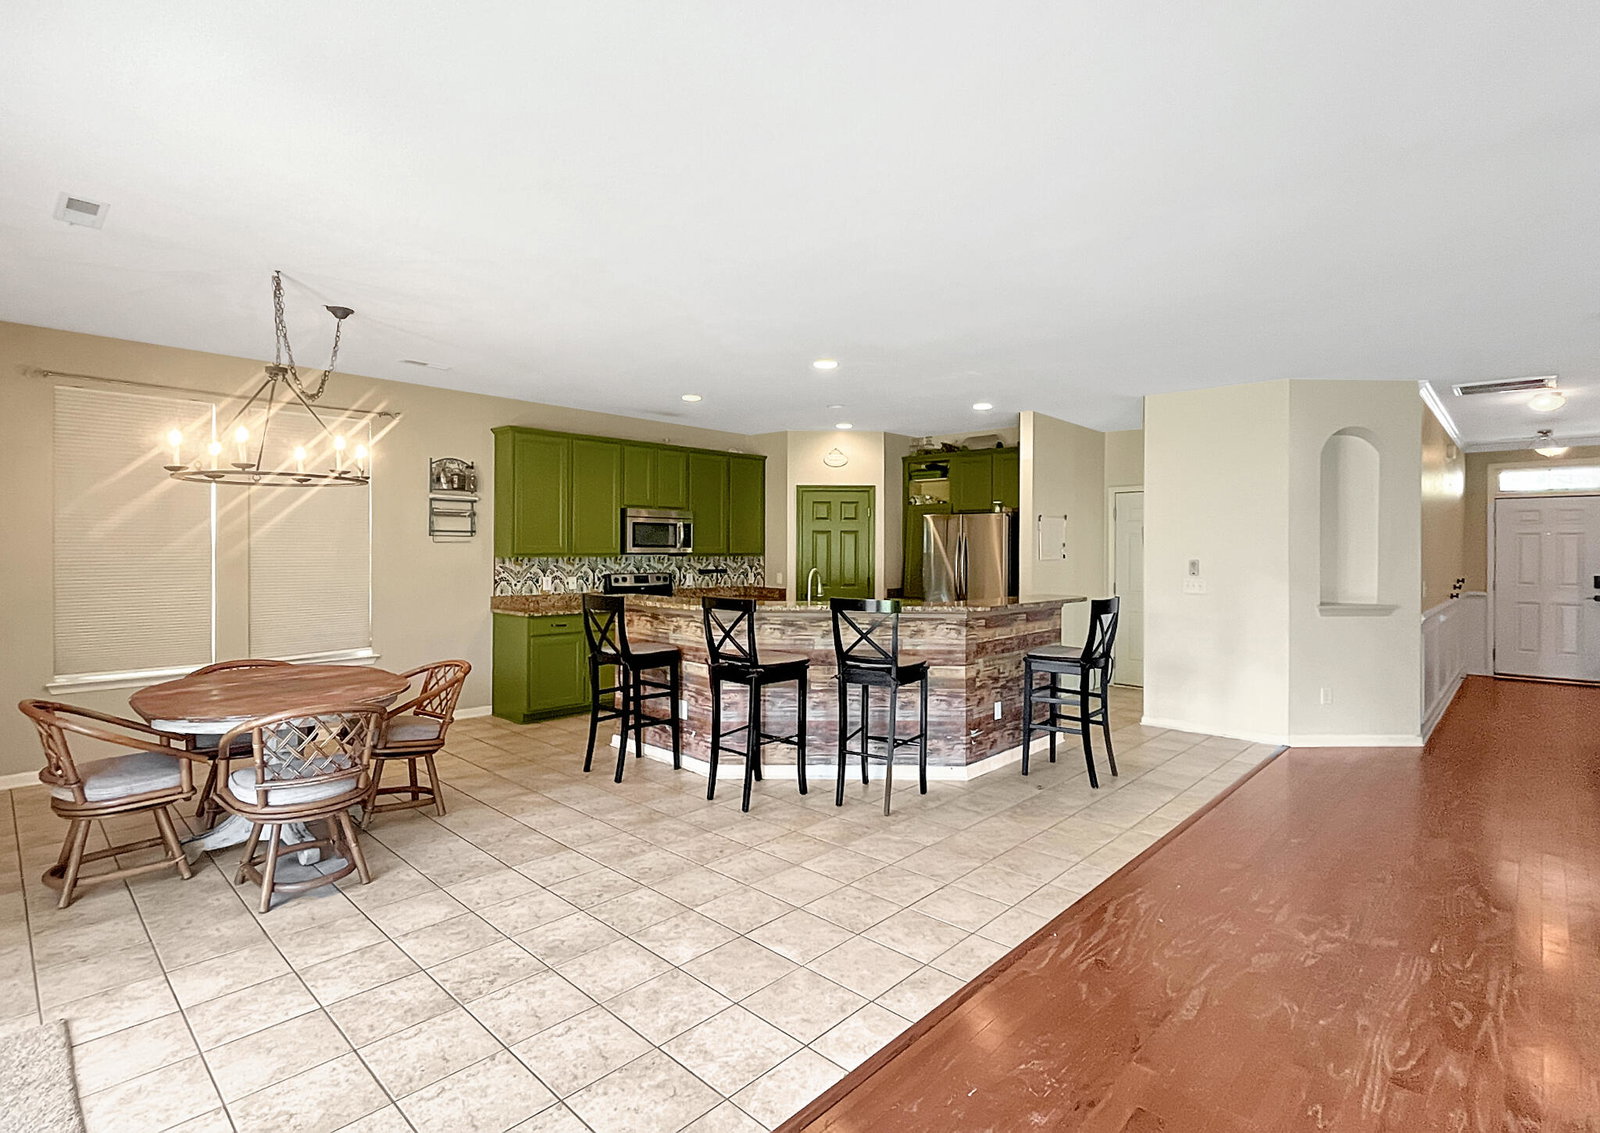
Discover the charm of Spring Grove in this former Cypress Manor model home where timeless design meets modern comfort.As you cross the threshold, gleaming hardwood floors guide you into a home built for both gathering and retreat. The heart of the home is the expansive eat-in kitchen and great room, perfect for hosting everything from casual mornings to lively evenings. The kitchen itself is a chef's delight with granite countertops, an abundance of upgraded cabinetry crowned with molding, stainless steel appliances, and a walk-in pantry. An oversized island easily seats six, while the flexible floorplan allows you to use the formal dining room as an office, craft room, or even a home gym.Upstairs, the owner's suite offers a true retreat. Complete with a garden tub,tiled shower, dual vanities, private water closet, two walk-in closets, and even a linen closet. Three additional bedrooms, a second full bath, and a spacious loft provide plenty of room for family or guests. The laundry room is complete with its own linen closet. Storage is never in short supply, with another upstairs linen closet plus a generous coat/storage closet tucked under the stairs. Outside your door, Spring Grove offers a lifestyle to match the home itself. Enjoy the neighborhood pool, pavilion, dog park, and playgrounds, or take advantage of the RV/boat storage, disc golf, batting cages, soccer fields, and miles of walking and biking trails. This home isn't just a place to live it's a place to belong.
/u.realgeeks.media/southernrealestatecharleston/SRE_color_copy.png)
Additional Information
- Levels
- Two
- Lot Description
- 0 - .5 Acre
- Interior Features
- Ceiling - Smooth, High Ceilings, Garden Tub/Shower, Kitchen Island, Walk-In Closet(s), Ceiling Fan(s), Eat-in Kitchen, Entrance Foyer, Great, Loft, Pantry, Separate Dining
- Construction
- Stone Veneer, Vinyl Siding
- Floors
- Ceramic Tile, Luxury Vinyl, Vinyl, Wood
- Roof
- Architectural
- Cooling
- Central Air
- Heating
- Heat Pump
- Exterior Features
- Lawn Irrigation
- Foundation
- Slab
- Parking
- 2 Car Garage, Attached, Garage Door Opener
- Elementary School
- Foxbank
- Middle School
- Berkeley
- High School
- Berkeley
Mortgage Calculator
Listing courtesy of Listing Agent: Kandi Mangual from Listing Office: RE/MAX Cornerstone Realty.
Selling Office: RE/MAX Cornerstone Realty.