230 Granton Edge Lane, Summerville, SC 29486
- $550,000
- 4
- BD
- 3
- BA
- 3,689
- SqFt












- Sold Price
- $550,000
- List Price
- $550,000
- Status
- Closed
- MLS#
- 25025878
- Closing Date
- Jan 05, 2026
- Year Built
- 2020
- Style
- Traditional
- Living Area
- 3,689
- Bedrooms
- 4
- Bathrooms
- 3
- Full-baths
- 3
- Subdivision
- Cane Bay Plantation
- Master Bedroom
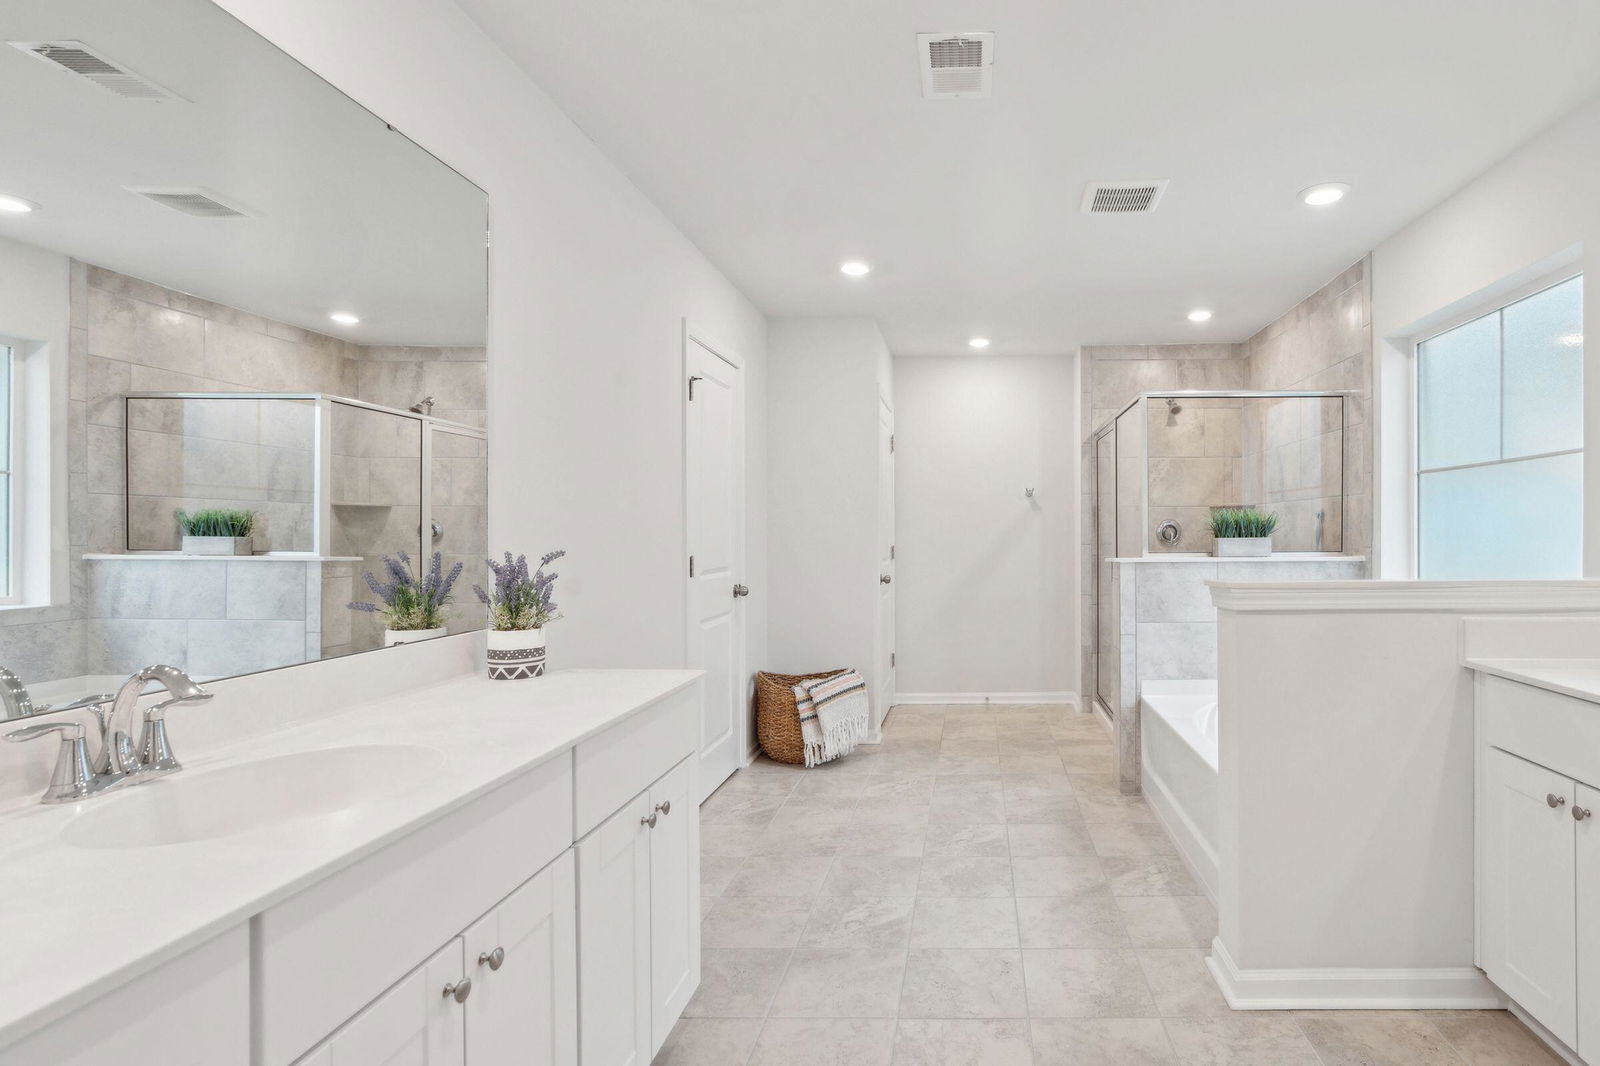
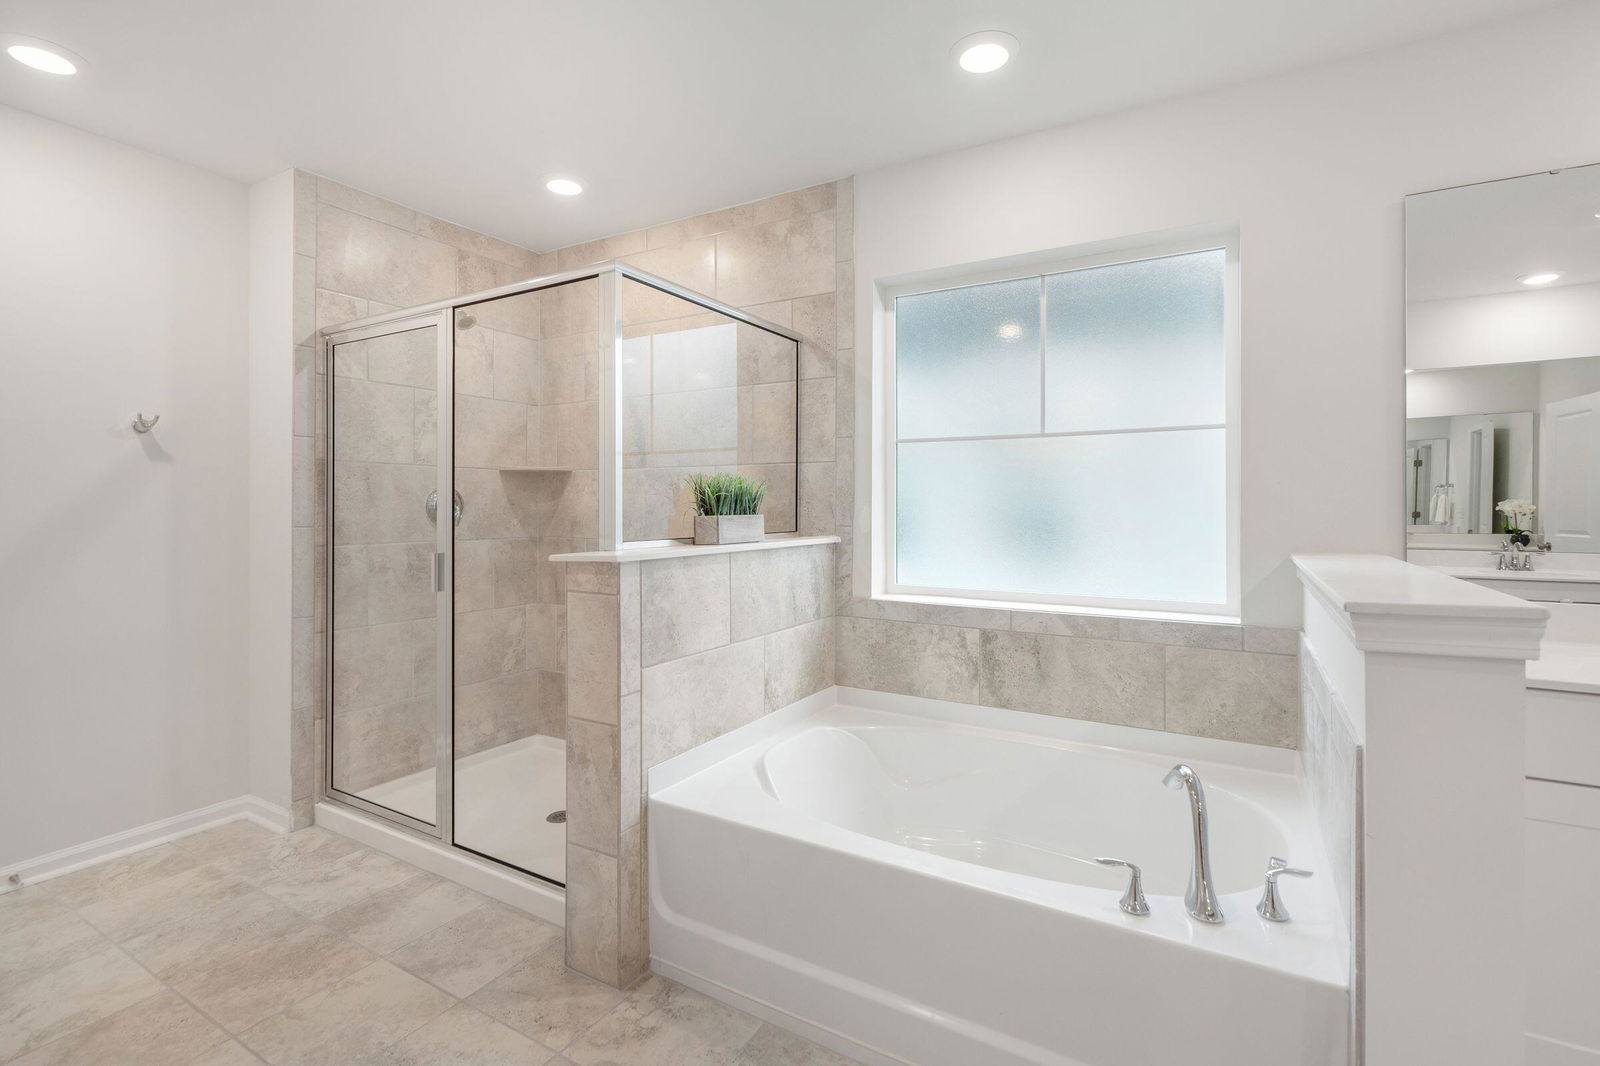
- Ceiling Fan(s), Garden Tub/Shower, Multiple Closets, Walk-In Closet(s)
- Acres
- 0.22
Property Description
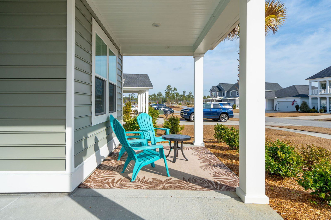
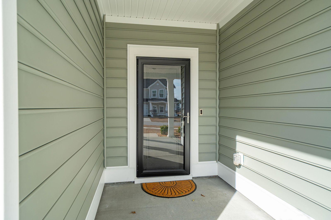
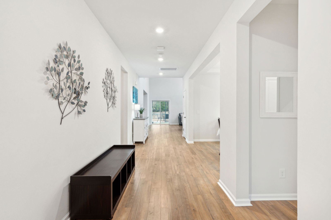
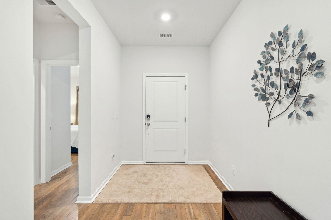
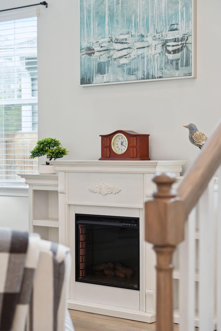

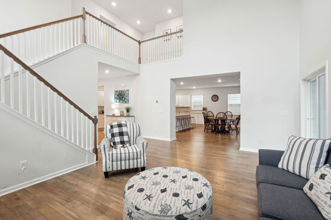
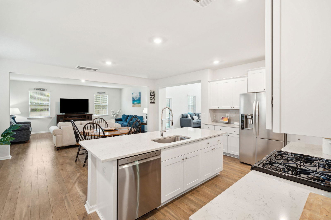
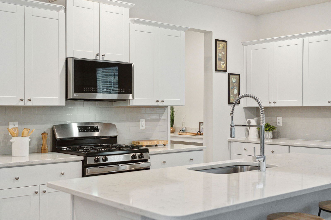
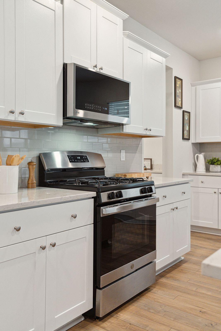
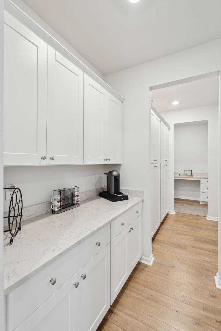
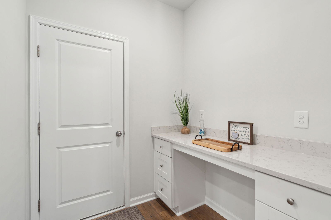
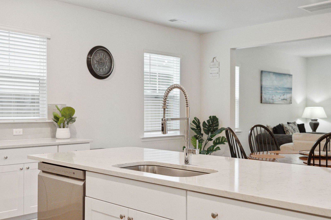
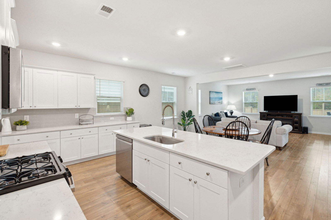
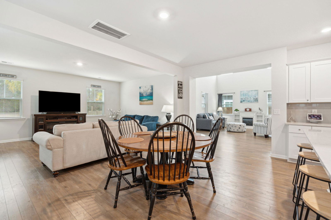
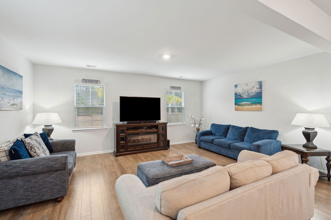
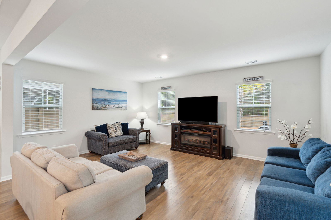
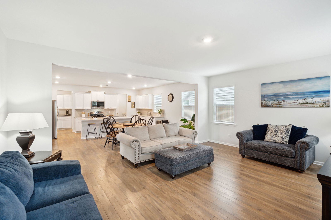
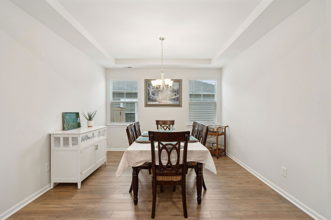
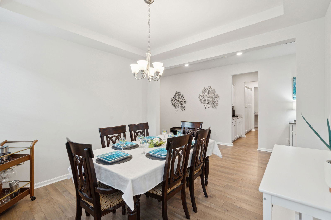
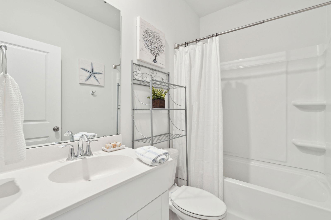
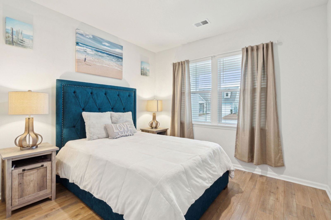
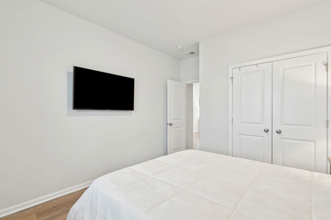
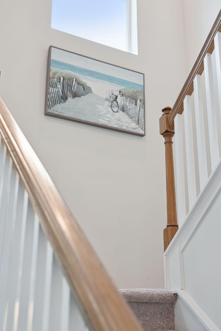
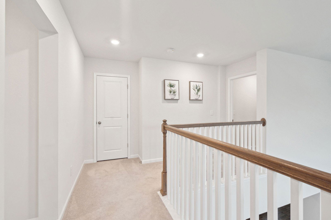
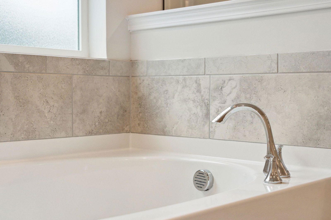
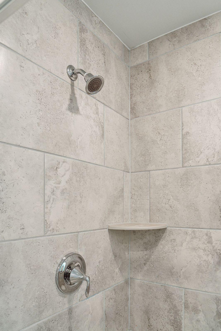
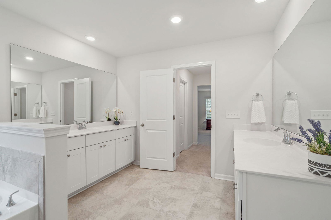
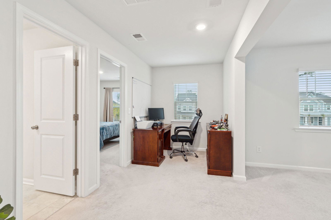
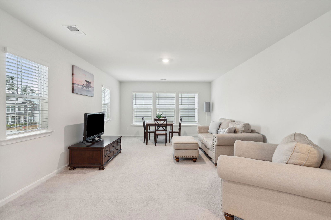
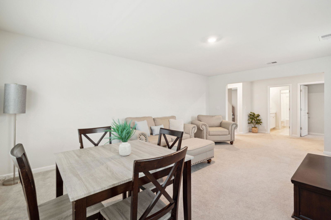
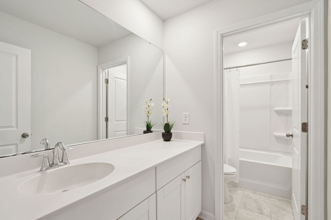
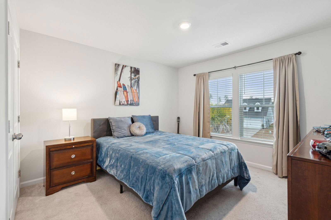
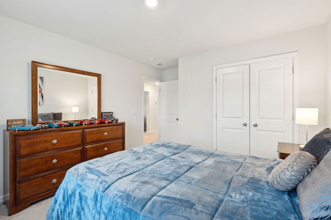
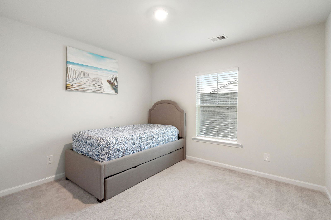
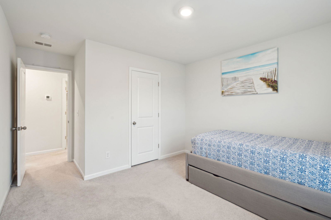
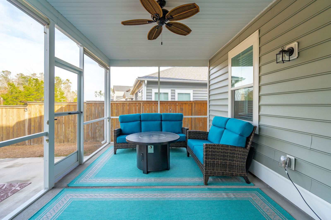
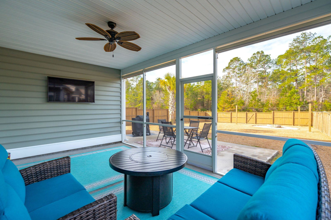
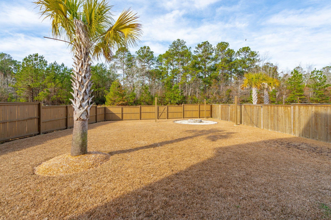
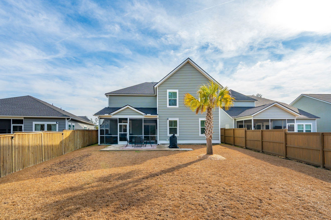
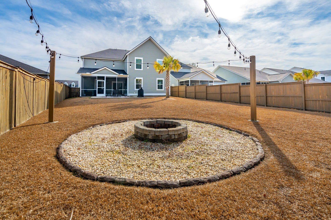
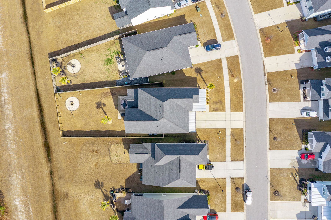
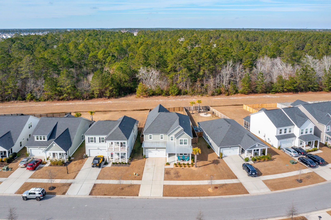
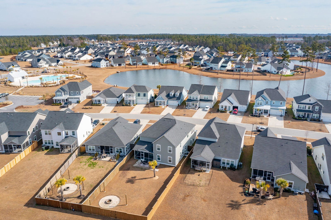
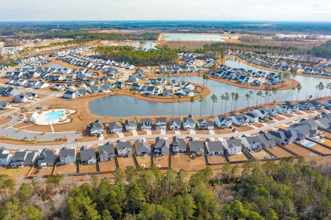
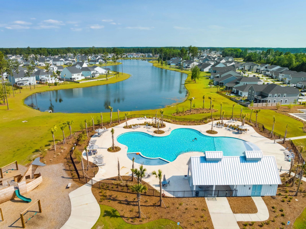
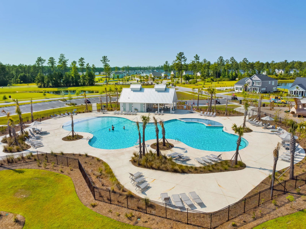
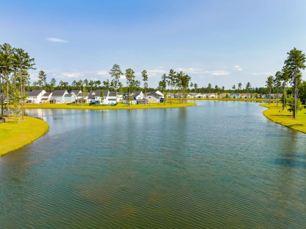
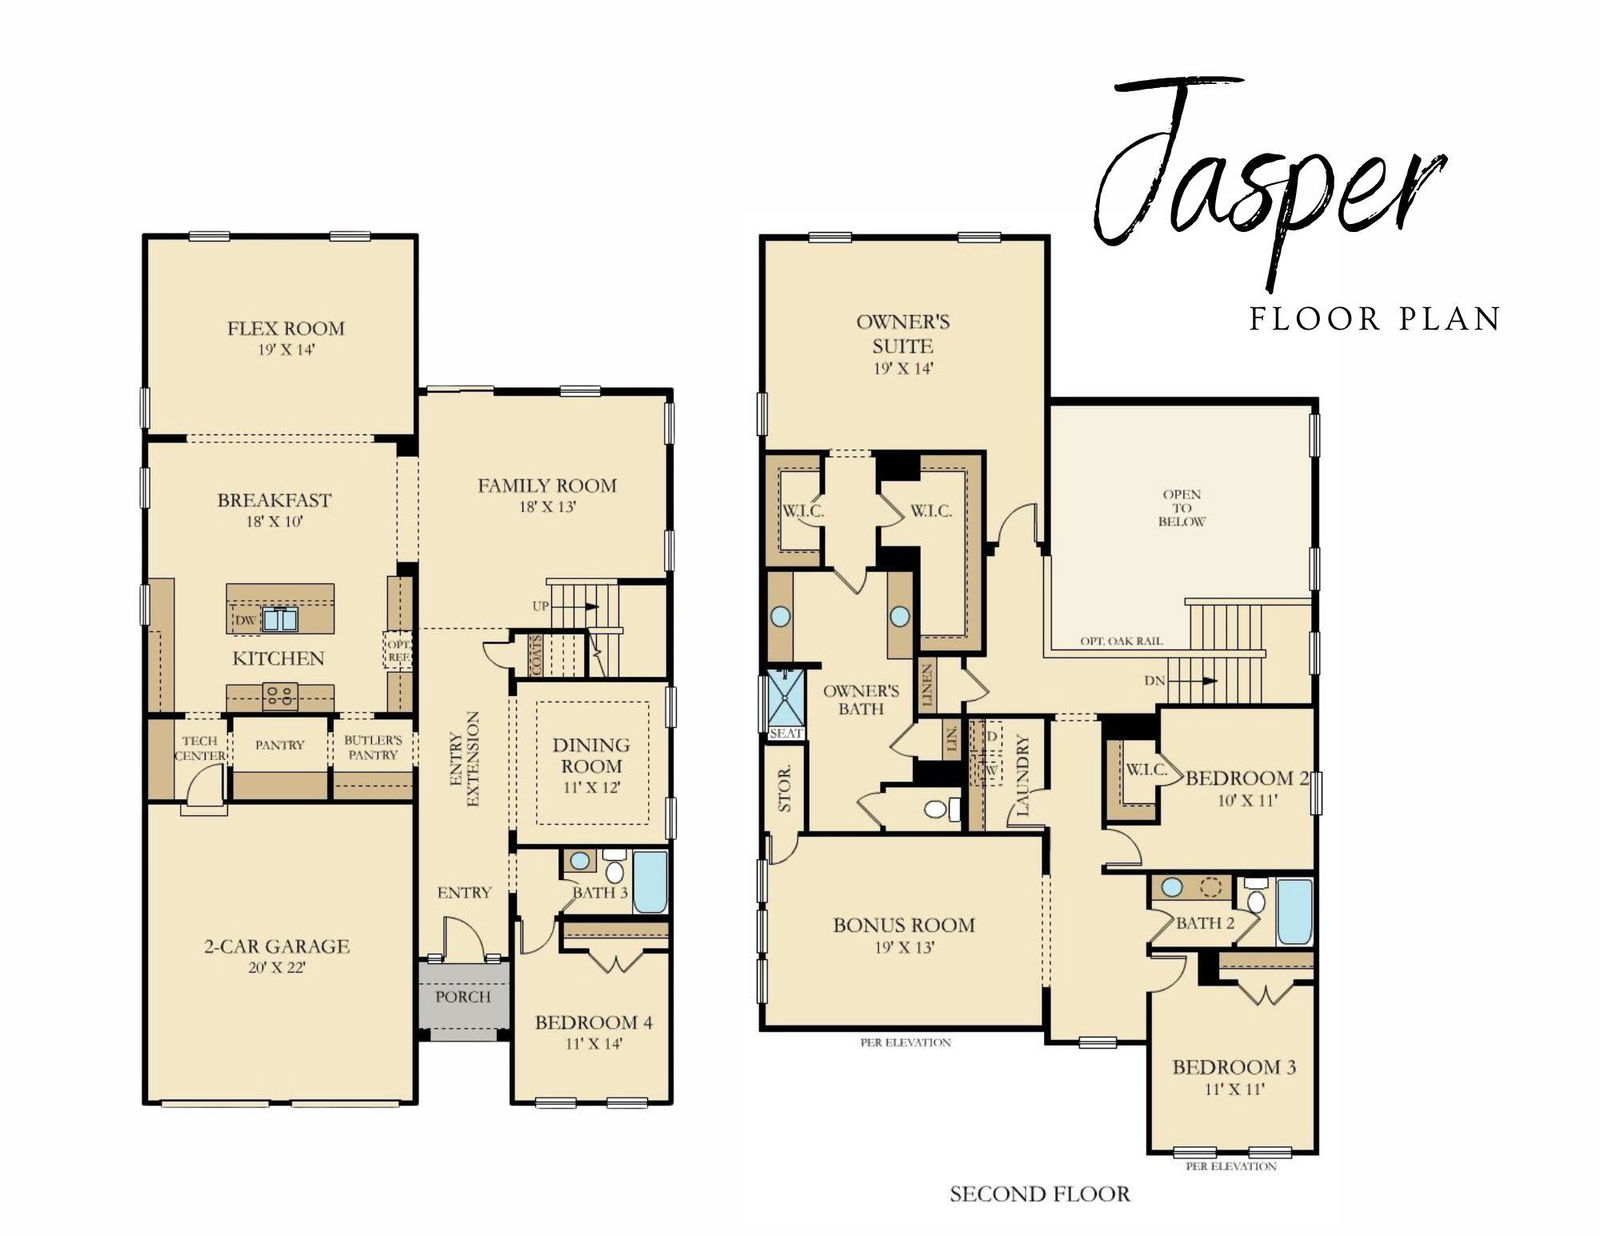
Welcome to Waterside in the Lakes of Cane Bay, where comfort and style meet in this beautifully designed two-story home. From the inviting foyer, you'll be welcomed into a spacious entry where you immediately see the beautiful formal dining room--perfect for entertaining family and friends. The open living room is the heart of the home, boasting soaring two-story ceilings and abundant natural light, making it a perfect space to gather or relax. The main floor also offers a guest bedroom with full bath, a cozy family room, and a well-appointed kitchen complete with a large island, casual dining area, butler's pantry, and a convenient owner's entry.Upstairs, the expansive primary suite creates a private retreat with a large bathroom featuring a beautifully-tiled shower, soaking tub, and dual vanities. Two additional bedrooms share a full bath, and a spacious bonus room with a built-in office nook offers flexibility for work, play, or hosting guests. High-end finishes run throughout the home, including quartz countertops, subway tile backsplash, white cabinetry, stainless steel appliances, and durable laminate and ceramic tile flooring. Step outside to a fenced-in, irrigated backyard backing up to wooded views. With a fire pit area already in place, evenings are made for gathering and unwinding. The neighborhood amenities only add to the lifestyle, offering walking trails, a community pool, playground and a nearby boat launch for paddleboarding and kayaking. With its smart layout, stylish finishes, and both indoor and outdoor spaces designed for living and entertaining, this home is move-in ready for your next chapter.
/u.realgeeks.media/southernrealestatecharleston/SRE_color_copy.png)
Additional Information
- Levels
- Two
- Lot Description
- 0 - .5 Acre, Level
- Interior Features
- Ceiling - Cathedral/Vaulted, Ceiling - Smooth, High Ceilings, Garden Tub/Shower, Kitchen Island, Walk-In Closet(s), Bonus, Eat-in Kitchen, Family, Entrance Foyer, Great, Office, Pantry, Separate Dining
- Construction
- Vinyl Siding
- Floors
- Carpet, Ceramic Tile, Luxury Vinyl
- Roof
- Architectural, Metal
- Cooling
- Central Air
- Heating
- Forced Air, Natural Gas
- Exterior Features
- Lawn Irrigation, Rain Gutters
- Foundation
- Slab
- Parking
- 2 Car Garage, Attached, Off Street, Garage Door Opener
- Elementary School
- Cane Bay
- Middle School
- Cane Bay
- High School
- Cane Bay High School
Mortgage Calculator
Listing courtesy of Listing Agent: Seth Stisher from Listing Office: Carolina One Real Estate. 843-779-8660
Selling Office: Brand Name Real Estate.