2336 Bucktail Court, Mount Pleasant, SC 29466
- $1,785,000
- 4
- BD
- 4
- BA
- 3,504
- SqFt





- Sold Price
- $1,785,000
- List Price
- $1,850,000
- Status
- Closed
- MLS#
- 25025369
- Closing Date
- Nov 17, 2025
- Year Built
- 2020
- Style
- Traditional
- Living Area
- 3,504
- Bedrooms
- 4
- Bathrooms
- 4
- Full-baths
- 4
- Subdivision
- Dunes West
- Master Bedroom
- Ceiling Fan(s), Walk-In Closet(s)
- Tract
- Riverview
- Acres
- 0.19
Property Description
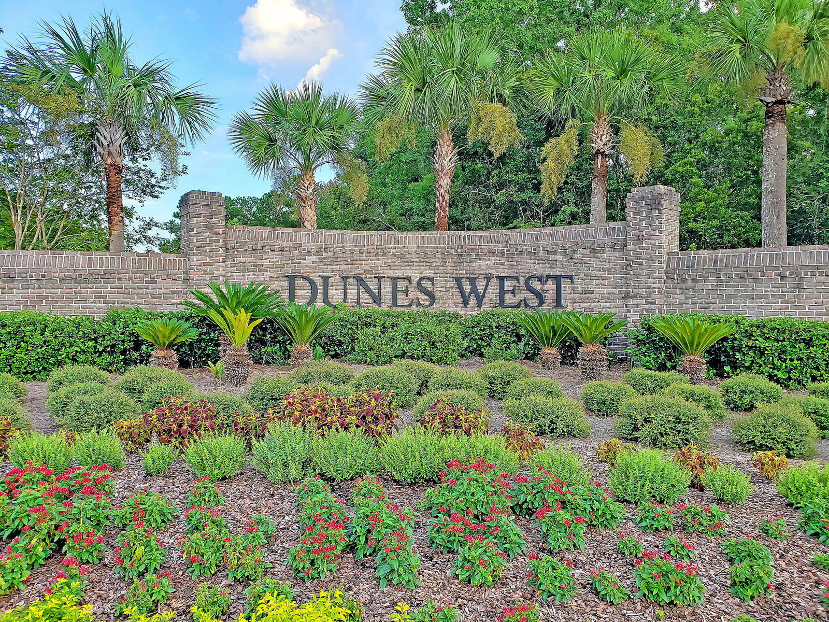
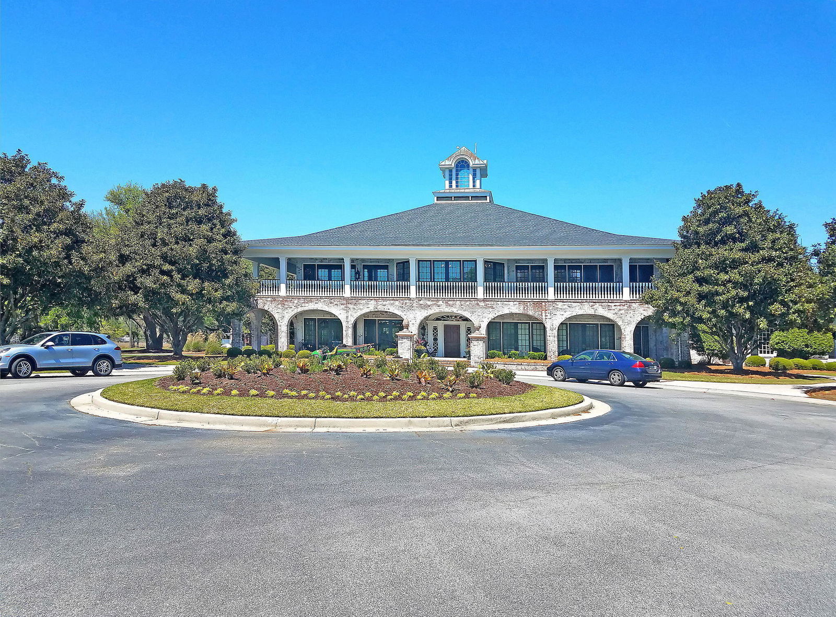

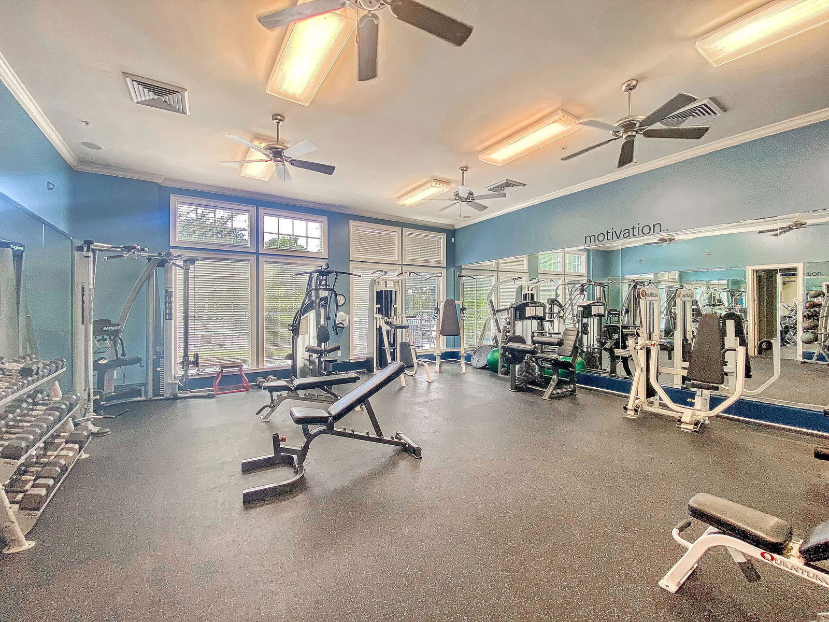
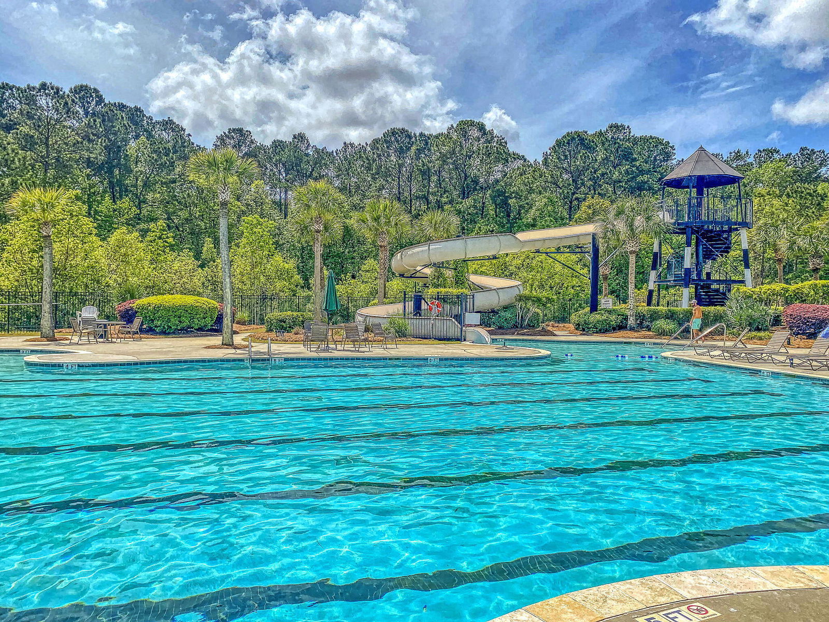
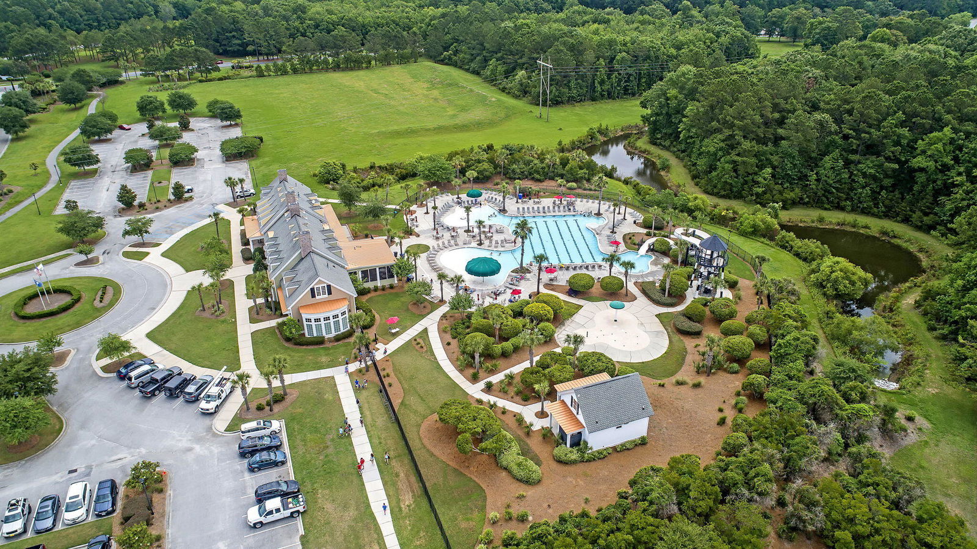
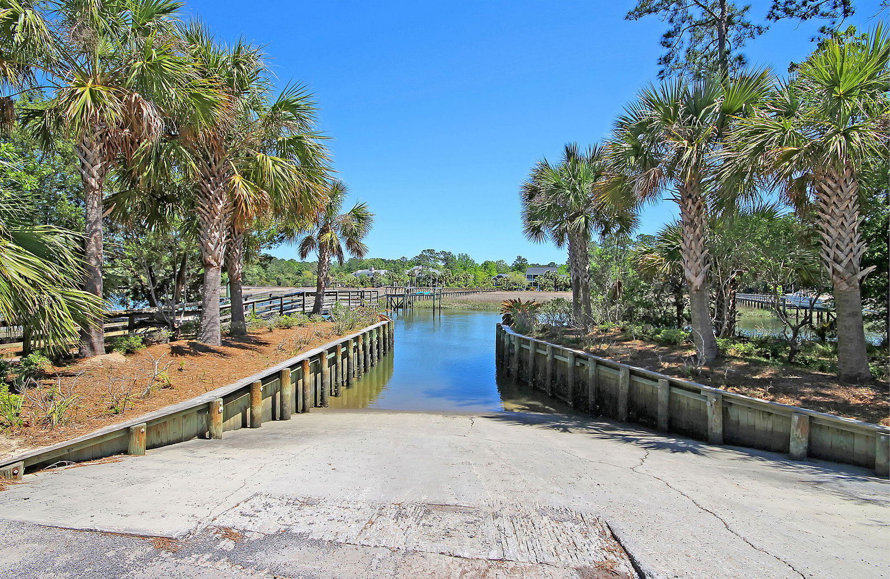
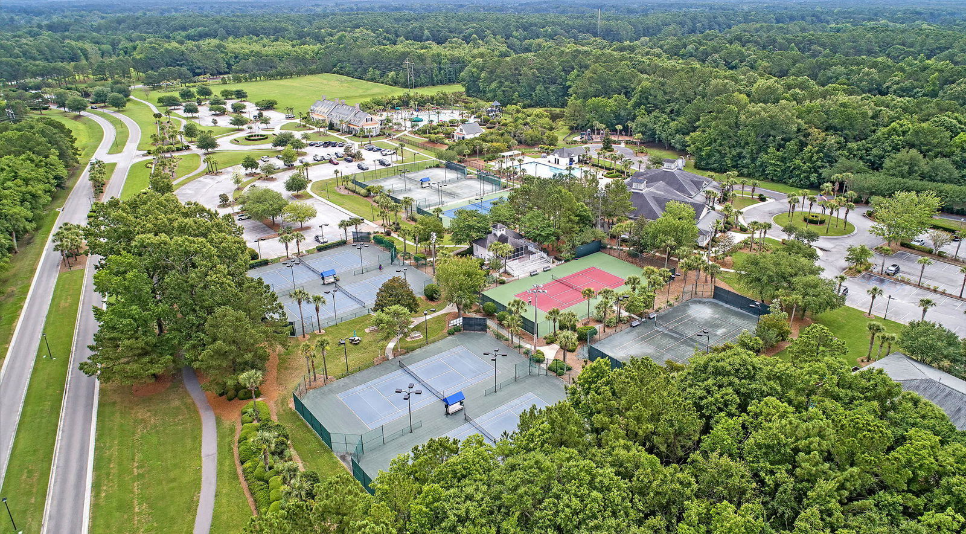
Welcome to Dunes West, a premier gated community in Mount Pleasant, and to this elegant residence at 2336 Bucktail Court. Located in Riverview, a newer subsection of Dunes West, this semi-custom home provides a unique opportunity to experience luxury living with stunning views of the marsh and Wando River. No detail has been overlooked in this thoughtfully designed, open-concept elevated home, which offers over 3,500 square feet of living space. The residence boasts four bedrooms, four bathrooms, and a convenient elevator which serves all floors of the home. A full front porch welcomes residents and guests alike. Inside, gleaming hardwood floors set the tone, accentuated by deep moldings, elegant trim, and custom light fixtures.Upon entry, a formal dining room or sitting area awaits, while an office or bedroom with a striking full bath is situated to the right. Privacy is ensured by a pocket door that can close off this versatile space. At the heart of the home is a chef's kitchen featuring an oversized, 10-foot quartz island illuminated by pendant lighting. Top-of-the-line KitchenAid appliances include a five-burner gas cooktop, paneled refrigerator, KitchenAid Café double ovens, dishwasher, and built-in microwave. Abundant storage is found in ceiling-height Aristocrat cabinetry. An additional serving area just off the kitchen boasts a wine refrigerator and custom cabinetry, adding both convenience and sophistication. Sit at the island's breakfast bar or in the spacious eating area with a custom chandelier. This open floor plan includes a light-filled great room. Built-in cabinets with quartz tops are on either side of the gas fireplace with custom surround. Three sets of French doors lead to a four-season room overlooking the marsh and the Wando River. A mini-split HVAC makes this custom-built space comfortable year-round. Upstairs, the landing opens to a loft area enhanced by a built-in bookcase with a base cabinet. There is a large linen and storage closet, along with a designer laundry room equipped with a pocket door, farmhouse sink, tiled floor, and stacked washer/dryer. The primary suite is a sanctuary, featuring two sets of French doors opening to a porch with steel cables between the Ipe rails. The custom closet is oversized. A luxurious bath has double sinks, quartz countertops, and a custom vanity. A spacious shower features dual heads and a bench seat. Two additional bedrooms are located upstairs: one with an ensuite bath, and another with a bathroom offering a pocket door to loft access, dual sinks, and a private shower/commode space. All bathrooms have tiled floors for durability and style. The garage level has an exercise room with closet and TV along with storage space. Riverview residents enjoy access to their own playpark, recreation area, and dock. Dunes West provides a boat launch and dock for waterfront activities. Memberships are available at the Dunes West Golf and River Club, which features an Arthur Hills-designed golf course, three pools, a tennis complex, and pickleball courts currently under construction.
/u.realgeeks.media/southernrealestatecharleston/SRE_color_copy.png)
Additional Information
- Levels
- 3 Stories
- Lot Description
- Cul-De-Sac
- Interior Features
- Ceiling - Smooth, High Ceilings, Elevator, Kitchen Island, Ceiling Fan(s), Eat-in Kitchen, Formal Living, Great, Loft, Office, Pantry, Study, Sun
- Construction
- Cement Siding
- Floors
- Ceramic Tile, Wood
- Roof
- Architectural
- Cooling
- Central Air
- Heating
- Central, Natural Gas
- Exterior Features
- Lawn Irrigation, Rain Gutters
- Foundation
- Raised
- Parking
- 2 Car Garage, Attached, Garage Door Opener
- Elementary School
- Charles Pinckney Elementary
- Middle School
- Cario
- High School
- Wando
Mortgage Calculator
Listing courtesy of Listing Agent: Franne Schwarb from Listing Office: Coldwell Banker Realty.
Selling Office: Carolina One Real Estate.