4423 Hope Plantation Drive, Johns Island, SC 29455
- $987,500
- 4
- BD
- 3
- BA
- 2,666
- SqFt







- Sold Price
- $987,500
- List Price
- $987,500
- Status
- Closed
- MLS#
- 25025012
- Closing Date
- Oct 16, 2025
- Year Built
- 2003
- Style
- Traditional
- Living Area
- 2,666
- Bedrooms
- 4
- Bathrooms
- 3
- Full-baths
- 3
- Subdivision
- Kiawah River Estates
- Master Bedroom
- Ceiling Fan(s), Multiple Closets, Walk-In Closet(s)
- Acres
- 0.36
Property Description
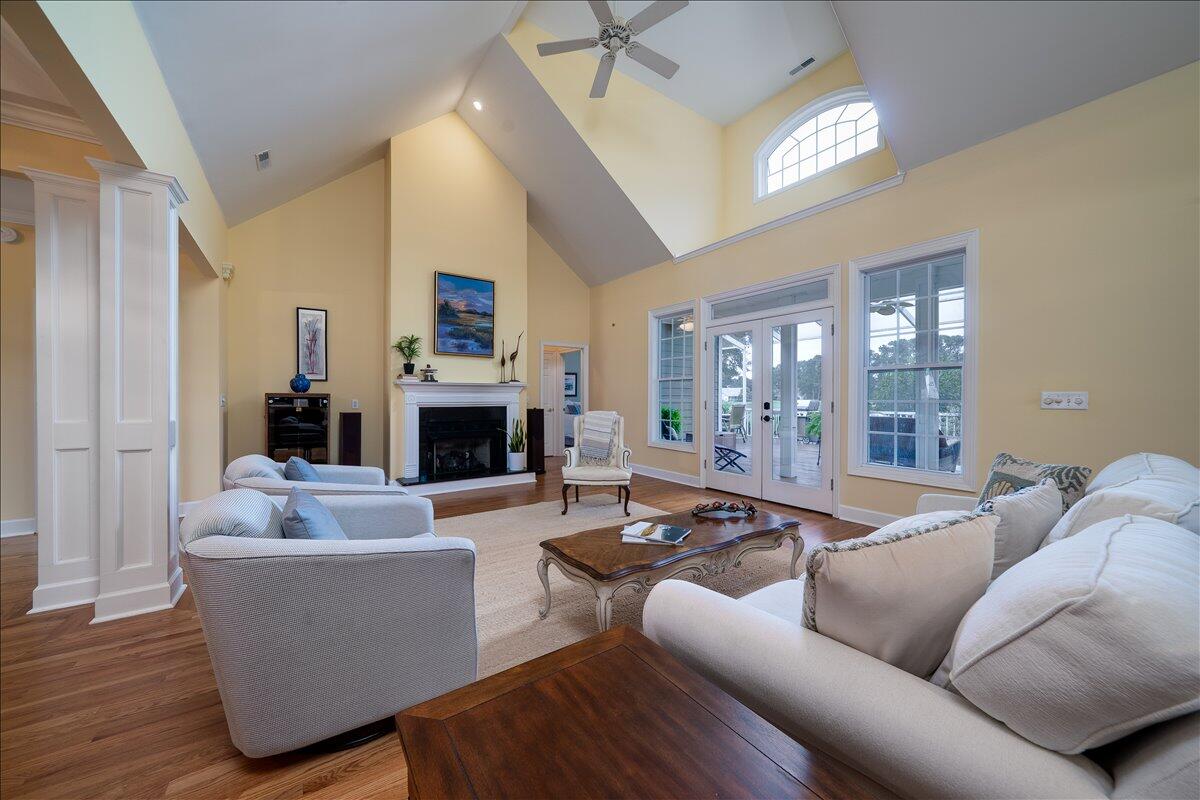
Behind its inviting street presence, unexpected surprises lie in wait at 4423 Hope Plantation Drive. The openness of the layout, the vaulted and varying ceiling heights, and the way light bounces off the architect's details sets the stage for a lifestyle of possibilities.The home effortlessly unfolds into its signature feature: an expansive 750 square foot lanai with a golf course view that is always manicured by others. Here morning coffee feels like a ritual, and evenings bring gentle breezes and the glow of Lowcountry sunsets. It's the kind of outdoor retreat that makes entertaining effortless and relaxation second nature. The floorplan divides Owner's Suite privacy from 3 additional bedrooms and two baths that flank the left side of the grand living space. Anadditional room over the garage with walk-in attic storage is a bonus. Within the gates of Kiawah River Estates spend the day playing pickleball or tennis, visiting the chilled pool, launching your kayak from the community dock or getting involved in one of many social activities. Shopping is convenient at Freshfields Village. A drive to downtown Charleston can be as quick as 30 minutes in perfect conditions. Living at the tip of Johns Island could be your paradise.
/u.realgeeks.media/southernrealestatecharleston/SRE_color_copy.png)
Additional Information
- Levels
- One and One Half
- Lot Description
- 0 - .5 Acre, Level, On Golf Course
- Interior Features
- Ceiling - Cathedral/Vaulted, Ceiling - Smooth, Tray Ceiling(s), High Ceilings, Kitchen Island, Walk-In Closet(s), Ceiling Fan(s), Eat-in Kitchen, Entrance Foyer, Frog Attached, Living/Dining Combo
- Construction
- Cement Siding
- Floors
- Carpet, Ceramic Tile, Wood
- Roof
- Architectural
- Heating
- Electric, Heat Pump
- Exterior Features
- Lawn Irrigation, Lawn Well
- Foundation
- Crawl Space
- Parking
- 2 Car Garage, Attached, Off Street, Garage Door Opener
- Elementary School
- Mt. Zion
- Middle School
- Haut Gap
- High School
- St. Johns
Mortgage Calculator
Listing courtesy of Listing Agent: Rhonda Douglas from Listing Office: ERA Wilder Realty, Inc.
Selling Office: Carolina One Real Estate.