218 Symphony Avenue, Summerville, SC 29486
- $618,000
- 5
- BD
- 3
- BA
- 2,900
- SqFt



- Sold Price
- $618,000
- List Price
- $648,000
- Status
- Closed
- MLS#
- 25024587
- Closing Date
- Jan 08, 2026
- Year Built
- 2022
- Style
- Traditional
- Living Area
- 2,900
- Bedrooms
- 5
- Bathrooms
- 3
- Full-baths
- 3
- Subdivision
- Nexton
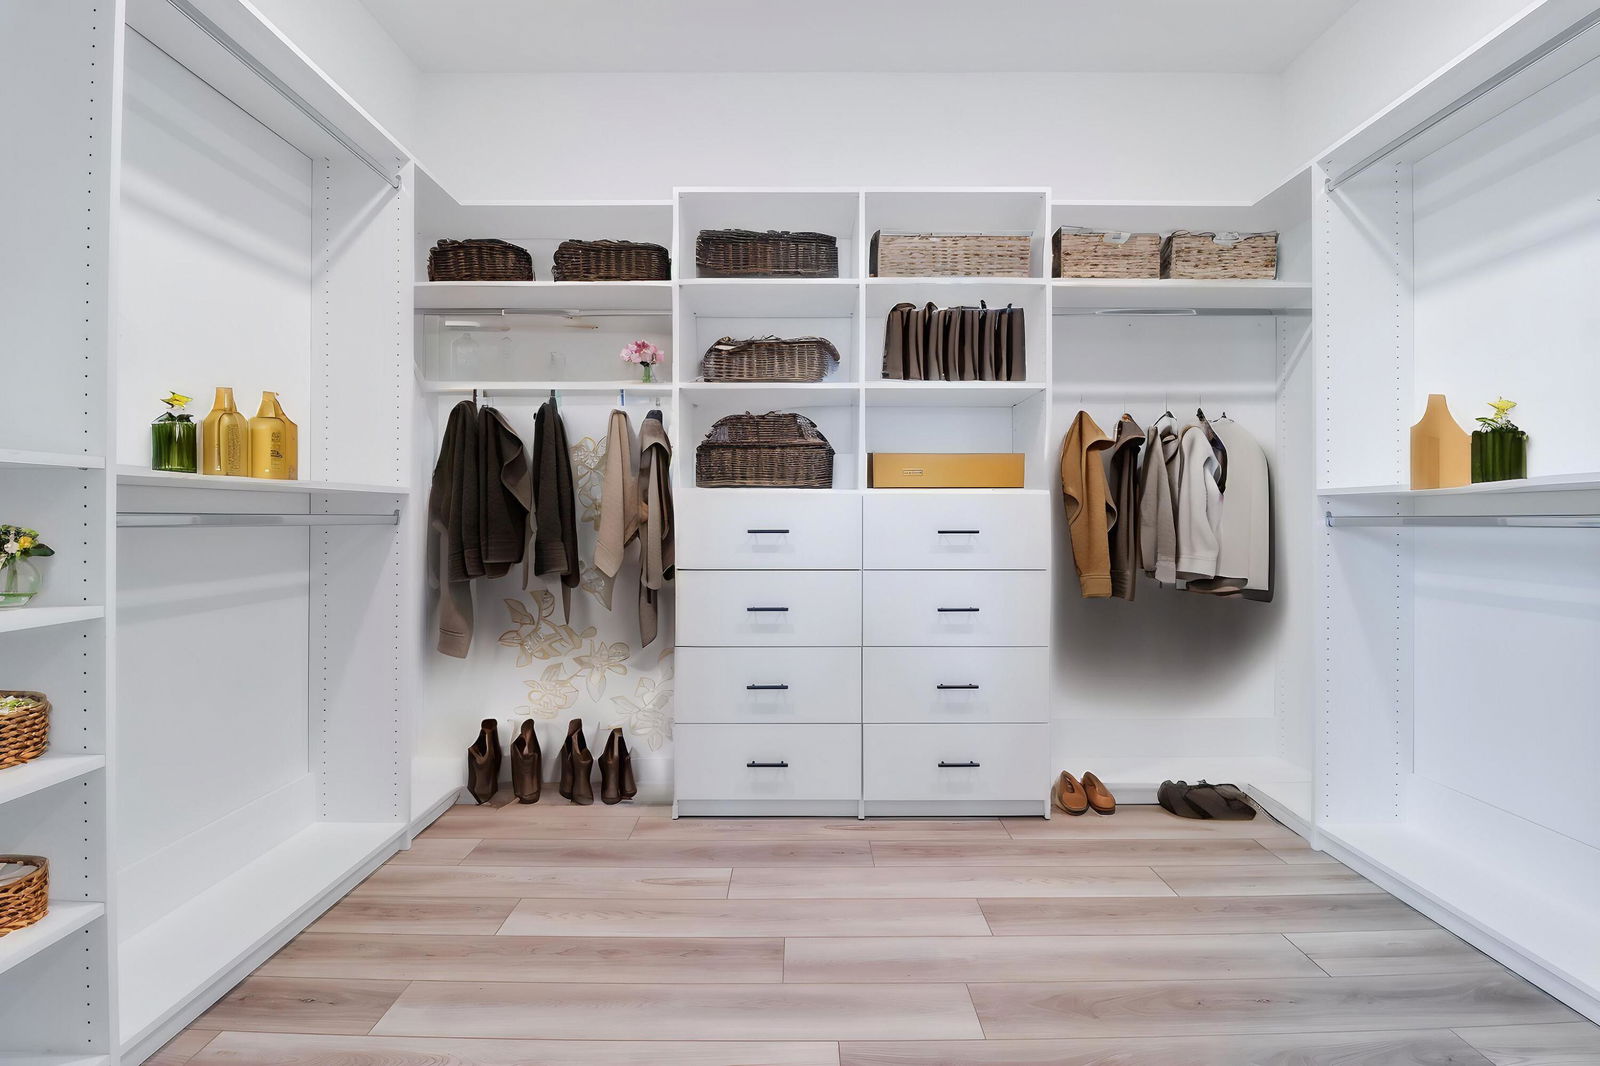
- Master Bedroom
- Walk-In Closet(s)
- Tract
- Midtown
- Acres
- 0.19
Property Description
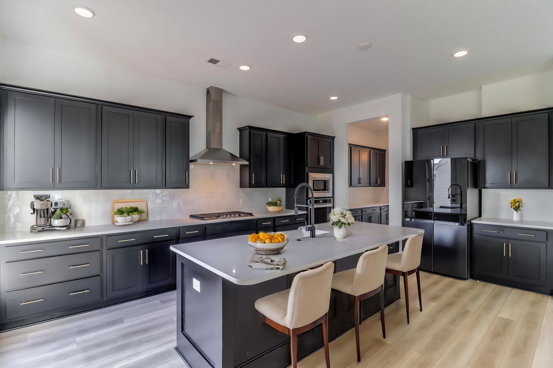
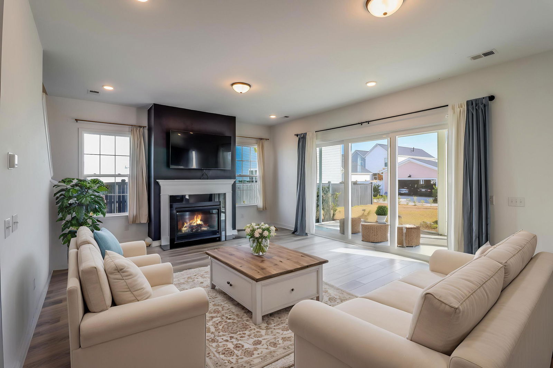

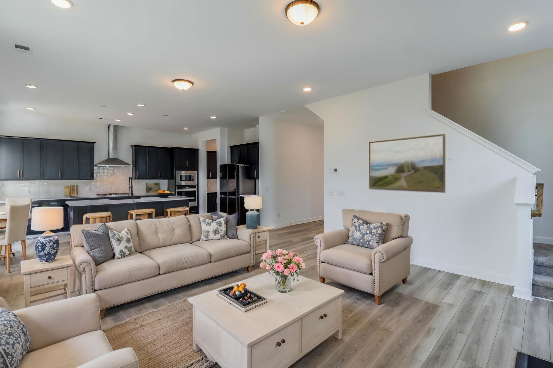
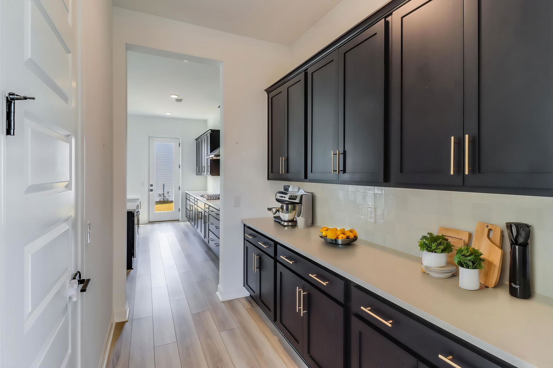
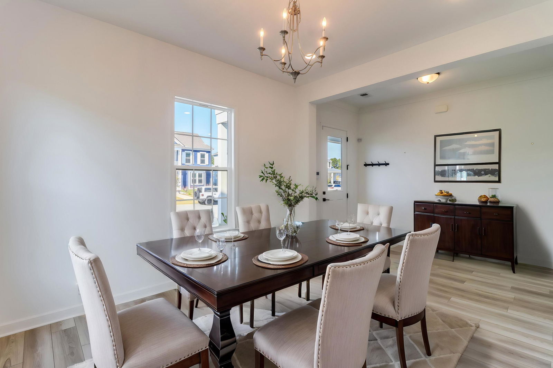
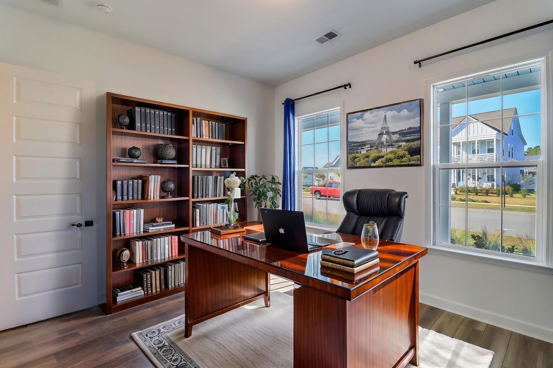
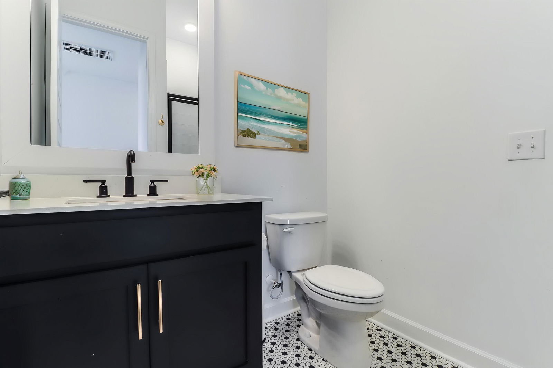
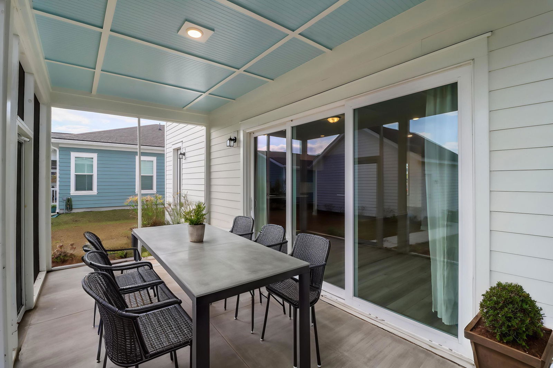
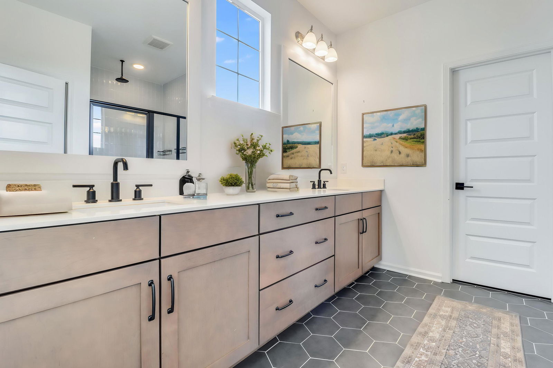
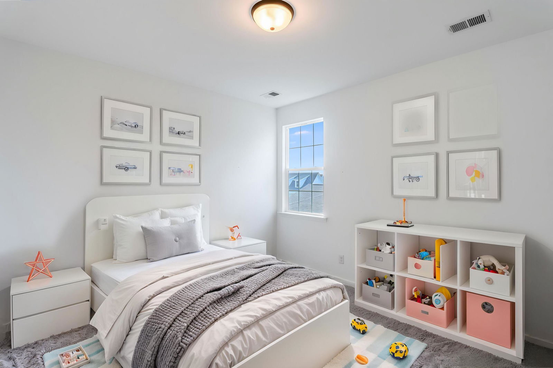
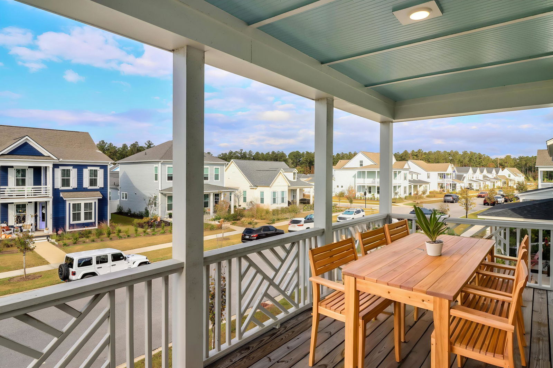
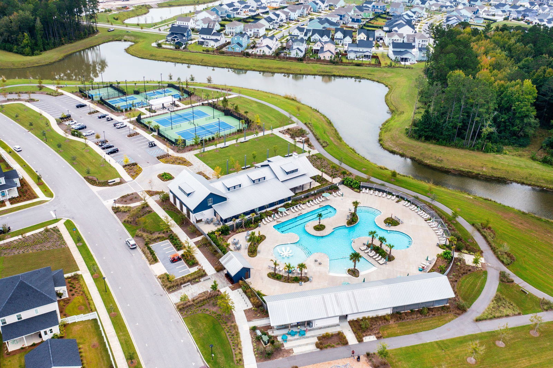
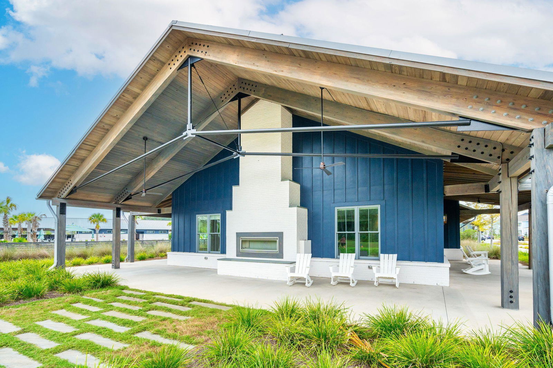
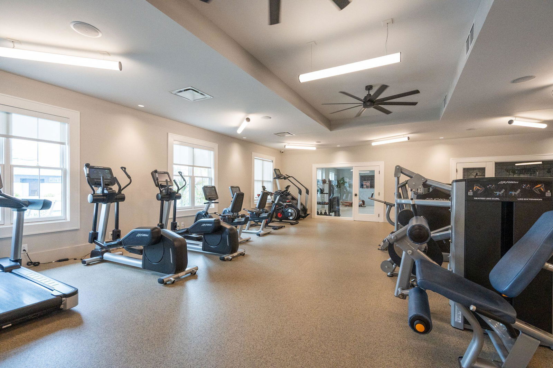
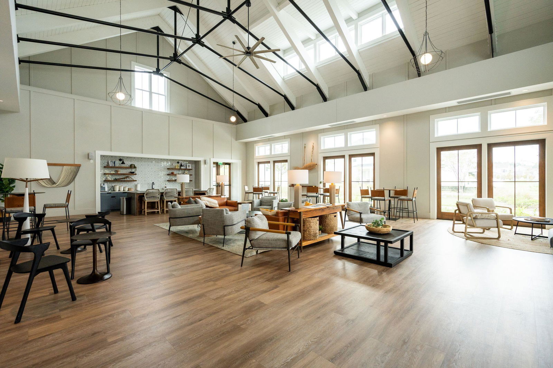
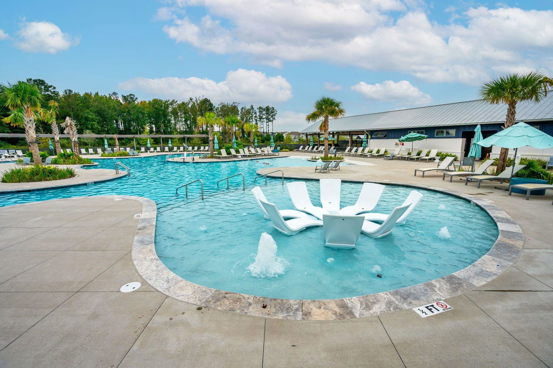
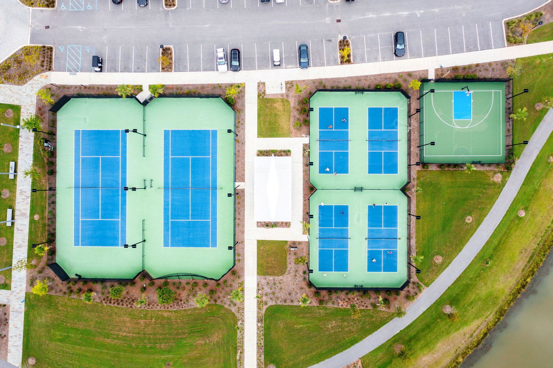
Motivated Seller! -- TURN-KEY AND MOVE IN READY! - Upgraded appliances. One block from the Midtown Club resort-style pool, pickleball & tennis courts, & a full gym. Inside, the open living area flows into a spacious screened-in back porch, perfect for indoor/outdoor living. The gourmet kitchen features high-end cabinets, a farmhouse sink, and a butler's pantry. The first floor includes a versatile guest room with built-in cabinets and a Murphy bed next to a full bath--ideal for visitors or as an office. Upstairs, the bright primary suite offers an updated walk-in closet and convenient washer/dryer. With three additional bedrooms and bathrooms, there's plenty of space for family & friends. Outside enjoy a large yard and detached 2 car garage. A must seeMove-in ready luxury home Turn-key family-friendly house Home with chef's kitchen and butler's pantry Open floor plan with indoor-outdoor flow Bright primary suite with walk-in closet First-floor guest room or office Screened-in porch for entertaining Spacious backyard with 2-car garage Upgraded appliances and high-end finishes Resort-style pool and fitness amenities Pickleball and tennis courts nearby Neighborhood with clubhouse access Modern comfort meets timeless elegance Flexible floor plan for family or guests Sun-drenched living spaces Entertainer's dream home Private outdoor retreat Smart home ready features Multi-functional spaces for home office or playroom Picture-perfect home in coveted neighborhood
/u.realgeeks.media/southernrealestatecharleston/SRE_color_copy.png)
Additional Information
- Levels
- Two
- Lot Description
- Interior Lot
- Interior Features
- Kitchen Island, Walk-In Closet(s)
- Construction
- Cement Siding
- Floors
- Carpet, Ceramic Tile, Wood
- Cooling
- Central Air
- Heating
- Natural Gas
- Foundation
- Raised Slab
- Parking
- 2 Car Garage, Detached
- Elementary School
- Nexton Elementary
- Middle School
- Sangaree
- High School
- Cane Bay High School
Mortgage Calculator
Listing courtesy of Listing Agent: Chauncey Clark from Listing Office: The Peninsula Company, LLC.
Selling Office: BHHS Carolina Sun Real Estate.