3025 Aura Lane, Summerville, SC 29483
- $425,000
- 2
- BD
- 2
- BA
- 1,610
- SqFt


- Sold Price
- $425,000
- List Price
- $430,000
- Status
- Closed
- MLS#
- 25024443
- Closing Date
- Dec 22, 2025
- Year Built
- 2019
- Style
- Craftsman, Ranch
- Living Area
- 1,610
- Bedrooms
- 2
- Bathrooms
- 2
- Full-baths
- 2
- Subdivision
- The Ponds
- Master Bedroom
- Walk-In Closet(s)
- Tract
- Cresswind At The Ponds
- Acres
- 0.14
Property Description
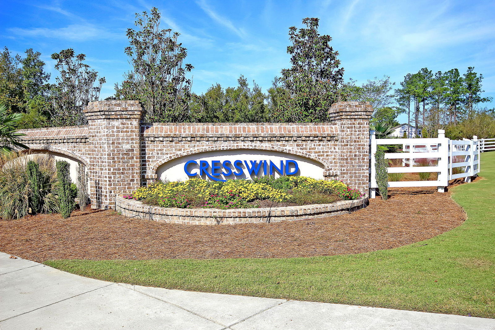
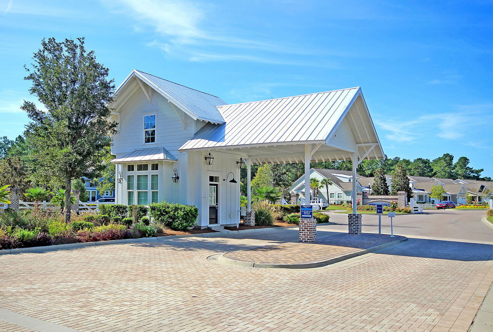
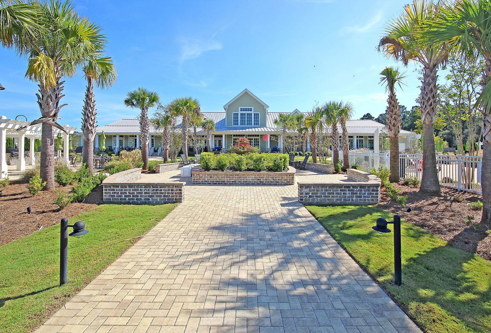
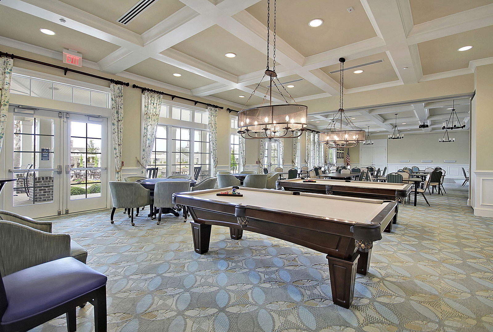
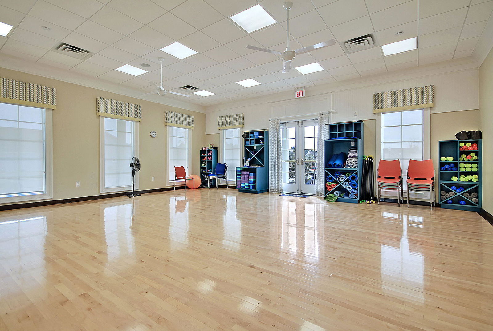
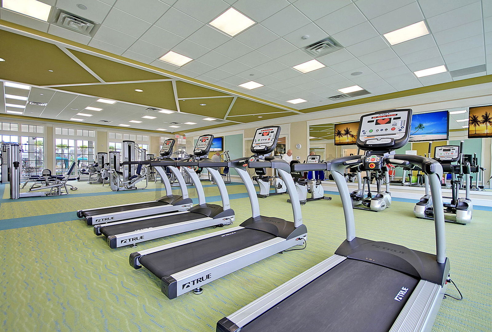
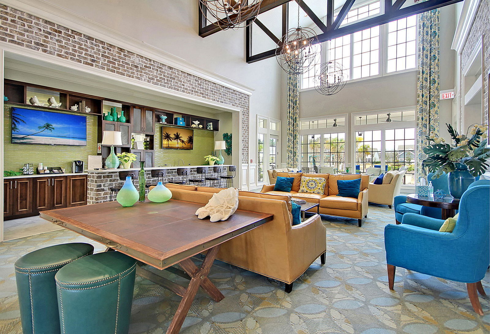
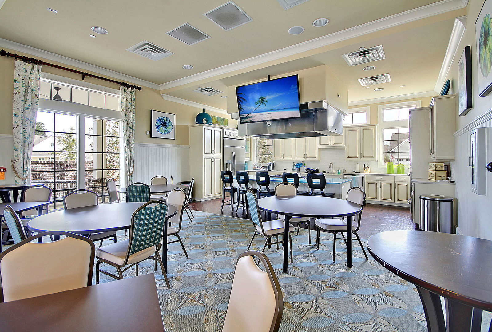
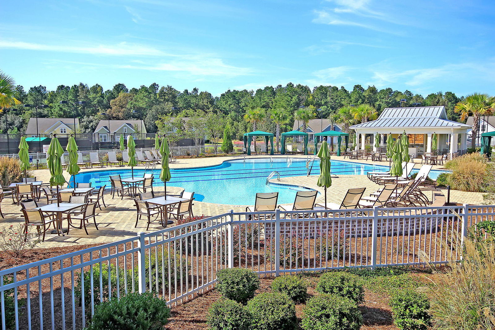
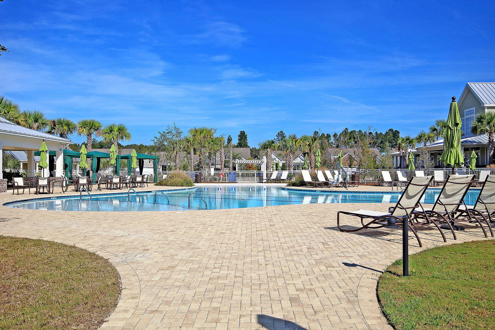
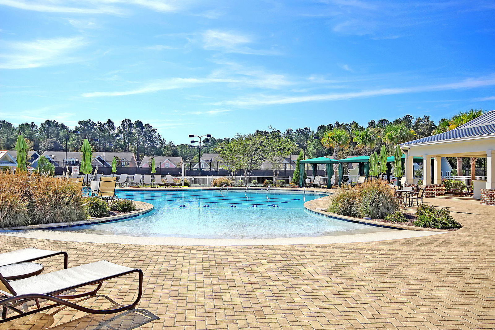
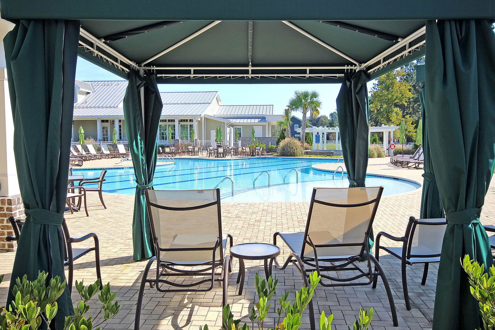
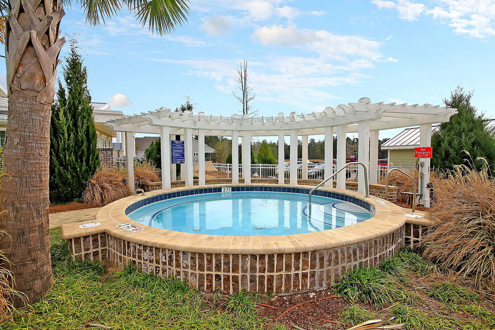
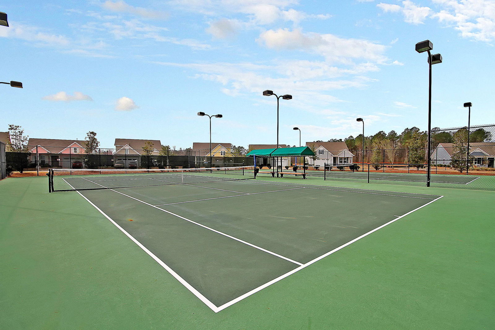
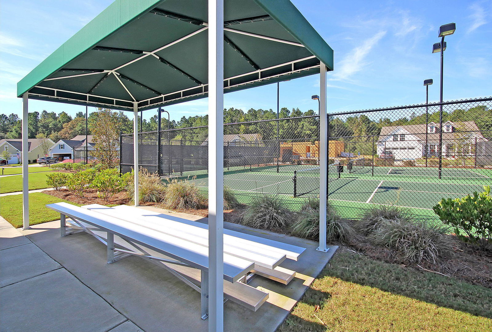
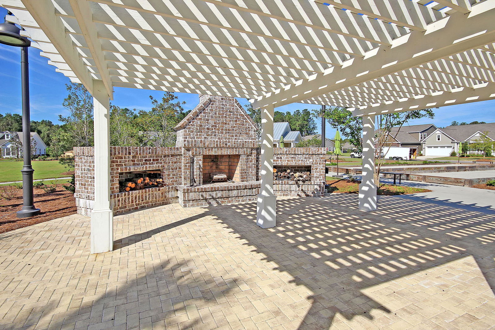
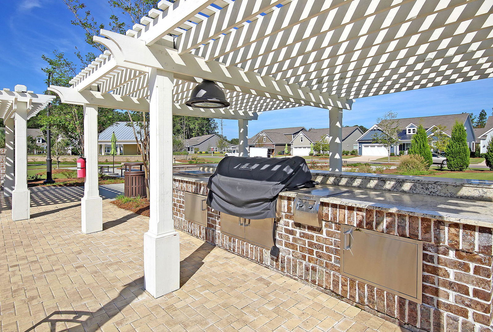
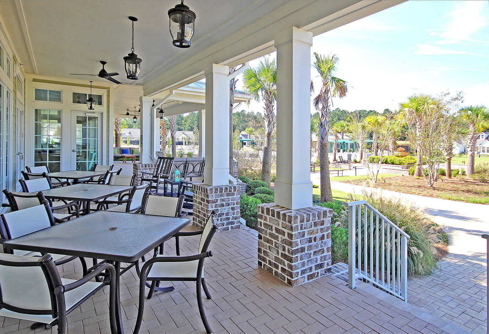
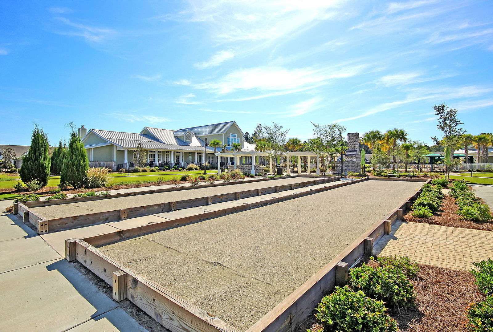
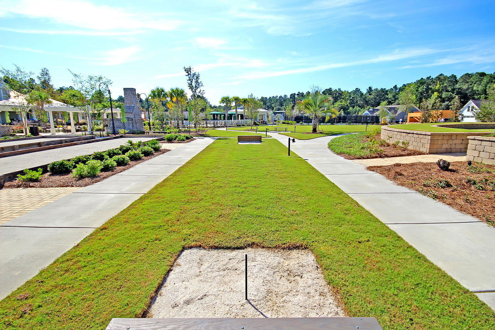
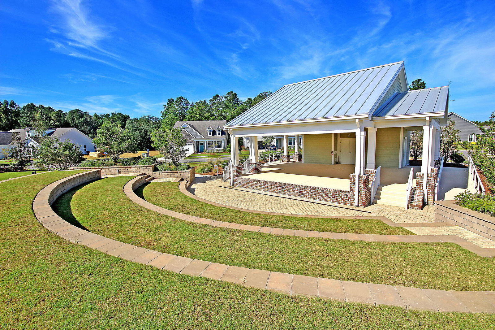
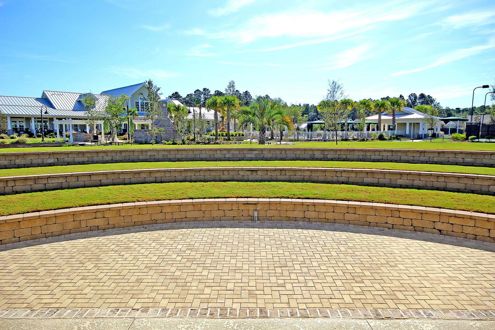
Welcome this meticulously maintained home, located in the highly sought-after Cresswind Charleston 55+ community at The Ponds. Built in 2019 & packed with over $46,000 in aftermarket upgrades, this 2-bedroom, 2-bath home offers the perfect blend of comfort, style, & privacy. Interior Features: Open-concept living with a spacious great room, and dining area--ideal for entertaining. Gourmet kitchen: quartz countertops, tile backsplash, under cabinet lighting, stainless steel appliances including a gas range and a large center island with eat-in space. A custom built pantry that has a separate $6K steam oven (steamed foods contain more nutrients such as Vitamin C, antioxidants and folic acid) plus extra storage. The primary suite tucked privately at the rear of the home with tray ceiling,wooded views, two large walk-in closets, and a spa-like en-suite bath with dual granite vanities and oversized tiled walk-in shower. Guest bedroom and full bath located down a separate hallway for optimal privacy. Exterior & Upgrades: 4' extended garage, attic storage access, coastal stone flooring on garage floor. Enclosed screened porch with coastal stone flooring, enjoy year-round use! Upgraded landscaping with curbing. Located in Cresswind Charleston, a premier 55+ active adult community with exceptional amenities including clubhouse, pool, fitness center, walking trails, and more. Enjoy privacy, wildlife, and nature while being part of a vibrant, friendly neighborhood. Schedule your private tour today!
/u.realgeeks.media/southernrealestatecharleston/SRE_color_copy.png)
Additional Information
- Levels
- One
- Lot Description
- 0 - .5 Acre, Interior Lot
- Interior Features
- Ceiling - Smooth, Tray Ceiling(s), High Ceilings, Kitchen Island, Walk-In Closet(s), Eat-in Kitchen, Entrance Foyer, Living/Dining Combo, Sun
- Construction
- Cement Siding
- Floors
- Carpet, Wood
- Roof
- Architectural
- Cooling
- Central Air
- Heating
- Natural Gas
- Exterior Features
- Lawn Irrigation, Rain Gutters
- Foundation
- Slab
- Parking
- 2 Car Garage, Attached, Garage Door Opener
- Elementary School
- Sand Hill
- Middle School
- Gregg
- High School
- Summerville
Mortgage Calculator
Listing courtesy of Listing Agent: Deb Walters from Listing Office: Carolina One Real Estate. 843-779-8660
Selling Office: Coldwell Banker Realty.