154 Cypress Plantation Road, Moncks Corner, SC 29461
- $474,999
- 4
- BD
- 2.5
- BA
- 2,880
- SqFt




- Sold Price
- $474,999
- List Price
- $474,999
- Status
- Closed
- MLS#
- 25024329
- Closing Date
- Oct 24, 2025
- Year Built
- 2018
- Style
- Traditional
- Living Area
- 2,880
- Bedrooms
- 4
- Bathrooms
- 2.5
- Full-baths
- 2
- Half-baths
- 1
- Subdivision
- Strawberry Station
- Master Bedroom
- Ceiling Fan(s), Walk-In Closet(s)
- Acres
- 0.25
Property Description
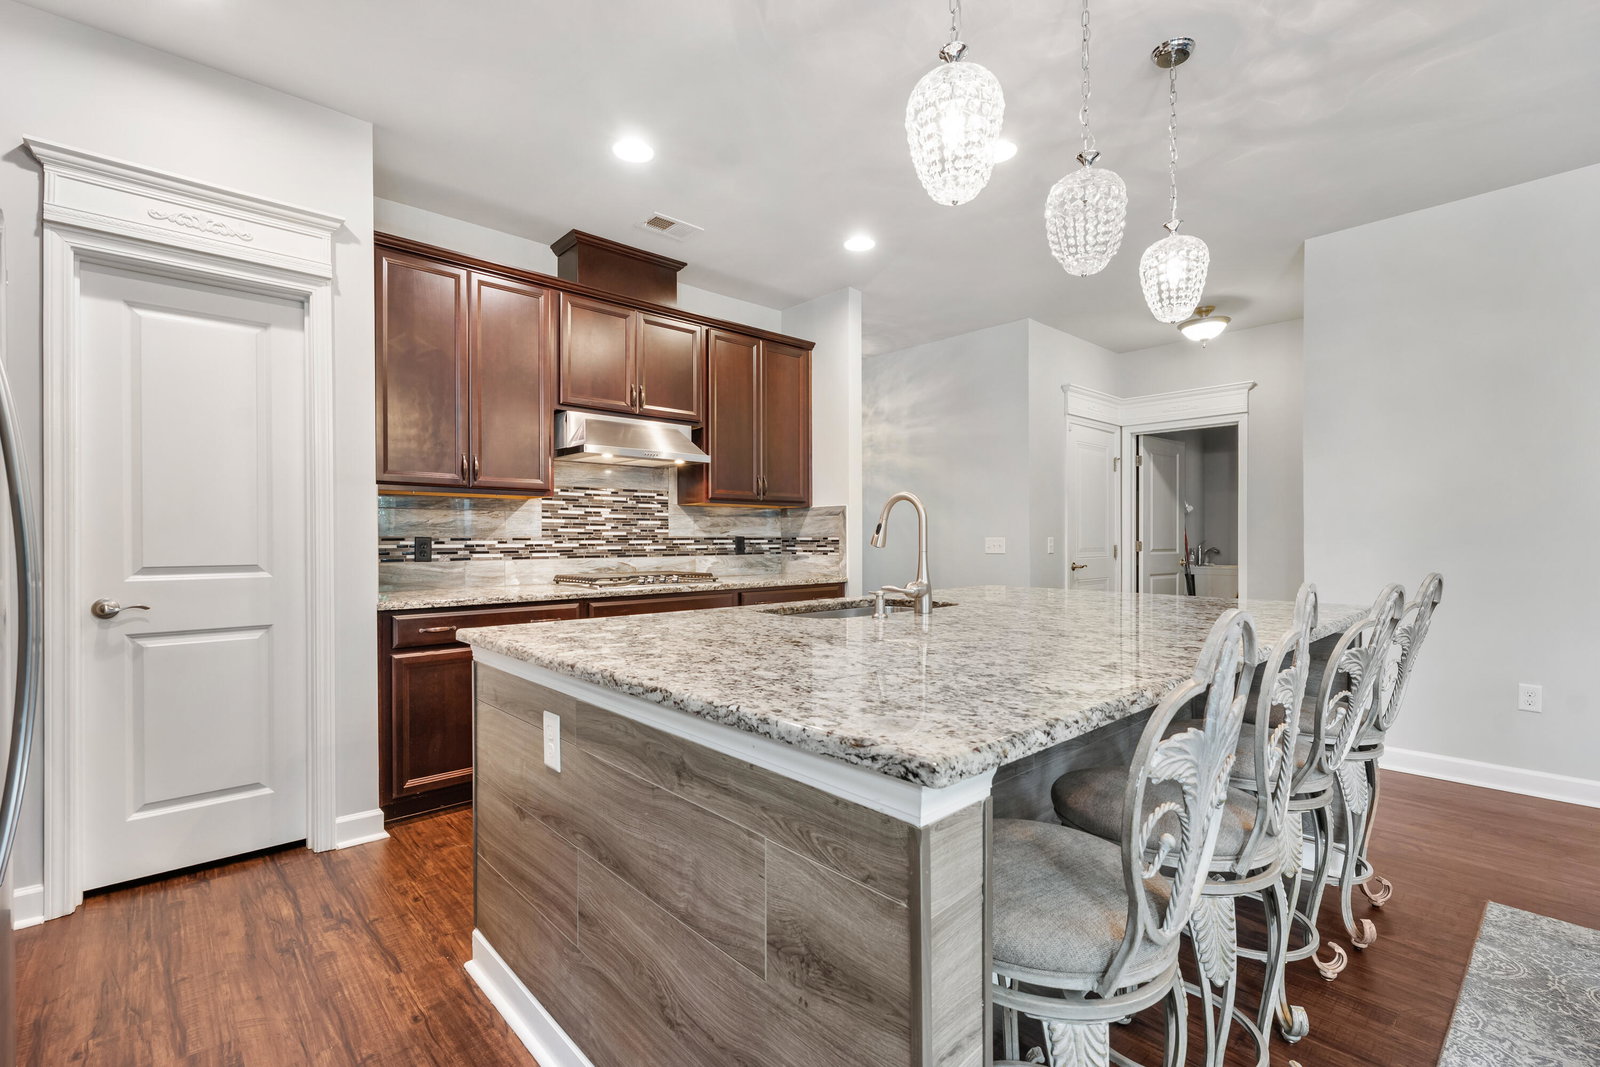
Beautiful 4BR/2.5BA home in Strawberry Station! Built in 2018, this move-in ready home offers a first-floor master suite with tray ceiling, custom trim, LVP flooring, and ceiling fans throughout. The kitchen boasts a gas range, built-in wall oven, and tankless water heater. Enjoy the converted screened porch, meticulous landscaping, and wooded backdrop. A rare 3-car garage plus heated & cooled shed provide great storage or hobby space. Boat, RV & trailer-friendly neighborhood just 20 min to downtown Summerville, 30 min to downtown Charleston, and 10 min to Lake Moultrie!Welcome to this stunning 4-bedroom, 2.5-bath home built in 2018, located in the highly desirable Strawberry Station community. This thoughtfully designed home features a first-floor master suite with a tray ceiling, spacious living areas with ceiling fans throughout, and elegant custom trim work. The kitchen is a chef's dream with LVP flooring, a gas range, built-in wall oven, and tankless water heater for efficiency. Enjoy outdoor living on the converted screened-in porch overlooking meticulously landscaped grounds and a wooded backdrop for added privacy. A rare 3-car garage plus a heated and cooled shed provide plenty of space for vehicles, storage, hobbies, or a workshop. This turnkey, move-in ready home sits in a boat, RV, and trailer-friendly neighborhood, offering unmatched convenience: just 20 minutes to Summerville, 30 minutes to downtown Charleston, and 10 minutes to Lake Moultrie. Don't miss your chance to own a beautiful home in an ideal location with modern features and timeless appeal!
/u.realgeeks.media/southernrealestatecharleston/SRE_color_copy.png)
Additional Information
- Levels
- Two
- Lot Description
- 0 - .5 Acre, Graded
- Interior Features
- Tray Ceiling(s), High Ceilings, Kitchen Island, Walk-In Closet(s), Ceiling Fan(s), Eat-in Kitchen, Family, Formal Living, Entrance Foyer, Living/Dining Combo, Loft, Office, Pantry
- Construction
- Vinyl Siding
- Floors
- Carpet, Luxury Vinyl, Wood
- Roof
- Architectural
- Cooling
- Central Air
- Heating
- Forced Air, Natural Gas
- Exterior Features
- Garden, Rain Gutters
- Foundation
- Slab
- Parking
- 3 Car Garage, Garage Door Opener
- Elementary School
- Foxbank
- Middle School
- Sedgefield
- High School
- Goose Creek
Mortgage Calculator
Listing courtesy of Listing Agent: Enis Karaoglu from Listing Office: RE/MAX Southern Shores.
Selling Office: AgentOwned Realty Preferred Group.