1664 William Hapton Way, Mount Pleasant, SC 29466
- $625,000
- 3
- BD
- 2.5
- BA
- 2,194
- SqFt




- Sold Price
- $625,000
- List Price
- $649,000
- Status
- Closed
- MLS#
- 25024132
- Closing Date
- Jan 21, 2026
- Year Built
- 1999
- Style
- Traditional
- Living Area
- 2,194
- Bedrooms
- 3
- Bathrooms
- 2.5
- Full-baths
- 2
- Half-baths
- 1
- Subdivision
- Park West
- Master Bedroom
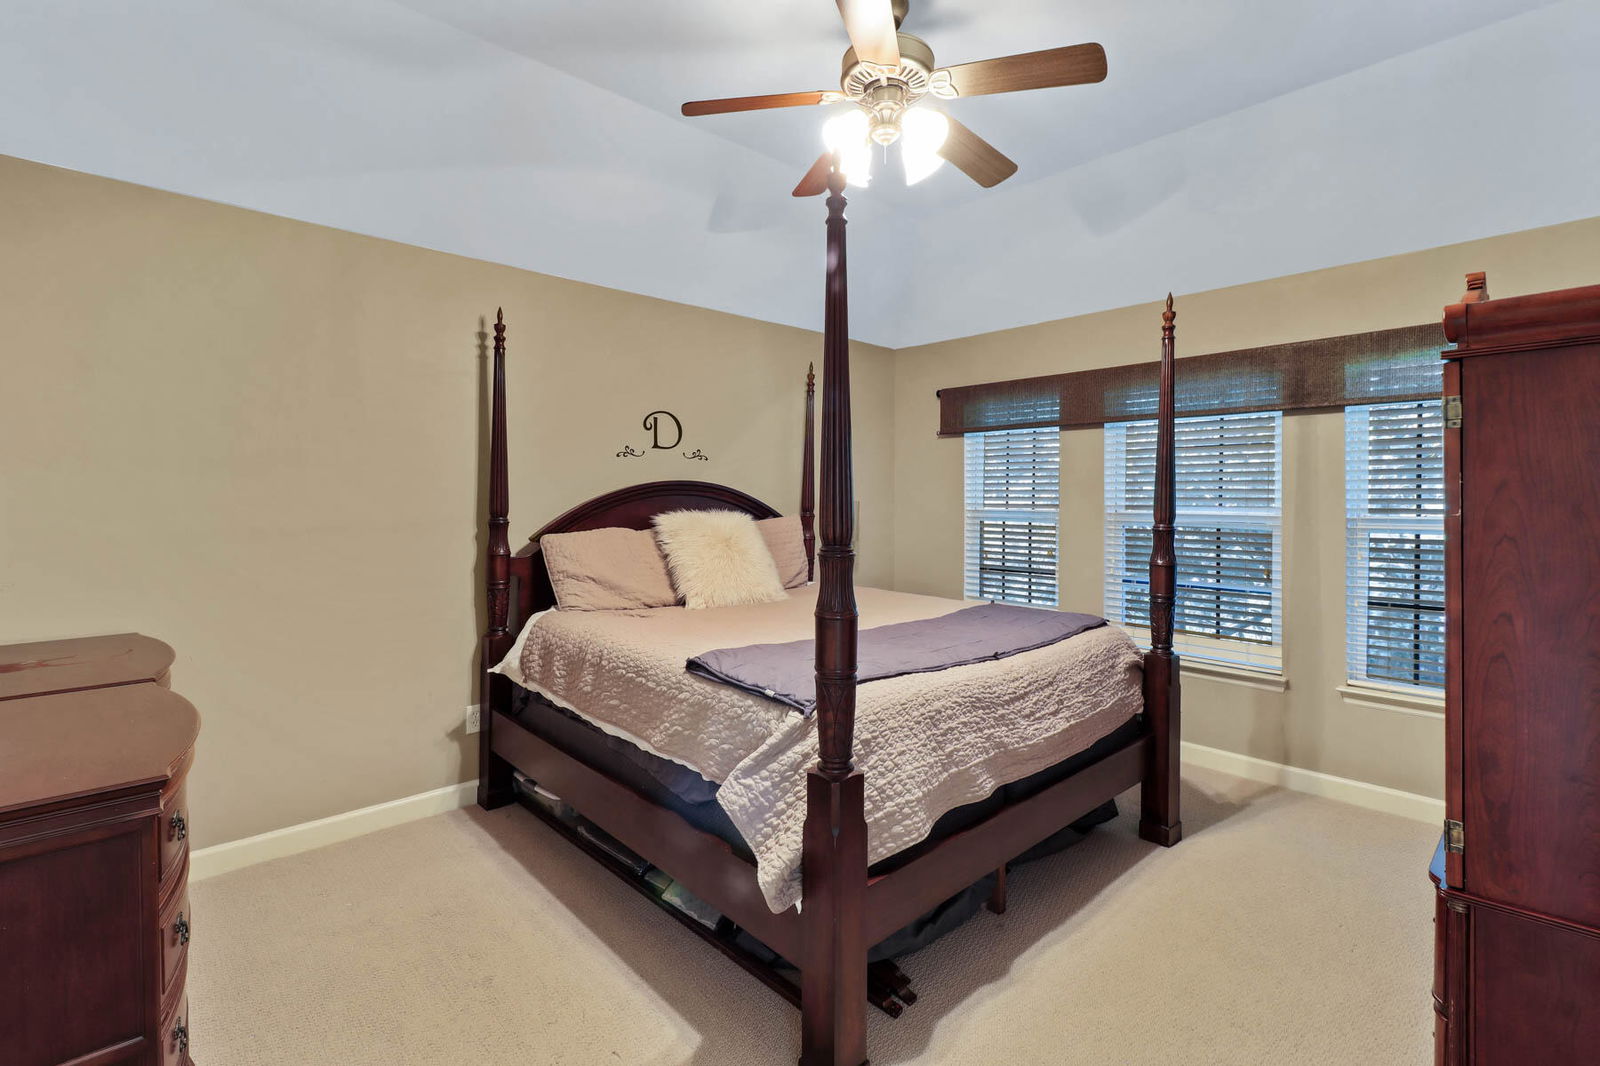
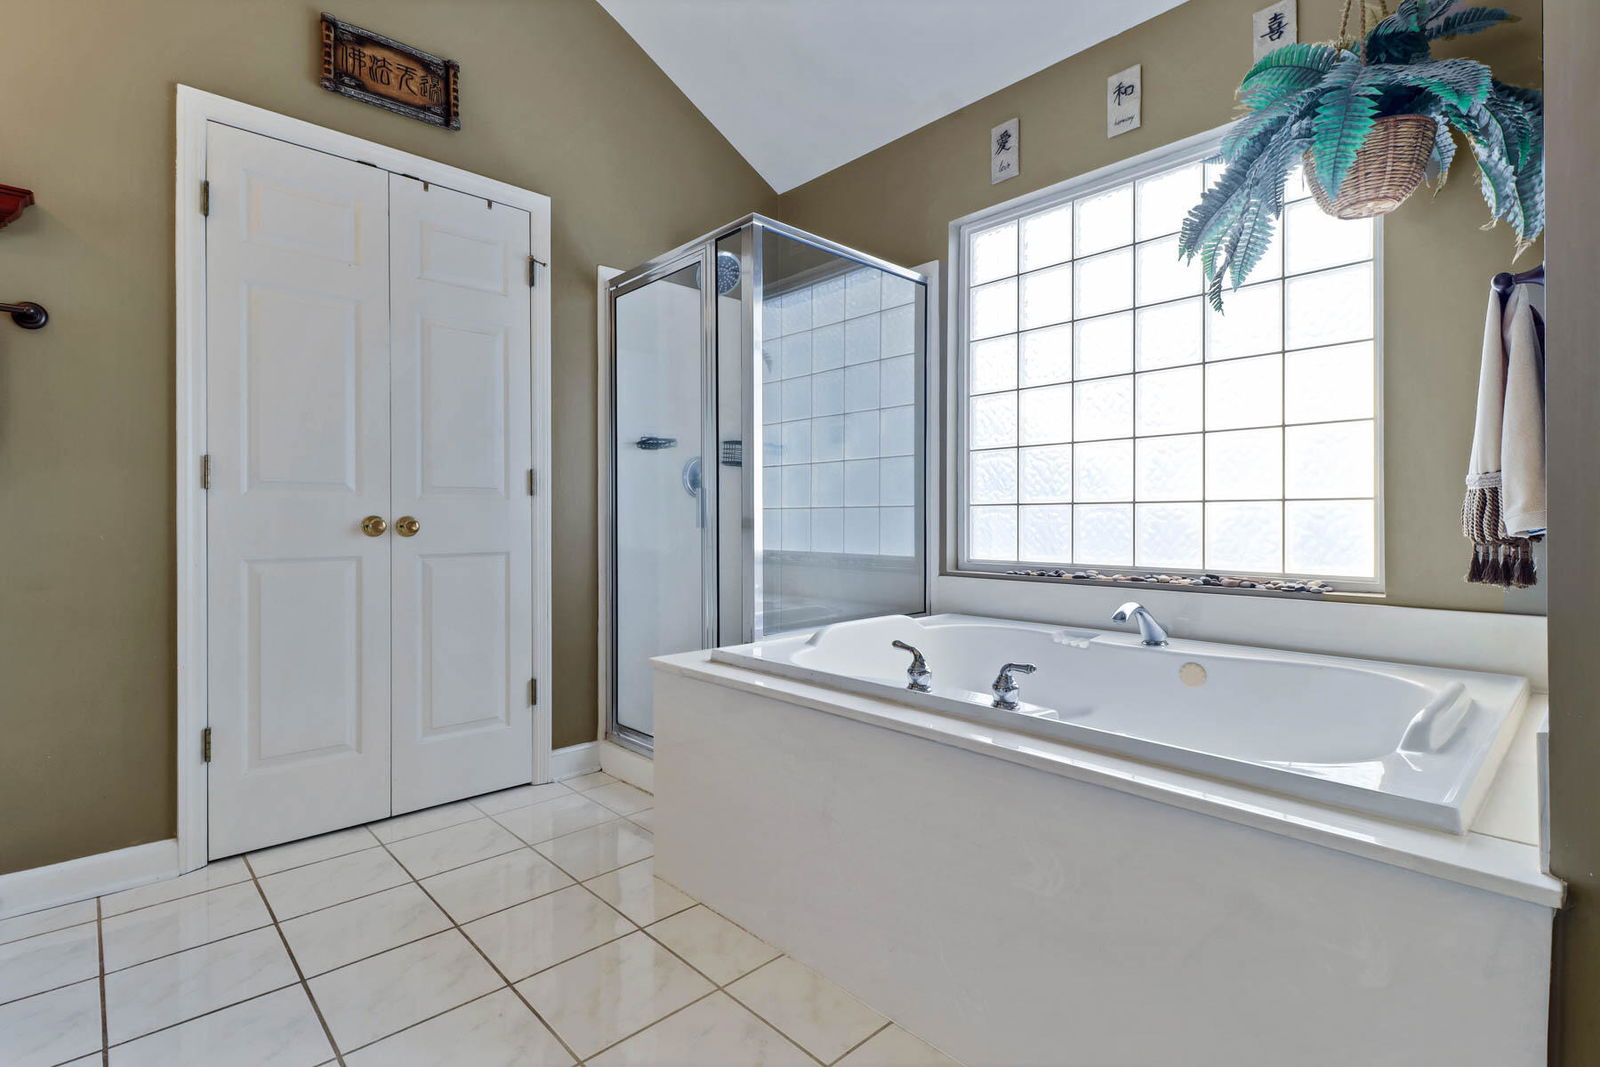
- Ceiling Fan(s), Garden Tub/Shower, Walk-In Closet(s)
- Tract
- Summerlin
- Acres
- 0.19
Property Description
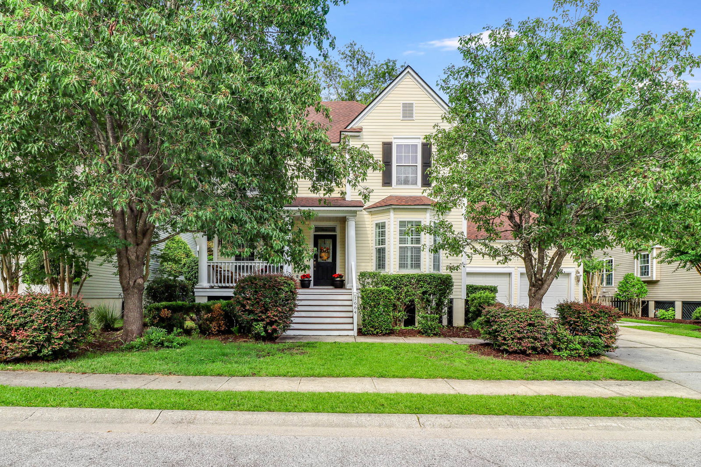
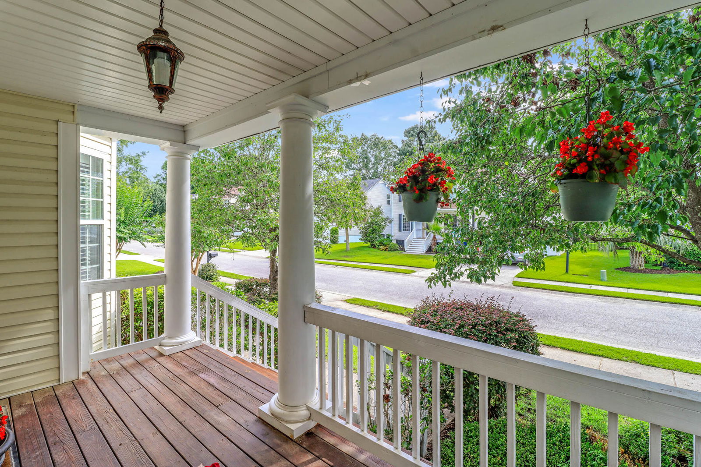
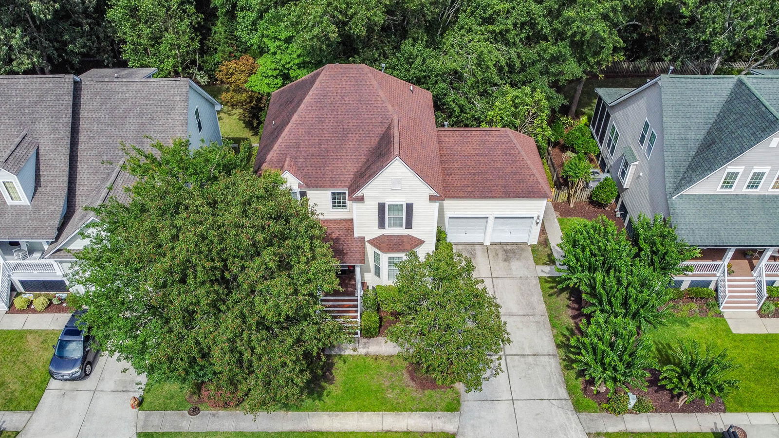
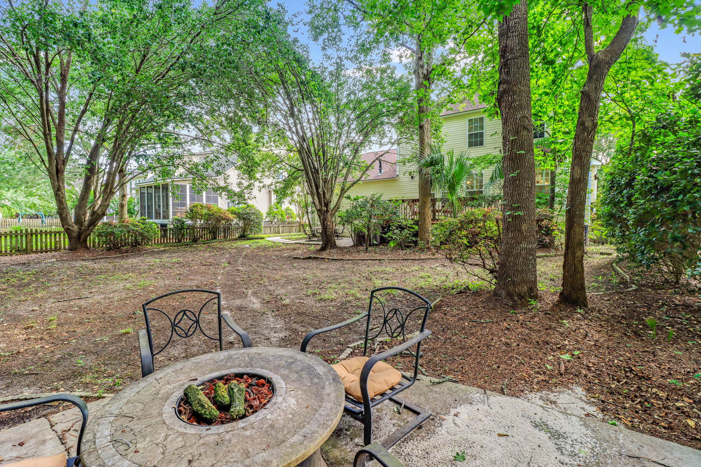
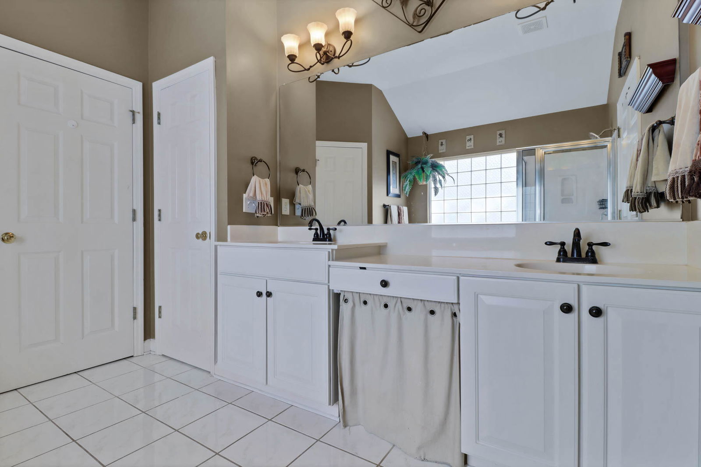
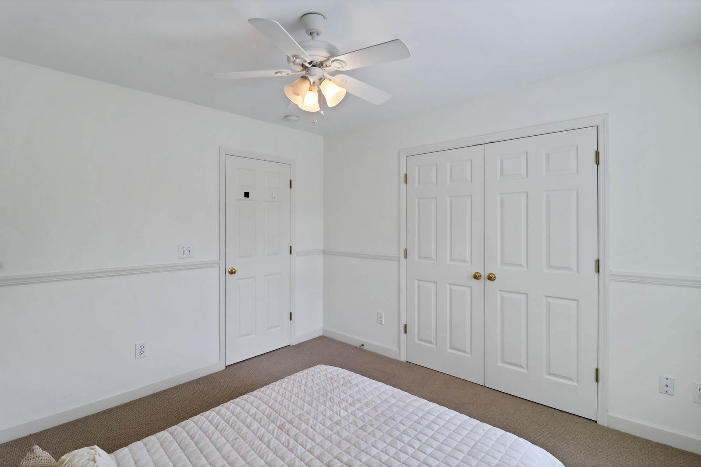
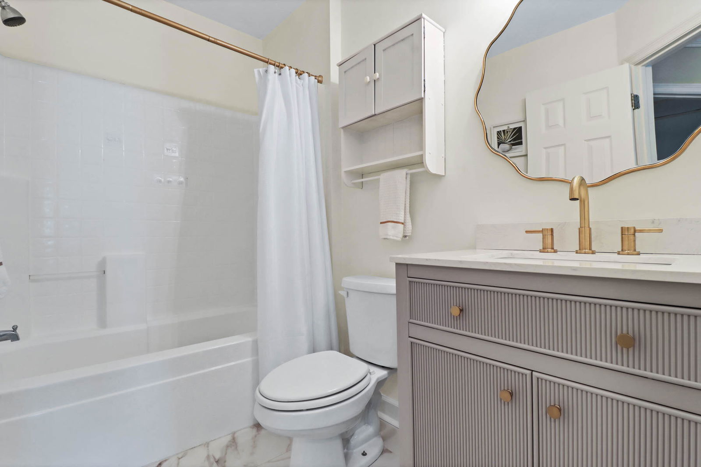
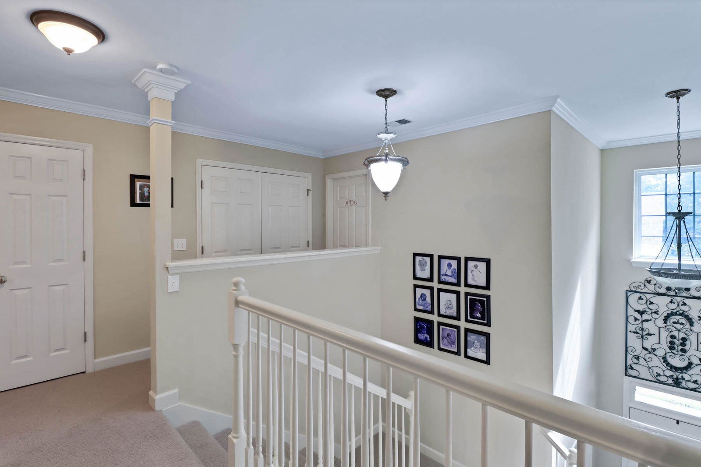
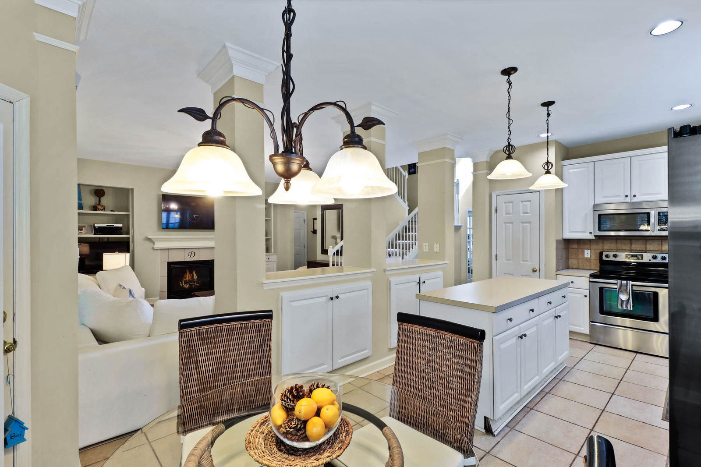
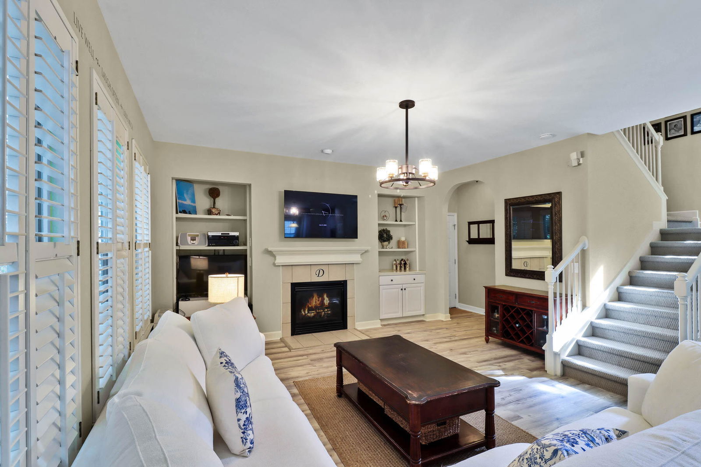
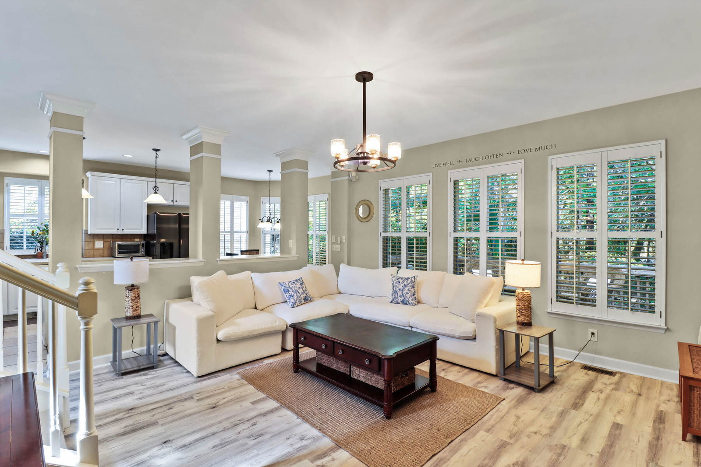
Welcome to 1664 William Hapton Way, a beautifully crafted home by David Weekley, tucked into the sought-after Summerlin section of Park West in Mount Pleasant!This 3-bedroom, 2.5-bath home offers a flexible, functional layout designed for today's lifestyle. All bedrooms are located upstairs for added privacy, while the main level features a formal dining room and a versatile study/flex room--perfect as a home office, playroom, or secondary living space.Inside, you'll find thoughtful details throughout, including custom built-ins and plantation shutters that bring timeless style. The spacious living area flows seamlessly into the kitchen, creating a warm and inviting atmosphere for both everyday living and entertaining.Recent updates make this home truly move-in ready: fresh interior paint, new flooring on the main level, new carpet on the stairs, and a brand-new HVAC system for year-round comfort. Step outside to enjoy a large, fully fenced backyard and a deck ideal for entertaining, play, or pets. The home sits on a quiet street, with a two-car garage and easy access to walking paths and neighborhood ponds. Summerlin offers a peaceful, close-knit feel while being just minutes from shopping, dining, schools, and all that North Mount Pleasant has to offer. Don't miss this opportunity to own a David Weekley home in one of Mount Pleasant's most desirable communities!
/u.realgeeks.media/southernrealestatecharleston/SRE_color_copy.png)
Additional Information
- Levels
- Two
- Interior Features
- Ceiling - Smooth, Garden Tub/Shower, Kitchen Island, Walk-In Closet(s), Ceiling Fan(s), Eat-in Kitchen, Family, Entrance Foyer, Office, Pantry, Separate Dining
- Construction
- Vinyl Siding
- Floors
- Carpet, Luxury Vinyl
- Roof
- Asphalt
- Cooling
- Central Air
- Heating
- Central, Heat Pump
- Foundation
- Crawl Space
- Parking
- 2 Car Garage, Garage Door Opener
- Elementary School
- Charles Pinckney Elementary
- Middle School
- Cario
- High School
- Wando
Mortgage Calculator
Listing courtesy of Listing Agent: Sandra Patrick from Listing Office: Bradley O'Mara Real Estate.
Selling Office: Bradley O'Mara Real Estate.