128 Lilac Grove Way, Summerville, SC 29486
- $530,510
- 4
- BD
- 2
- BA
- 1,983
- SqFt




- Sold Price
- $530,510
- List Price
- $530,510
- Status
- Closed
- MLS#
- 25024056
- Closing Date
- Dec 30, 2025
- Year Built
- 2025
- Style
- Traditional
- Living Area
- 1,983
- Bedrooms
- 4
- Bathrooms
- 2
- Full-baths
- 2
- Subdivision
- Sheep Island
- Master Bedroom
- Walk-In Closet(s)
- Acres
- 0.16
Property Description
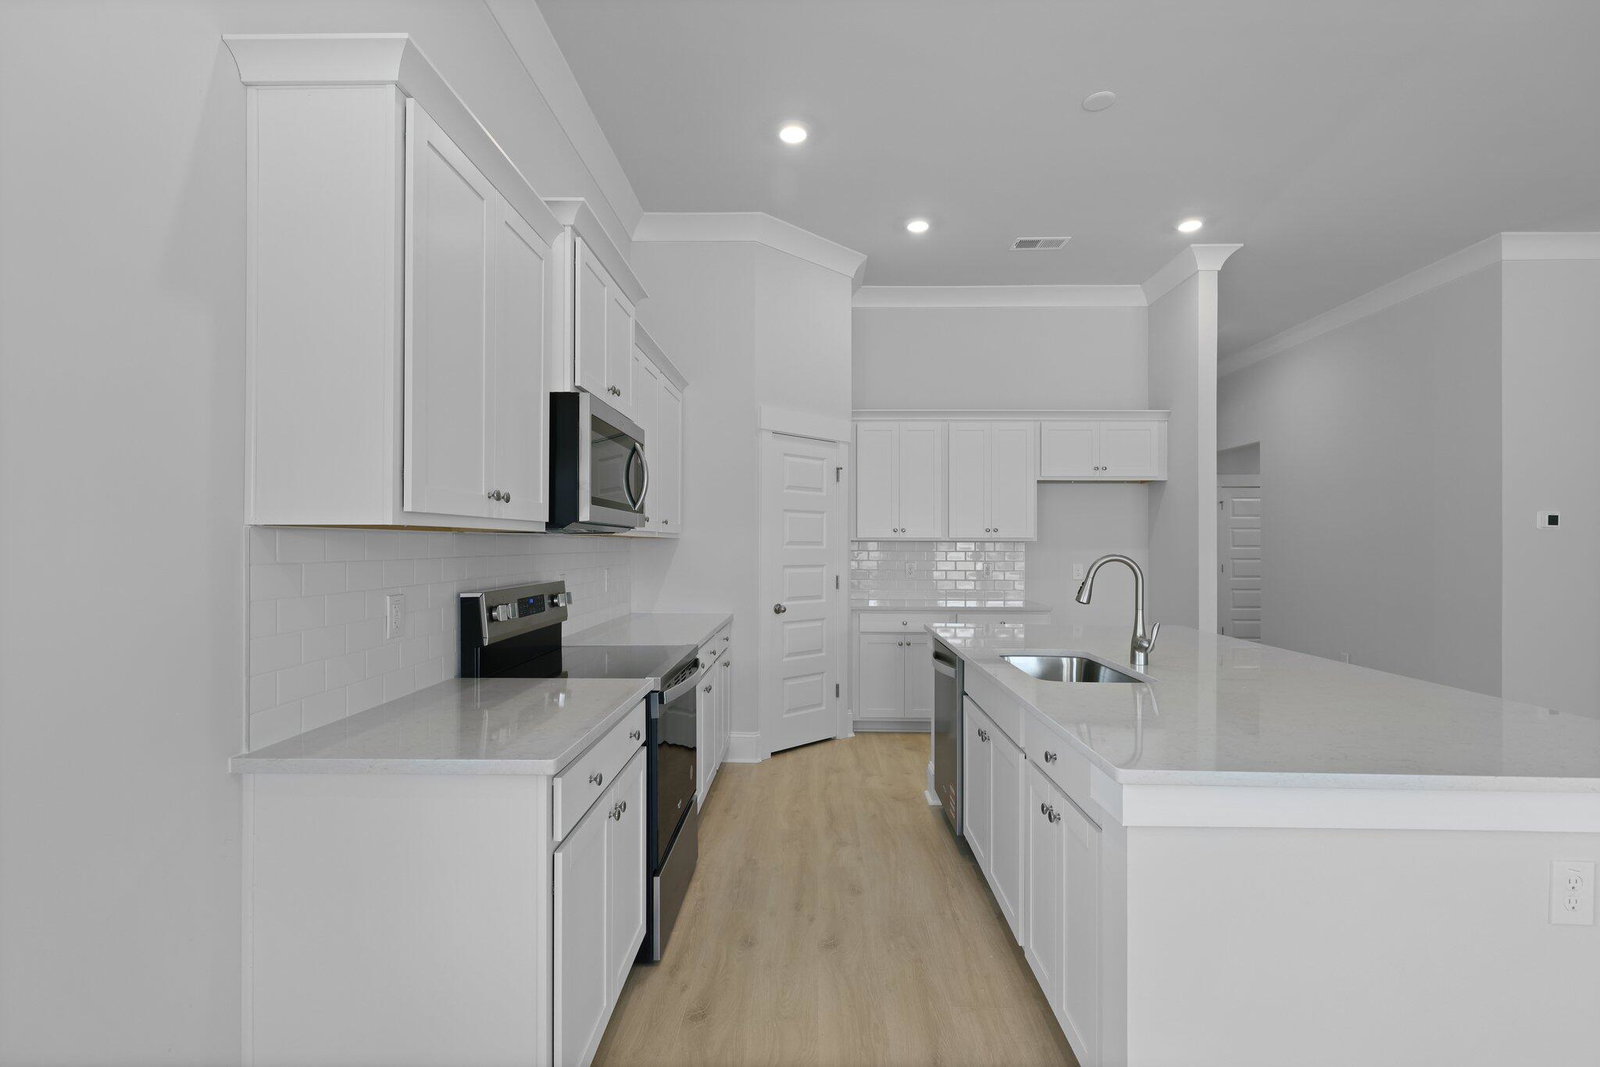
Welcome to Sheep Island, a DR Horton community just steps from Nexton. This premium homesite offers a serene, wooded view and private setting in an ideal location! Only one mile from downtown Nexton, residents enjoy easy access to grocery stores, dining, and entertainment, with Harris Teeter, Publix, Fuji Steak and Sushi House, and Halls Chophouse all within a golf cart ride. Fitness enthusiasts will appreciate being close to HY LO Fitness, Three Keys Yoga, and Stretch Zone. Sheep Island offers resort-style living with amenities for all ages, including sidewalks, a resort-style pool, pickleball courts, and a dog park.The Litchfield floor plan is a stunning 2,021 sqft ranch-style home with 4 bedrooms, 2 baths, and a two-car garage. Its single-story design is perfect for modern, convenient living. Whether you're relaxing in the peaceful community or exploring the vibrant attractions of Nexton, the Litchfield offers a perfect blend of comfort, functionality, and location for an exceptional lifestyle. *All new homes will include D.R. Horton's Home is Connected® package, an industry leading suite of smart home products that keeps homeowners connected with the people and place they value the most. This technology allows homeowners to monitor and control their home from the couch or across the globe. Products include touchscreen interface, video doorbell, front door light, z-wave t-stat, keyless door lock all controlled by included Alexa Dot and smartphone app with voice! *Square footage dimensions are approximate. *The photos you see here are for illustration purposes only, interior, and exterior features, options, colors and selections will differ. Please reach out to sales agent for options.
/u.realgeeks.media/southernrealestatecharleston/SRE_color_copy.png)
Additional Information
- Levels
- One
- Lot Description
- 0 - .5 Acre, Level
- Interior Features
- Ceiling - Smooth, High Ceilings, Kitchen Island, Walk-In Closet(s), Eat-in Kitchen, Family, Entrance Foyer, Living/Dining Combo, Pantry
- Construction
- Cement Siding
- Floors
- Vinyl
- Roof
- Architectural
- Cooling
- Central Air
- Heating
- Electric
- Foundation
- Slab
- Parking
- 1 Car Garage
- Elementary School
- Nexton Elementary
- Middle School
- Cane Bay
- High School
- Cane Bay High School
Mortgage Calculator
Listing courtesy of Listing Agent: Rebecca Fulkerson from Listing Office: D R Horton Inc.
Selling Office: Better Homes And Gardens Real Estate Palmetto.