936 Dusk Drive, Summerville, SC 29486
- $289,990
- 2
- BD
- 2
- BA
- 1,126
- SqFt




- Sold Price
- $289,990
- List Price
- $279,990
- Status
- Closed
- MLS#
- 25023912
- Closing Date
- Dec 29, 2025
- Year Built
- 2025
- Living Area
- 1,126
- Bedrooms
- 2
- Bathrooms
- 2
- Full-baths
- 2
- Subdivision
- Nexton
- Master Bedroom
- Walk-In Closet(s)
- Tract
- Hammock Walk
- Acres
- 0.11
Property Description
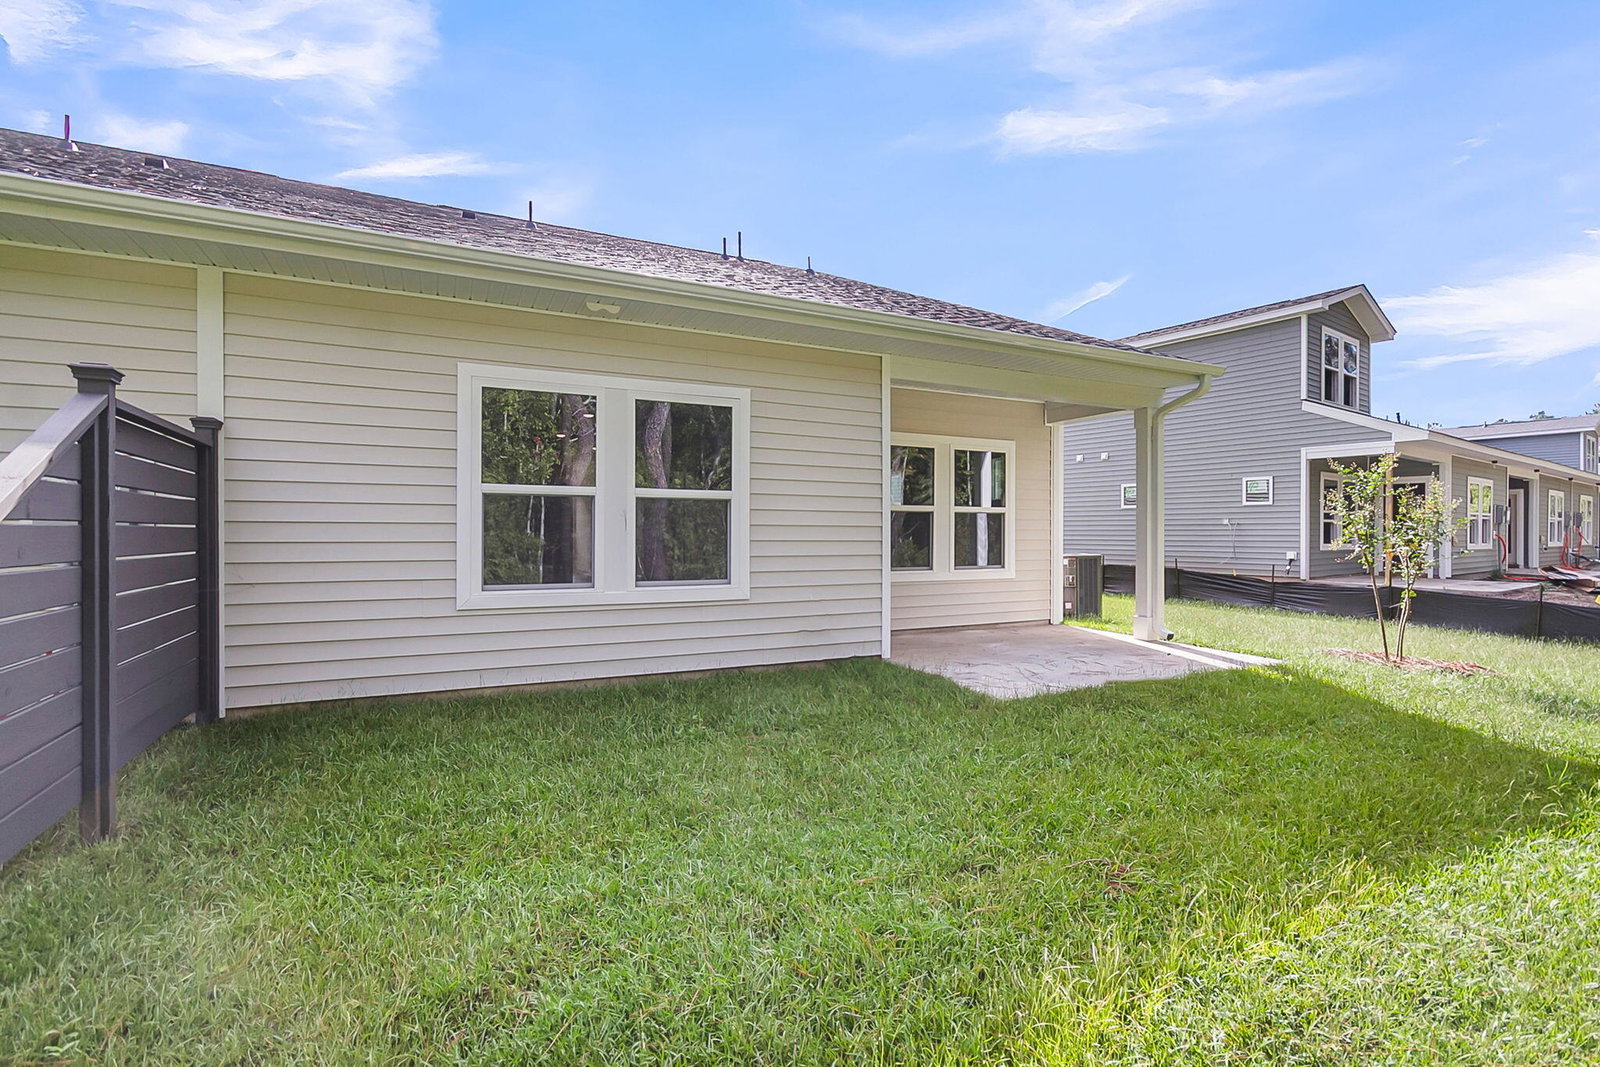
Single level duplex home on large lot with trees behind. Brand new warrantied home that invites you into luxury with 9 foot ceilings and wide plank flooring. Gorgeous open main living is tucked away in the back of the home with ample room for dining and living. Up to the minute kitchen features quartz countertops, matte gold fixtures and an elegantly serene ceramic backsplash to blend with quality 42'' upper cabinets. Sunlit, primary suite overlooks sizeable yard and is lined in back with a tree buffer. Step into spa style with zero entry shower, dual vanities and a walk-in closet. At the front of the home another spacious bedroom with walk-in closet and full bath offers guests privacy. Extra deep single car garage is attached. Partially covered patio in back and front porch.
/u.realgeeks.media/southernrealestatecharleston/SRE_color_copy.png)
Additional Information
- Levels
- One
- Lot Description
- 0 - .5 Acre, Interior Lot
- Interior Features
- Ceiling - Smooth, High Ceilings, Kitchen Island, Walk-In Closet(s), Eat-in Kitchen, Entrance Foyer, Living/Dining Combo, Pantry
- Construction
- Vinyl Siding
- Floors
- Carpet, Luxury Vinyl
- Roof
- Architectural, Fiberglass
- Cooling
- Central Air
- Heating
- Electric, Heat Pump
- Exterior Features
- Lawn Irrigation, Rain Gutters
- Foundation
- Slab
- Parking
- 1 Car Garage, Attached, Off Street
- Elementary School
- Nexton Elementary
- Middle School
- Cane Bay
- High School
- Cane Bay High School
Mortgage Calculator
Listing courtesy of Listing Agent: Kim West from Listing Office: Ashton Charleston Residential.
Selling Office: Keller Williams Realty Charleston.