1496 Cypress Pointe Drive, Mount Pleasant, SC 29466
- $775,000
- 4
- BD
- 2.5
- BA
- 2,500
- SqFt




- Sold Price
- $775,000
- List Price
- $800,000
- Status
- Closed
- MLS#
- 25023889
- Closing Date
- Dec 03, 2025
- Year Built
- 1999
- Style
- Contemporary, Traditional
- Living Area
- 2,500
- Bedrooms
- 4
- Bathrooms
- 2.5
- Full-baths
- 2
- Half-baths
- 1
- Subdivision
- Dunes West
- Master Bedroom
- Ceiling Fan(s), Walk-In Closet(s)
- Tract
- Cypress Pointe
- Acres
- 0.31
Property Description
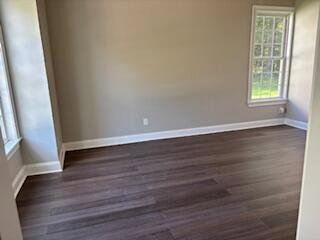
This is It! Cul-de-sac home 0.31 Acre backs to woods, Primary Bedroom on 2nd Floor with 3 other bedrooms. Home was completely renovated by owners over their 17 years of enjoyment. High End Kitchen with Dacor appliances, All wood cabinets with mostly drawers for easy of use. Honed Granite Countertop and Marble Island top. Microwave drawer in island, Double Wall ovens and a huge Side by Side Refrigerator. Great view of the wooded backyard from Kitchen window. All window treatments included. Large area for kitchen table under the wrought iron Light fixture. Private. 3/4'' Bamboo Stained Hardwood floors on 1st fl. New exposed stair treads and wrought iron railing with Oak hand rail. spacious Family Room has Built-in LG Smart TV, Sound Bar and Subwoofer. X Flood ZoneRemote control recessed electric fire place App, Google and Alexa integrated. Large room with natural bead board ceiling can be painted or as it. Room is a Formal Dining Room, Spacious office or Formal Living Area to Homeschool. Room above the Garage is 4th Bedroom. Newer State of the Art HVAC (1) unit. Termite Bond Included. New Roof 2022 Architectural shingles, Lighting switches with dimmers and more! Beautiful Primary Bath with 6 foot Woodbridge Fiberglass soaking Tub, Separate Tiled shower, Walk-in Closet with motion Sensor lighting. Double Bowl Sinks and Marble vanity Top, FROG (finished room over Garage) finished by owners and the ceiling of the garage was completely insulated & Drywalled for FROG comfort and noise reduction. Smart Thermostats through out the house. Very quiet operation of Mechanicals, and neighborhood. Owner focus has been on the Luxury interior of the home. No carpet in the home. Newer Continuous Gutter with Guards. Large concrete Patio with Gazebo to enjoy the shaded evenings and natural setting of the woods. This home is not in a Flood Plane, Flood Insurance is available if you choose. No Short Term Rentals permitted, Property Transfer for HOA is $249.00 or 1/6 of Annual HOA Fee. County transfer fee is $ ? 2 Car Garage 1 Garage door and Double width Driveway and electric garage door opener and 2 remotes. Dunes West Swimming Pool & Tennis is optional and at an additional cost as well as the Social or Golf Membership to Dunes West. Info on the kitchen counter related to optional memberships.
/u.realgeeks.media/southernrealestatecharleston/SRE_color_copy.png)
Additional Information
- Levels
- Two
- Lot Description
- 0 - .5 Acre, High, Level, Wooded
- Interior Features
- Beamed Ceilings, Ceiling - Cathedral/Vaulted, Ceiling - Smooth, Tray Ceiling(s), High Ceilings, Kitchen Island, See Remarks, Walk-In Closet(s), Bonus, Eat-in Kitchen, Family, Entrance Foyer, Frog Attached, Great, Office, Other, Pantry, Separate Dining, Study
- Construction
- Vinyl Siding
- Floors
- Ceramic Tile, Laminate, Luxury Vinyl, Wood, Bamboo
- Roof
- Architectural, Asbestos Shingle
- Cooling
- Central Air
- Heating
- Central, Electric, Forced Air
- Exterior Features
- Rain Gutters
- Foundation
- Slab
- Parking
- 2 Car Garage, Attached, Garage Door Opener
- Elementary School
- Charles Pinckney Elementary
- Middle School
- Cario
- High School
- Wando
Mortgage Calculator
Listing courtesy of Listing Agent: Pat Broghamer from Listing Office: AgentOwned Realty Preferred Group. 843-884-7300
Selling Office: The Pulse Charleston.