207 Quinby Street, Summerville, SC 29483
- $635,000
- 4
- BD
- 2.5
- BA
- 3,105
- SqFt


- Sold Price
- $635,000
- List Price
- $635,000
- Status
- Closed
- MLS#
- 25023812
- Closing Date
- Feb 27, 2026
- Year Built
- 1988
- Style
- Traditional
- Living Area
- 3,105
- Bedrooms
- 4
- Bathrooms
- 2.5
- Full-baths
- 2
- Half-baths
- 1
- Subdivision
- Gadsden Manor
- Master Bedroom
- Ceiling Fan(s), Outside Access, Walk-In Closet(s)
- Acres
- 0.60
Property Description
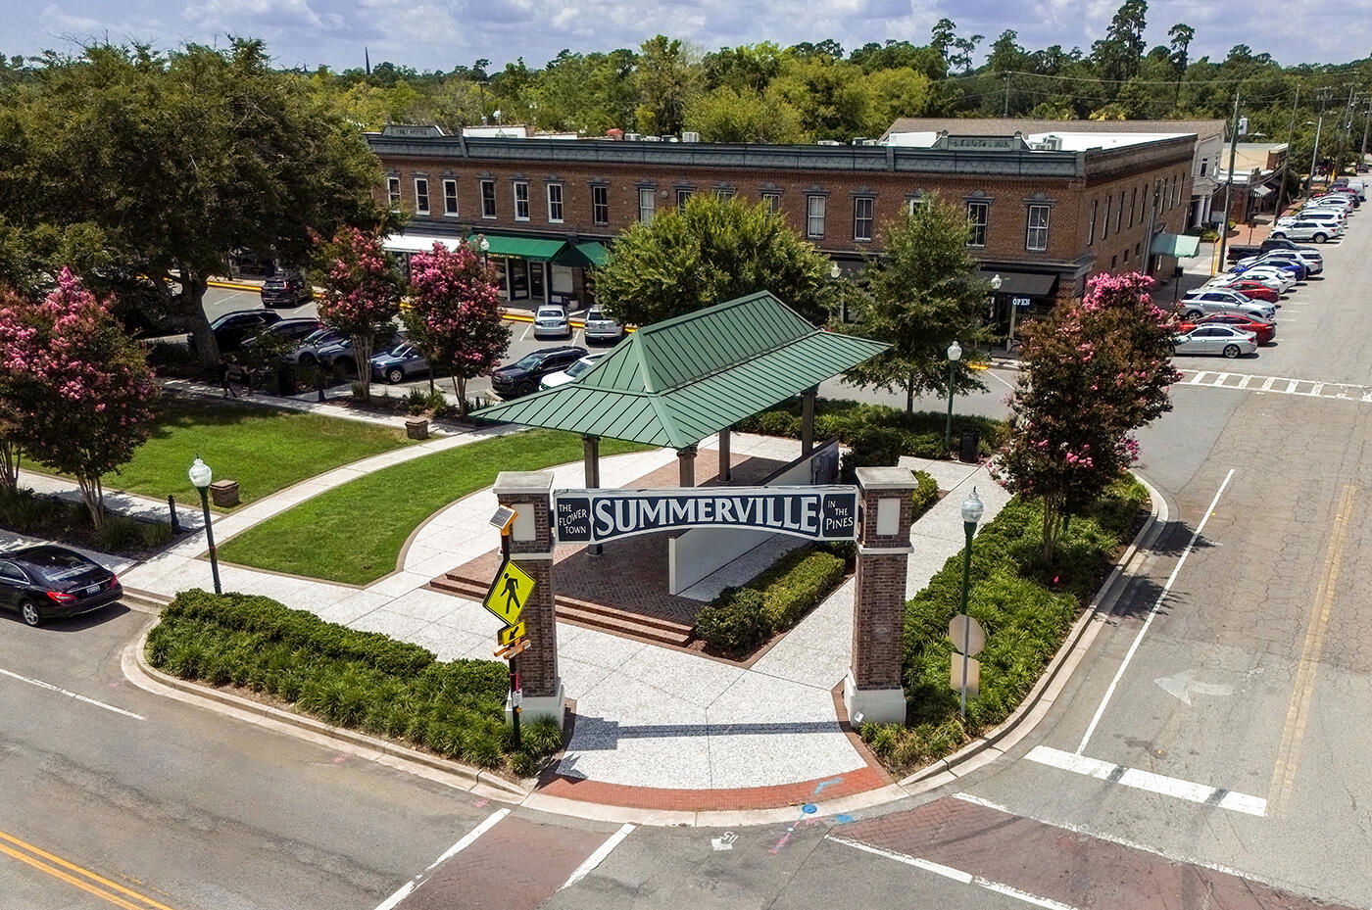
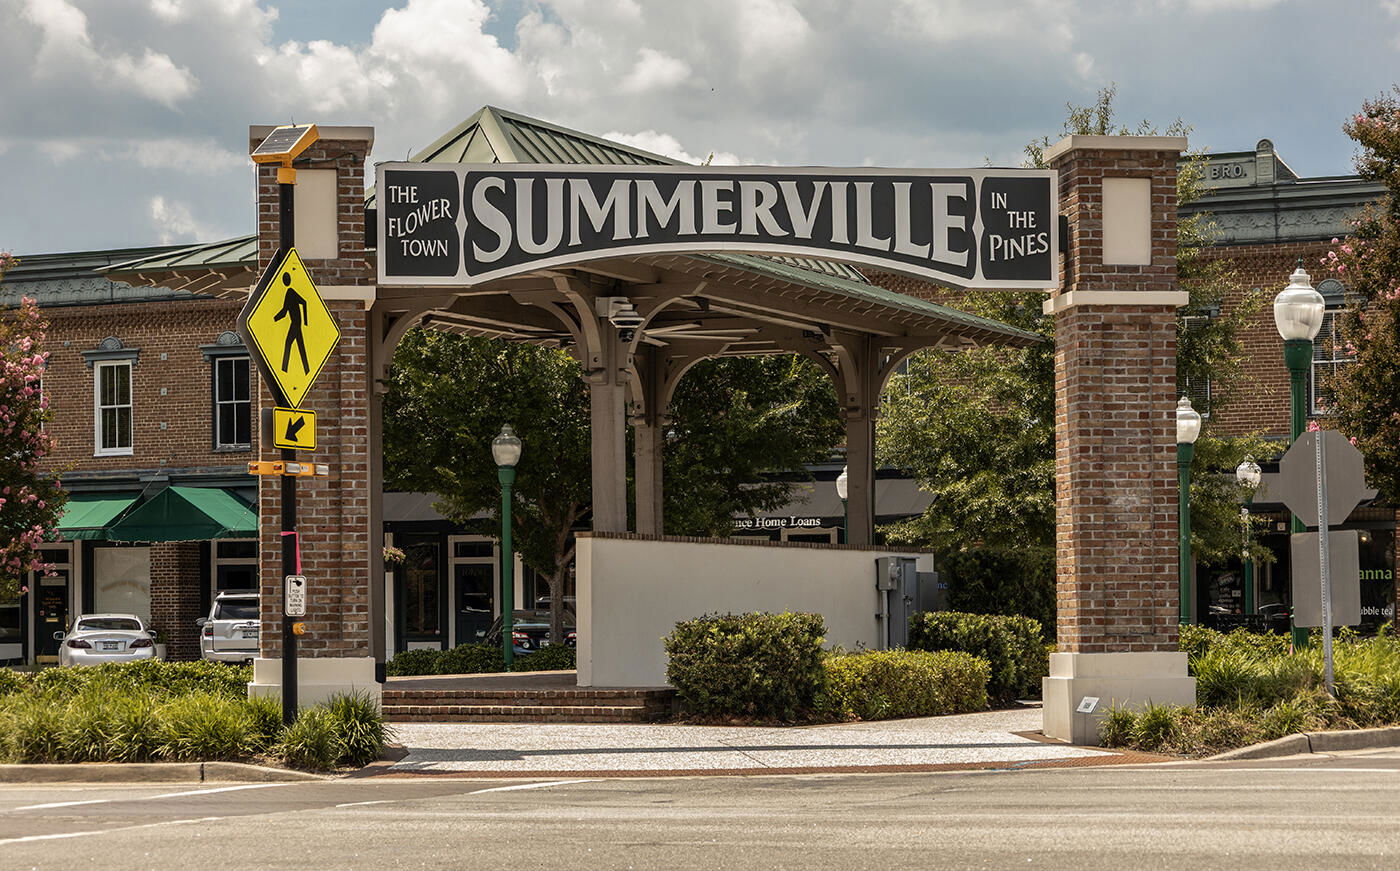
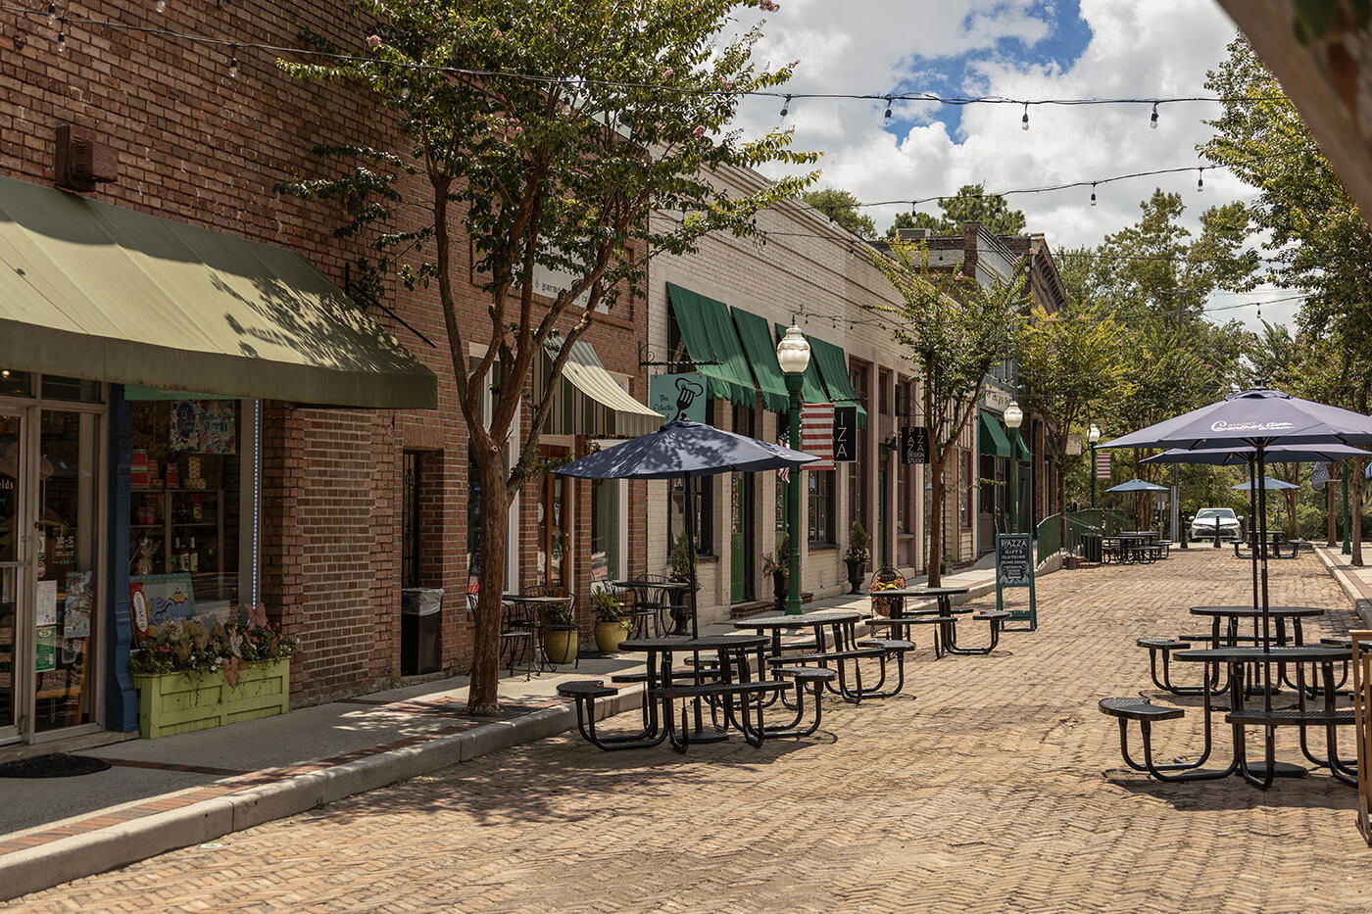
** Appraisal in hand at $765k and priced below for quicker sale. **Beautiful executive home on a private cul-de-sac lot in one of Summerville's most desirable and established communities, Gadsden.This charming residence offers double front porches, mature trees, lush landscaping, four bedrooms, two and a half bathrooms, and a serene backyard setting.Step inside and you'll find an airy central hallway flanked by formal living and dining rooms, perfect for hosting family and friends. Toward the back of the home, a spacious living room with a cozy fireplace creates the ideal place to relax at the end of the day.The kitchen opens seamlessly to this space and is appointed with luxurious countertops, a custom tile backsplash, stainless steel appliances including a gas cooktop, a peninsula bar with seating, and abundant cabinetry for storage. A breakfast nook framed by a bay window completes this inviting space. The rear of the home features an impressive light-filled sunroom, perfect for enjoying your tranquil surroundings year-round. A dedicated laundry room and a half bath round out the first floor. Upstairs, the spacious primary suite offers access to the upper porch, a large walk-in closet, and an en-suite bath with a garden tub and tiled shower. Three additional bedrooms provide privacy and comfort, each with its own storage, along with a beautifully appointed full bathroom. Over the attached two-car garage, you'll find a versatile bonus space currently used as a craft room/office with additional storage. Outside, the backyard is both private and picturesque. A spacious deck with a hot tub overlooks the gated yard, while a brick patio provides the perfect setting for morning coffee or hosting outdoor gatherings among the lush landscaping. Gadsden is just a short bike or golf cart ride away from Summerville's dining, boutique shopping, cultural arts, and community events. Come see why so many love calling Summerville home!
/u.realgeeks.media/southernrealestatecharleston/SRE_color_copy.png)
Additional Information
- Levels
- Two
- Lot Description
- .5 - 1 Acre, Cul-De-Sac, Level
- Interior Features
- Ceiling - Smooth, High Ceilings, Garden Tub/Shower, See Remarks, Walk-In Closet(s), Ceiling Fan(s), Bonus, Eat-in Kitchen, Family, Formal Living, Frog Attached, Other, Pantry, Separate Dining, Sun
- Construction
- Brick Veneer
- Floors
- Carpet, Ceramic Tile, Wood
- Roof
- Architectural
- Cooling
- Central Air
- Heating
- Central, Electric
- Exterior Features
- Balcony, Garden, Rain Gutters
- Foundation
- Crawl Space
- Parking
- 2 Car Garage, Attached, Off Street
- Elementary School
- Summerville
- Middle School
- Alston
- High School
- Summerville
Mortgage Calculator
Listing courtesy of Listing Agent: Taylor Charpia from Listing Office: The Boulevard Company. 843-900-4475
Selling Office: Keller Williams Key.