804 Starboard Court, Summerville, SC 29486
- $305,000
- 2
- BD
- 2
- BA
- 1,348
- SqFt


- Sold Price
- $305,000
- List Price
- $345,000
- Status
- Closed
- MLS#
- 25023301
- Closing Date
- Oct 01, 2025
- Year Built
- 2016
- Style
- Ranch, Traditional
- Living Area
- 1,348
- Bedrooms
- 2
- Bathrooms
- 2
- Full-baths
- 2
- Subdivision
- Cane Bay Plantation
- Master Bedroom
- Ceiling Fan(s), Walk-In Closet(s)
- Tract
- Del Webb
- Acres
- 0.19
Property Description
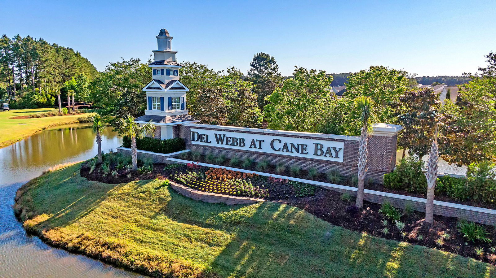
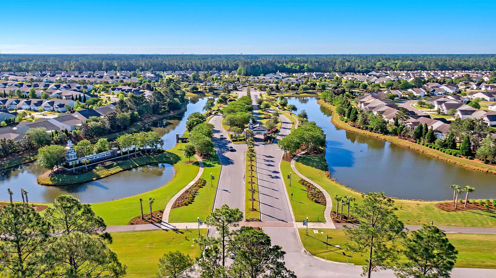
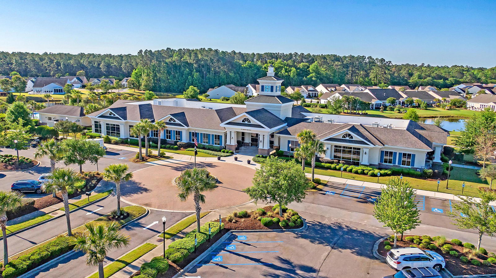
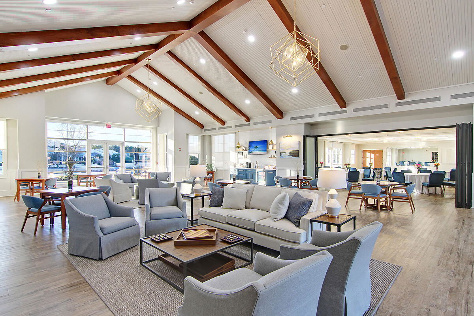
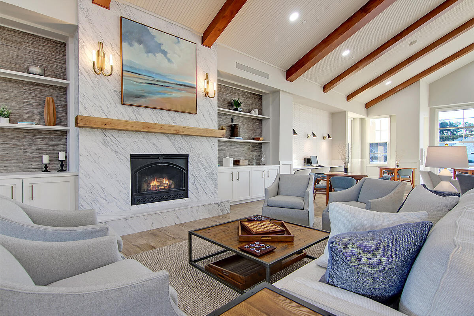
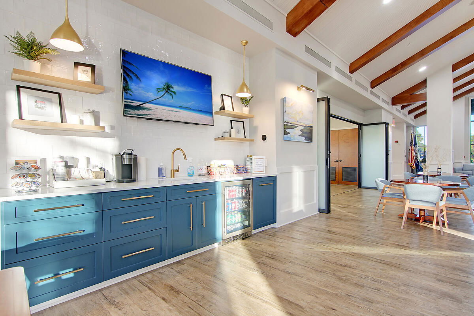
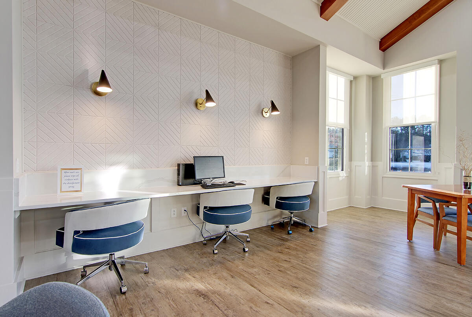
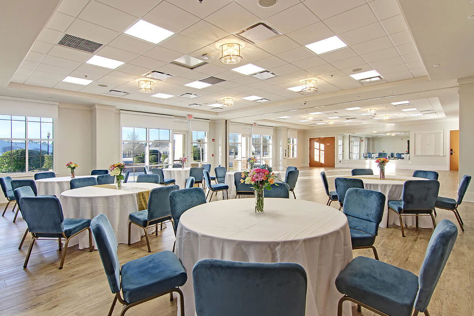

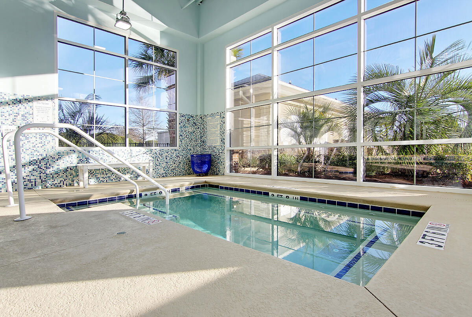
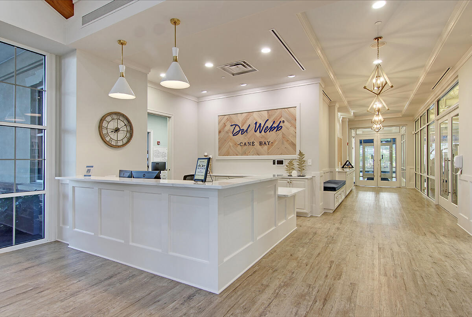
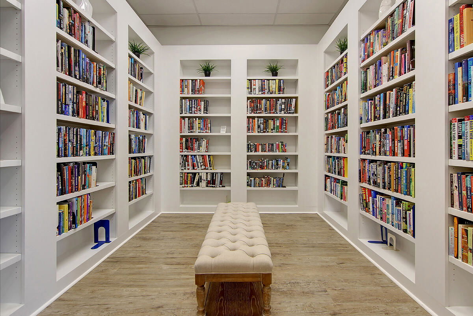
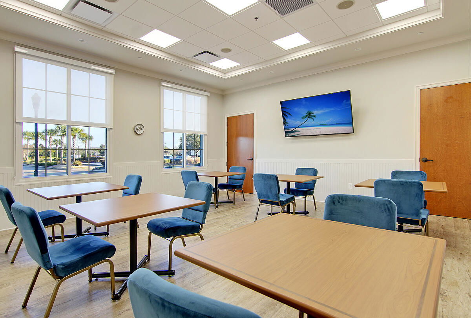
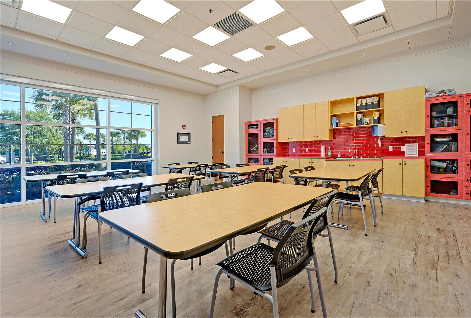
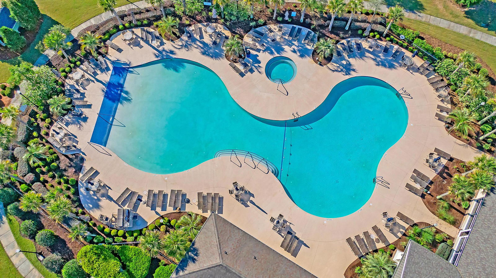
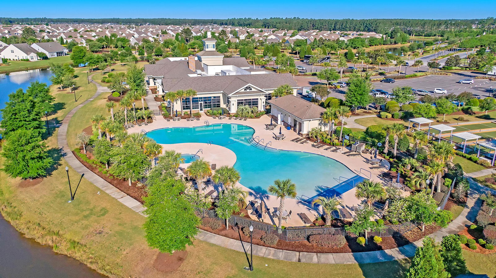
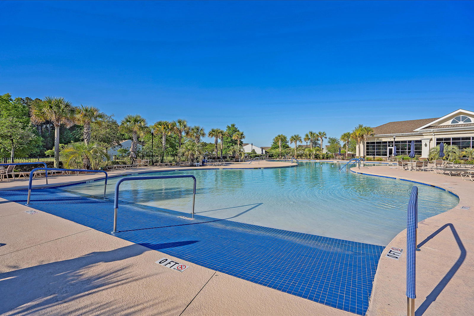
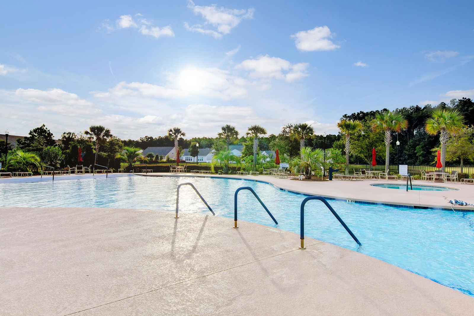
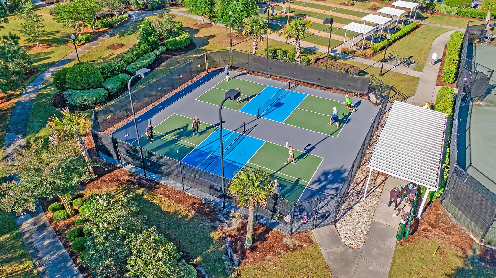
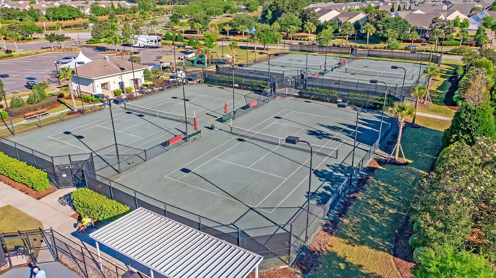

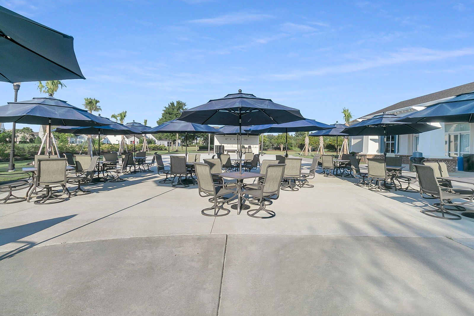
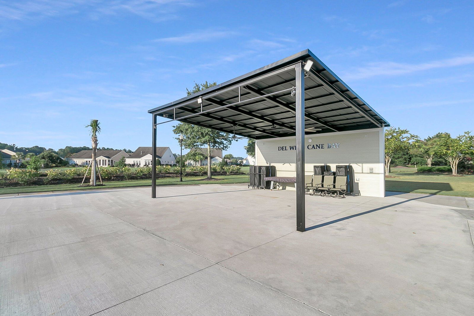
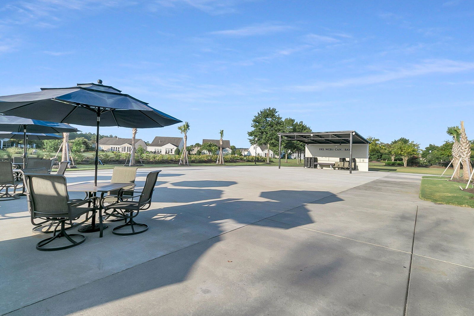
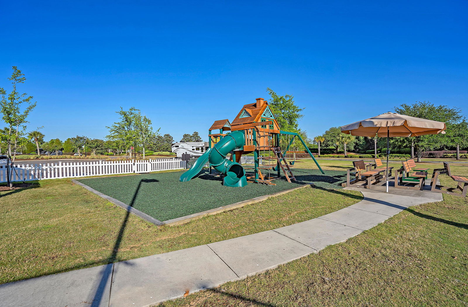

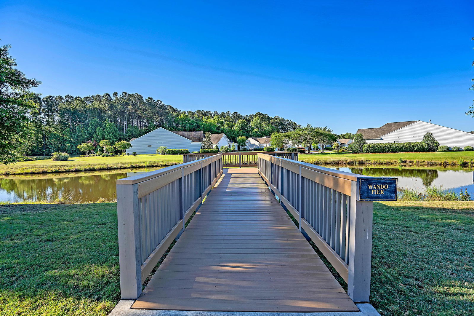
Move-in ready and pristinely kept Steel Creek situated on a beautiful cul-de-sac homesite backing up to a wooded area offering incredible privacy. Step inside to find five inch plank hardwood floors extending throughout the living areas and primary bedroom. The large island kitchen features Maple cabinetry, granite countertops, tile backsplash, and stainless steel appliances. An adjacent 'morning room' is the perfect place to enjoy your coffee or for informal eating. The combined living and dining spaces sit directly next to the kitchen. From there, step out to your backyard oasis, a large screened-in porch with vaulted ceiling and an adjacent patio overlooking wooded views with plenty of space between homes. Back inside, the Primary bedroom includes a tray ceiling and en-suite bath....with tile floors, walk-in tile shower with built-in bench, and large walk-in closet. An oversized second bedroom and full bath sit down a separate hallway, this guest room offers ample space to have both a desk and a bedroom suite. Don't miss out on this opportunity to own in Del Webb Cane Bay, Charleston's premier Active Adult community with incredible amenities, over 150 established clubs and activity groups within golf cart distance to shopping and restaurants, you'll have everything you're looking for in your retirement home! Please book your showing today!
/u.realgeeks.media/southernrealestatecharleston/SRE_color_copy.png)
Additional Information
- Levels
- One
- Lot Description
- Cul-De-Sac, Wooded
- Interior Features
- Ceiling - Smooth, Tray Ceiling(s), High Ceilings, Kitchen Island, Walk-In Closet(s), Ceiling Fan(s), Eat-in Kitchen, Entrance Foyer, Great, Living/Dining Combo, Pantry
- Construction
- Vinyl Siding
- Floors
- Carpet, Ceramic Tile, Wood
- Roof
- Architectural
- Cooling
- Central Air
- Heating
- Natural Gas
- Exterior Features
- Lawn Irrigation, Rain Gutters
- Foundation
- Slab
- Parking
- 2 Car Garage, Attached, Garage Door Opener
- Elementary School
- Cane Bay
- Middle School
- Cane Bay
- High School
- Cane Bay High School
Mortgage Calculator
Listing courtesy of Listing Agent: Britt Freeman from Listing Office: Carolina Elite Real Estate. admin@carolinaelitere.com
Selling Office: Keller Williams Realty Charleston.