758 Mccants Drive, Mount Pleasant, SC 29464
- $2,450,000
- 5
- BD
- 5.5
- BA
- 3,553
- SqFt














- Sold Price
- $2,450,000
- List Price
- $2,495,000
- Status
- Closed
- MLS#
- 25023083
- Closing Date
- Feb 12, 2026
- Year Built
- 2025
- Style
- Traditional
- Living Area
- 3,553
- Bedrooms
- 5
- Bathrooms
- 5.5
- Full-baths
- 5
- Half-baths
- 1
- Subdivision
- Old Mt Pleasant
- Master Bedroom
- Ceiling Fan(s), Garden Tub/Shower, Walk-In Closet(s)
- Acres
- 0.17
Property Description
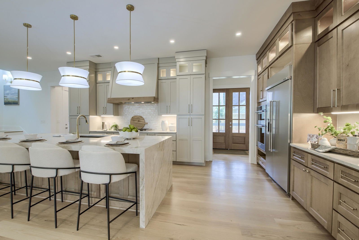
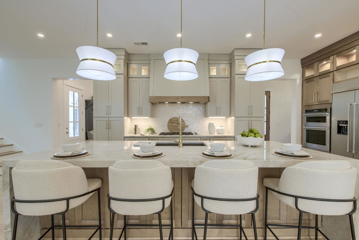
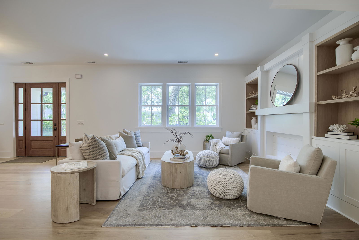
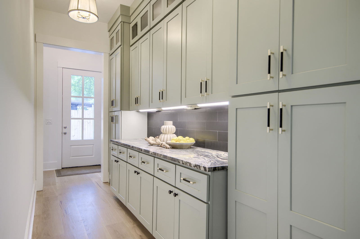
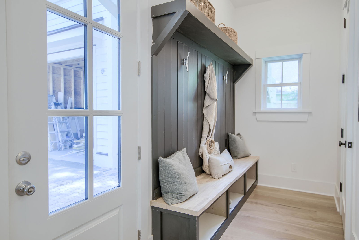
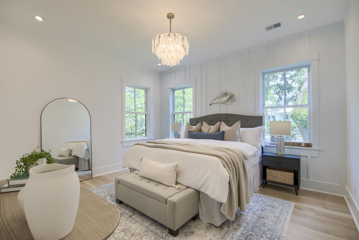
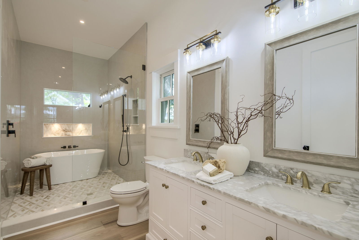
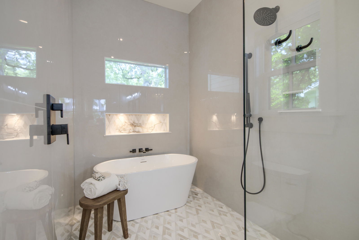
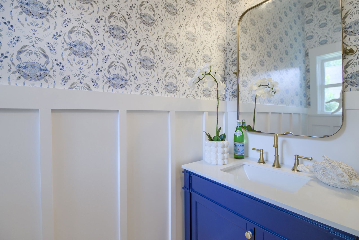
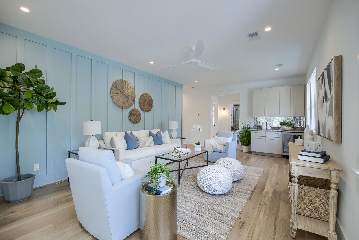
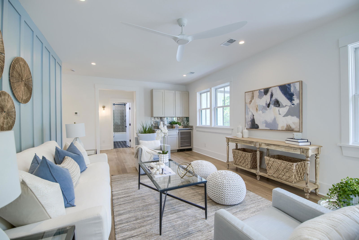
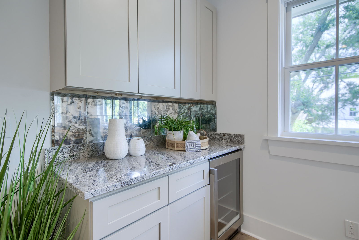
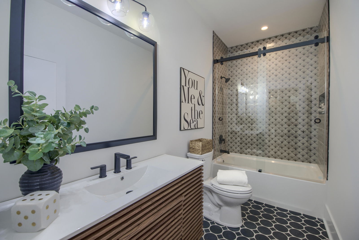
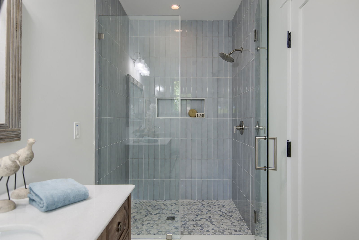
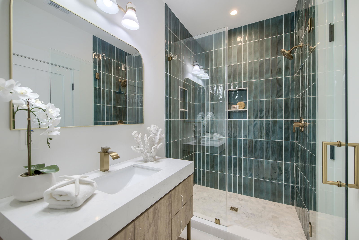
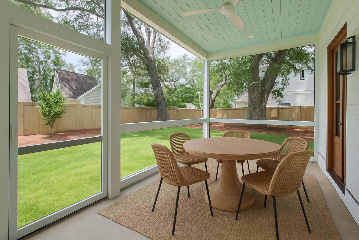
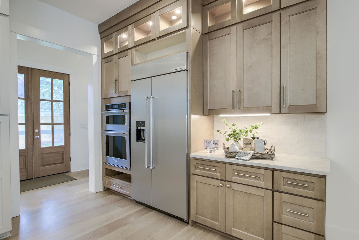
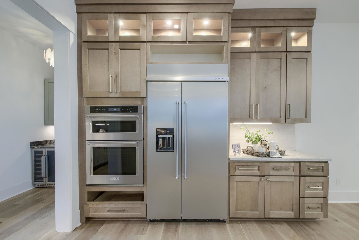
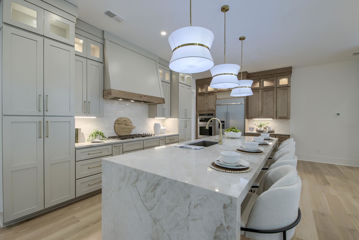
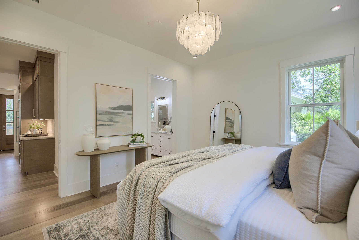
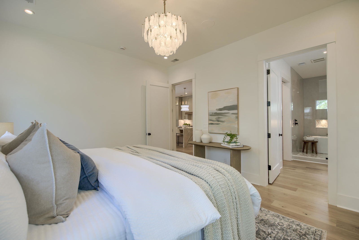
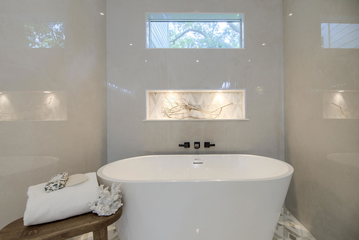
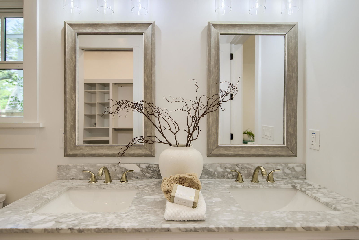
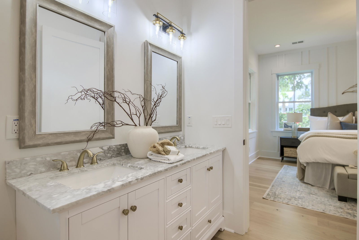
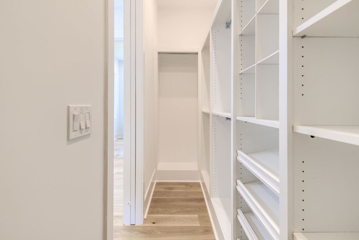
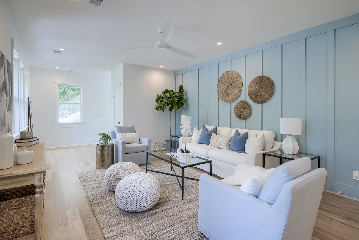
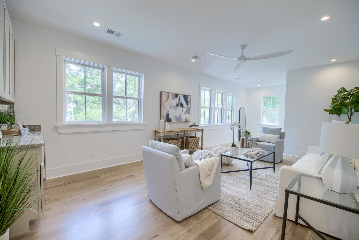
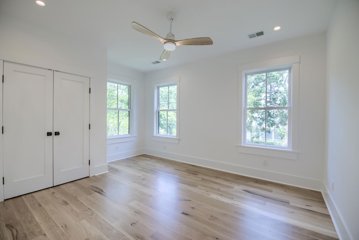
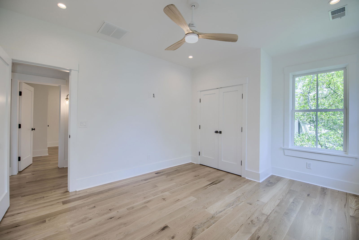
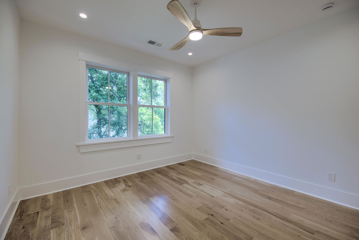
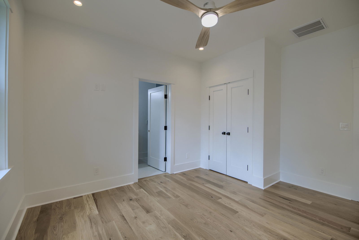
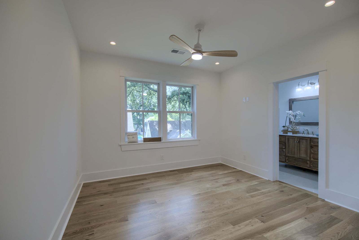
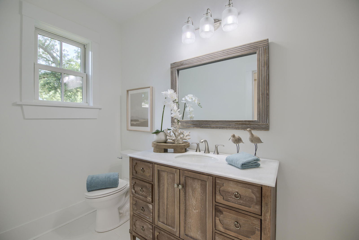
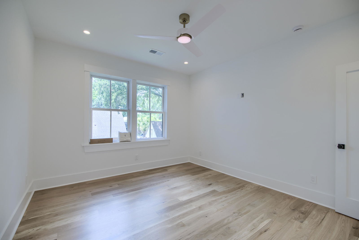
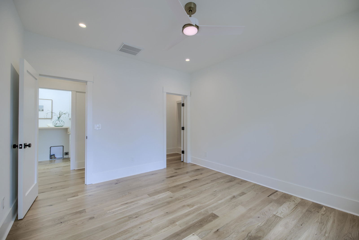
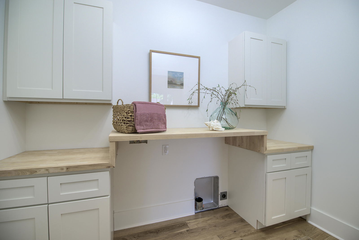
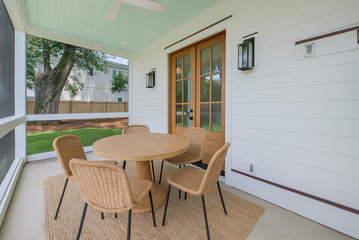
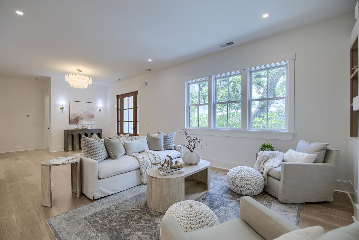
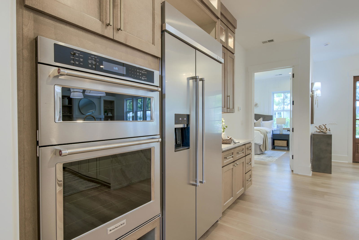
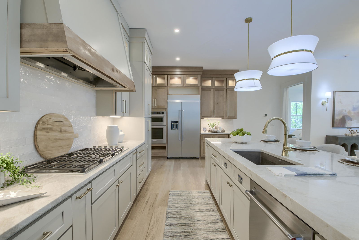
Welcome to the gateway to the Old Village. Stunning 2025 custom build defines luxury living, strategically placed just a short walk or bike ride from the quaint shops and restaurants of the Old Village and the coastal beauty of Sullivan's Island. The exterior blends classic coastal charm with a fresh, modern aesthetic, enhanced by a professionally designed and fully landscaped yard, featuring new sod, azaleas, and holly trees that establish beautiful curb appeal. A MUST SEE!The heart of the home is a state-of-the-art kitchen, featuring a 42-inch Miele gas cooktop, a 42-inch KitchenAid side-by-side refrigerator, and a combination microwave/air fryer. The centerpiece is a dramatic 10 ft Taj Mahal quartzite island with waterfall edges. Custom floor to ceiling cabinetry and a 14-foot walk-through pantry with a wet bar connect to the covered back porch, creating a perfect space for entertaining. The private, downstairs primary suite is a true retreat. It includes a walk-in closet with custom cabinetry and a separate washer and dryer hookup. The spa-like ensuite bathroom features a wet room with both a soaking tub and a shower. A convenient powder room and mudroom are also on the main floor. The second level boasts 9-foot ceilings and a spacious loft for secondary living room with a built-in dry bar, surround sound wiring and an accent wall. Four additional bedrooms are located upstairs, two with private ensuite baths and two with a shared hall bath and second tub in the home. A second laundry room is also on this floor for convenience. A detached one-car garage includes a separate, loft-style accessory dwelling unit (ADU). This 290 square-foot space features a kitchenette, a full bathroom, and a tankless hot water heater, making it ideal for guests, a home office, or a potential rental unit.* Additional features include Sonos in-ceiling speakers on the main floor, surround sound wiring on the second level, and charming paver walkways. Outdoor irrigation, lighting and full home generator complete this home. The backyard also offers the potential to add a pool. This exceptional property is a rare opportunity to own a meticulously designed home in an incredible location, offering the best of coastal Lowcountry living. *The listing agent is related to the seller. *Rental potential is not guaranteed and requires approval from all governing bodies. *Some images have been AI-generated.
/u.realgeeks.media/southernrealestatecharleston/SRE_color_copy.png)
Additional Information
- Levels
- Two
- Lot Description
- 0 - .5 Acre, Interior Lot
- Interior Features
- Ceiling - Smooth, High Ceilings, Garden Tub/Shower, Kitchen Island, Walk-In Closet(s), Ceiling Fan(s), Eat-in Kitchen, Frog Detached, Living/Dining Combo, Loft, Pantry
- Construction
- Cement Siding
- Floors
- Ceramic Tile, Wood
- Roof
- Architectural
- Cooling
- Central Air
- Heating
- Central
- Exterior Features
- Rain Gutters
- Foundation
- Slab
- Parking
- 1 Car Garage, Detached
- Elementary School
- Mt. Pleasant Academy
- Middle School
- Moultrie
- High School
- Lucy Beckham
Mortgage Calculator
Listing courtesy of Listing Agent: Stacy Danosky from Listing Office: Matt O'Neill Real Estate.
Selling Office: The Boulevard Company.