209 Schooner Bend Avenue, Summerville, SC 29486
- $375,000
- 3
- BD
- 2
- BA
- 1,760
- SqFt




- Sold Price
- $375,000
- List Price
- $398,500
- Status
- Closed
- MLS#
- 25022877
- Closing Date
- Apr 06, 2026
- Year Built
- 2007
- Style
- Cottage, Traditional
- Living Area
- 1,760
- Bedrooms
- 3
- Bathrooms
- 2
- Full-baths
- 2
- Subdivision
- Cane Bay Plantation
- Master Bedroom
- Ceiling Fan(s), Garden Tub/Shower, Walk-In Closet(s)
- Tract
- Del Webb
- Acres
- 0.15
Property Description
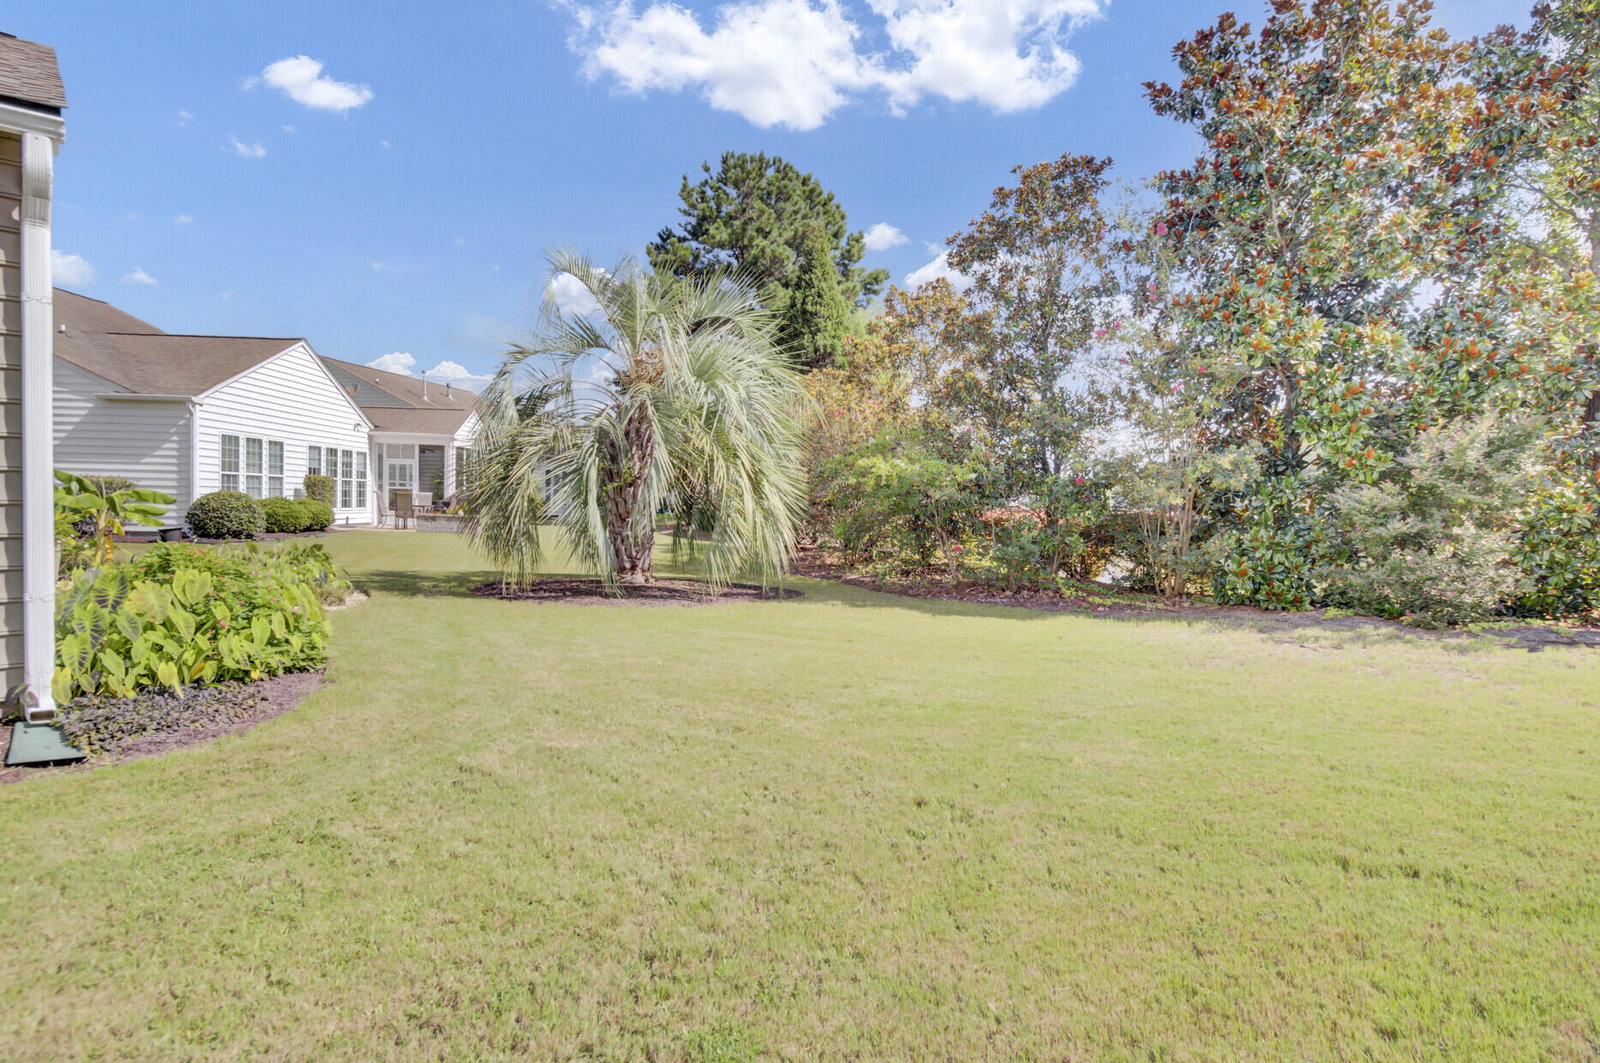
Welcome to Del Webb Charleston's beloved Copper Ridge model, perfectly placed on a gorgeous oversized homesite just a short stroll from the community's amenity center.From the moment you pull up, the home greets you with charm, mature landscaping on the oversized lot frames the wide front porch, the kind of spot that just begs for rocking chairs and sweet tea afternoons. Step inside and you're welcomed by a foyer dressed in tile, wainscoting, and crown molding. The open floor plan unfolds with sunlight streaming in and views that stretch straight out to the backyard oasis. The kitchen, with its wraparound bar, maple cabinetry, Corian counters, and tiled backsplash, is designed so the cook is never left out of the conversation.At the back, the sunroom becomes a true showstopper...walls of windows open to serene views, tile floors keep things light, and from here, the covered porch practically calls your name. Surrounded by privacy, the soothing sound of fountains, and lush scenery, it feels like an outdoor living room you'll never want to leave. The primary suite is a retreat of its own, with tray ceilings, soft natural light, and those same calming backyard views. The en-suite bath offers dual vanities, a soaking tub, walk-in shower, and a closet big enough to make organization effortless. Guests will appreciate their own private wing with a spacious bedroom and full bath, while the French-doored den flexes as an office, hobby room, or even a third sleeping space. But it's the homesite that truly sets this Copper Ridge apart: oversized, beautifully landscaped, and offering an unmatched sense of peace. Come see why this floor plan is the favorite of so many...this isn't just a home, it's a lifestyle. New HVAC - 08/2024 New Roof - 11/2023
/u.realgeeks.media/southernrealestatecharleston/SRE_color_copy.png)
Additional Information
- Levels
- One
- Lot Description
- 0 - .5 Acre, Level
- Interior Features
- Ceiling - Smooth, Tray Ceiling(s), High Ceilings, Garden Tub/Shower, Walk-In Closet(s), Bonus, Family, Entrance Foyer, Great, Pantry, Sun
- Construction
- Vinyl Siding
- Floors
- Carpet, Ceramic Tile, Luxury Vinyl
- Roof
- Architectural, Asphalt
- Cooling
- Central Air
- Heating
- Central
- Foundation
- Slab
- Parking
- 2 Car Garage, Attached
- Elementary School
- Cane Bay
- Middle School
- Cane Bay
- High School
- Cane Bay High School
Mortgage Calculator
Listing courtesy of Listing Agent: Ashley Plaster from Listing Office: NextHome The Agency Group.
Selling Office: ChuckTown Homes Powered By LPT Realty.