1185 Parkway Drive, Mount Pleasant, SC 29464
- $640,500
- 3
- BD
- 2
- BA
- 1,837
- SqFt




- Sold Price
- $640,500
- List Price
- $675,000
- Status
- Closed
- MLS#
- 25022504
- Closing Date
- Oct 10, 2025
- Year Built
- 1982
- Style
- Contemporary, Traditional
- Living Area
- 1,837
- Bedrooms
- 3
- Bathrooms
- 2
- Full-baths
- 2
- Subdivision
- Snee Farm
- Master Bedroom
- Ceiling Fan(s), Garden Tub/Shower, Walk-In Closet(s)
- Acres
- 0.38
Property Description
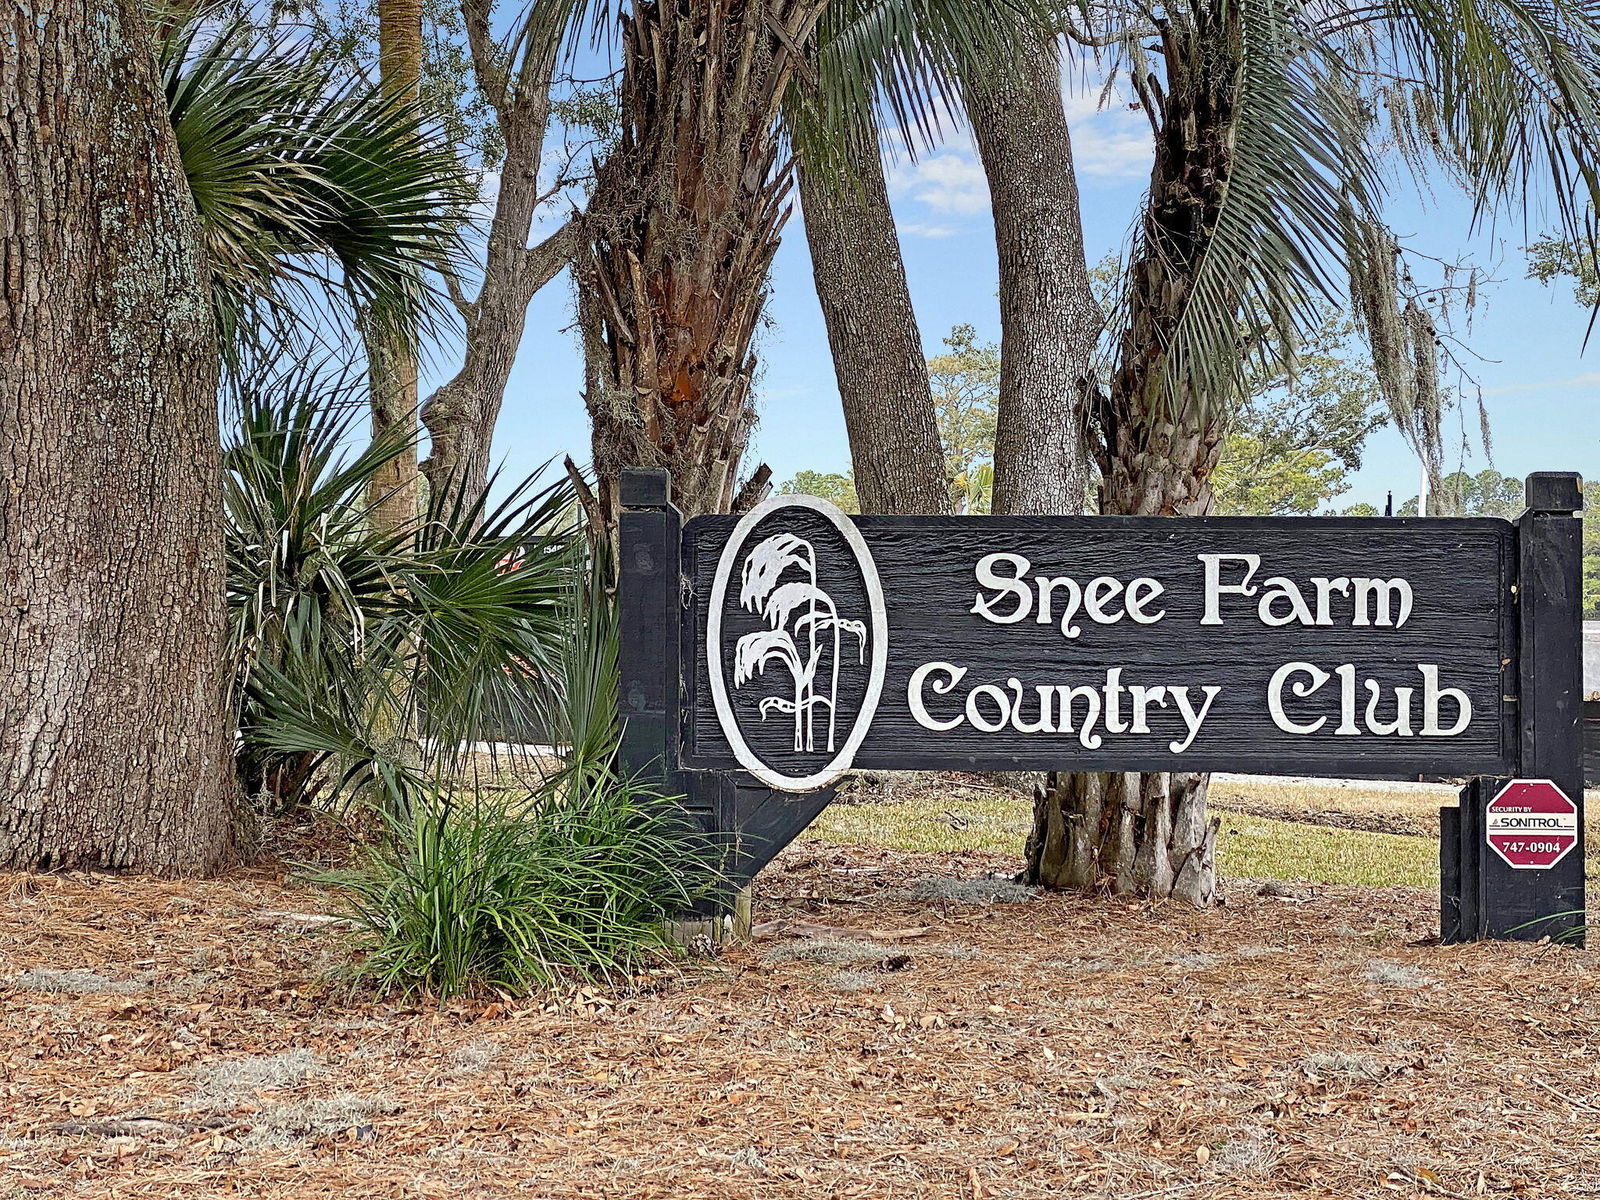
Tucked away on a quiet cul-de-sac in Mount Pleasant's coveted Snee Farm community, 1185 Parkway Drive offers 3 bedrooms, 2.5 bathrooms, and 1,837 square feet of comfortable living on a generous corner lot. The home's inviting layout blends traditional charm with modern functionality, featuring light-filled living spaces and a seamless flow for everyday living and entertaining. The large yard, rare for the area, wraps around the home, offering endless possibilities for play, gardening, or future outdoor living upgrades. Inside, you'll find spacious bedrooms, a bright kitchen, and a warm main living area that opens to the backyard.Snee Farm is known for its mature trees, wide streets, and sense of community, all while being just minutes from the beaches of Isle of Palms, top-rated schools, Towne Centre shopping, and historic downtown Charleston. Optional club membership provides access to golf, tennis, swimming, and social events, making this home not just a place to live, but a lifestyle to love.
/u.realgeeks.media/southernrealestatecharleston/SRE_color_copy.png)
Additional Information
- Levels
- Two
- Lot Description
- 0 - .5 Acre, Cul-De-Sac
- Interior Features
- Ceiling - Smooth, Garden Tub/Shower, Walk-In Closet(s), Bonus, Formal Living, Pantry, Separate Dining
- Construction
- Wood Siding
- Floors
- Carpet, Ceramic Tile, Wood
- Heating
- Heat Pump
- Exterior Features
- Balcony
- Foundation
- Slab
- Parking
- 2 Car Garage, Attached
- Elementary School
- James B Edwards
- Middle School
- Moultrie
- High School
- Lucy Beckham
Mortgage Calculator
Listing courtesy of Listing Agent: Christopher Smith from Listing Office: SERHANT.
Selling Office: Carroll Realty.