4033 Aspera Drive, Summerville, SC 29483
- $559,000
- 3
- BD
- 3
- BA
- 2,491
- SqFt


- Sold Price
- $559,000
- List Price
- $565,000
- Status
- Closed
- MLS#
- 25022440
- Closing Date
- Oct 09, 2025
- Year Built
- 2022
- Style
- Ranch
- Living Area
- 2,491
- Bedrooms
- 3
- Bathrooms
- 3
- Full-baths
- 3
- Subdivision
- The Ponds
- Master Bedroom
- Ceiling Fan(s), Split, Walk-In Closet(s)
- Tract
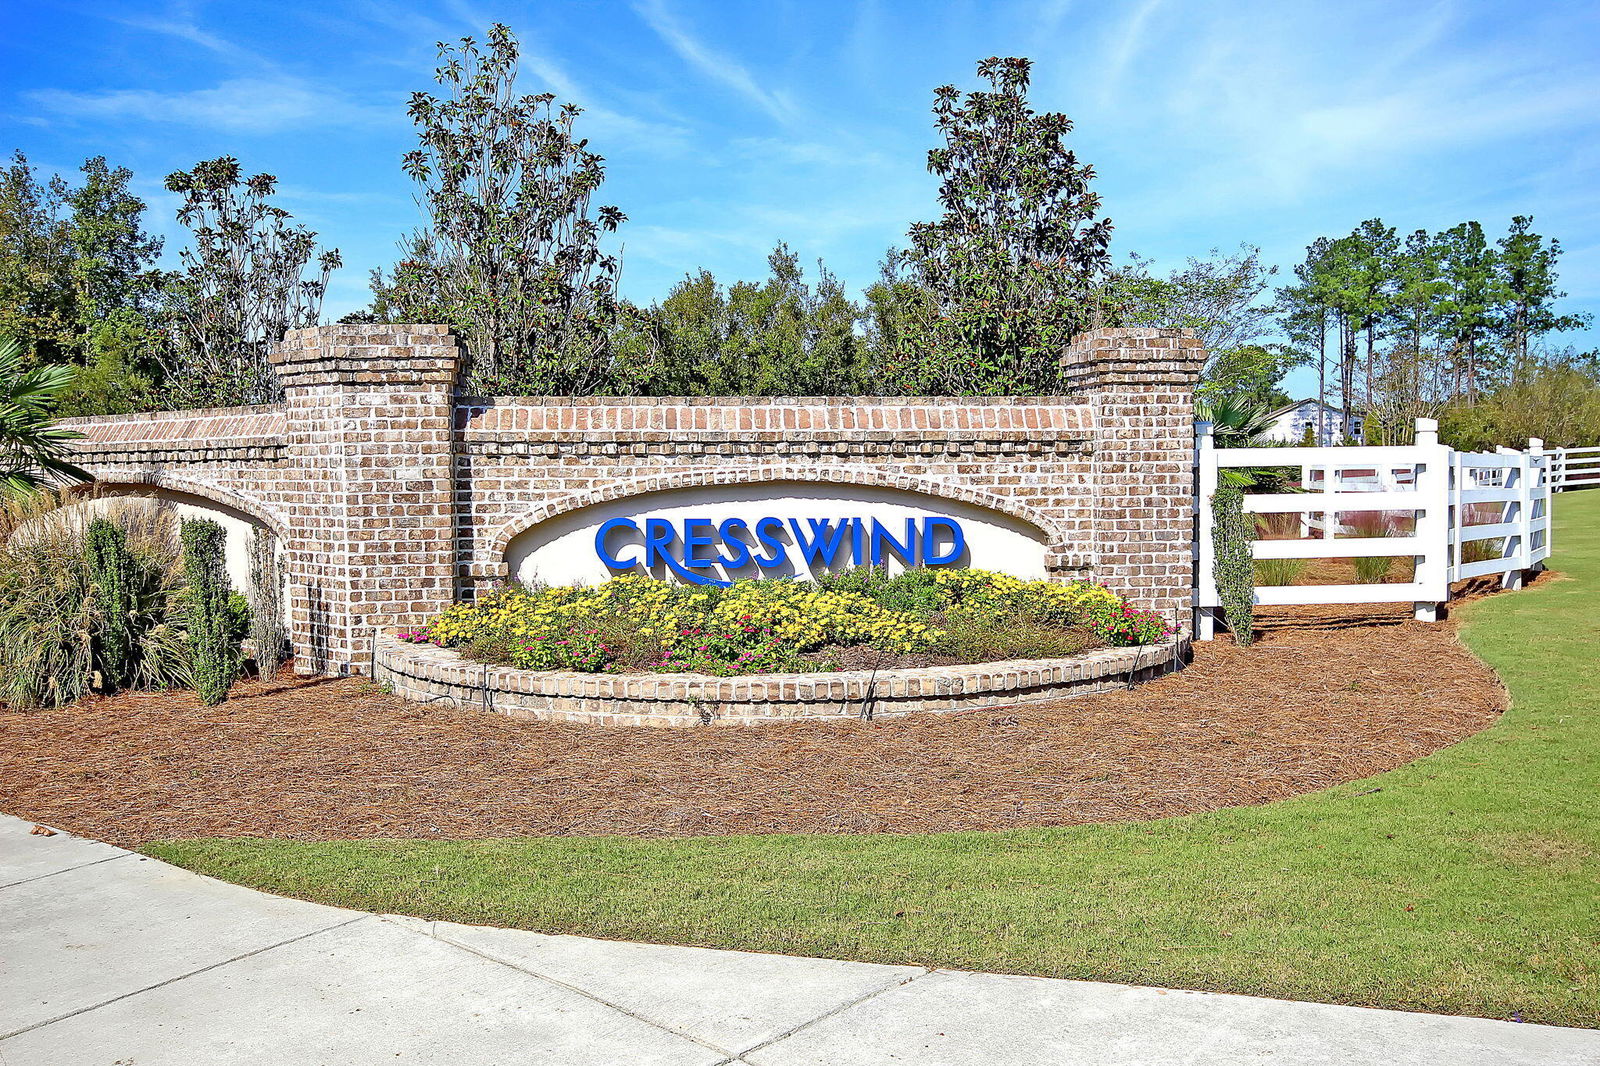
- Cresswind At The Ponds
- Acres
- 0.15
Property Description
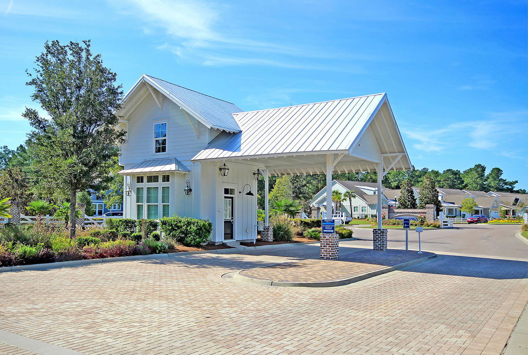
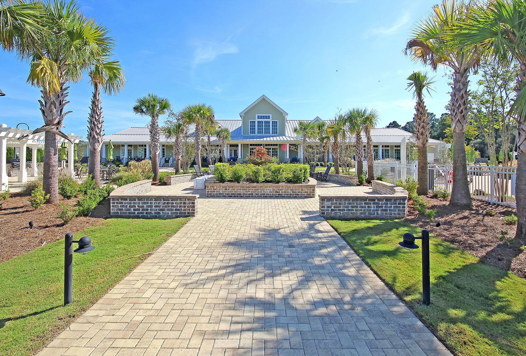
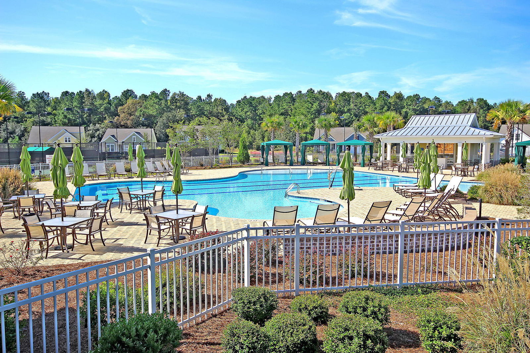
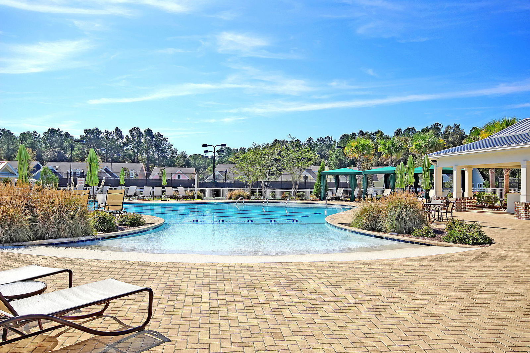
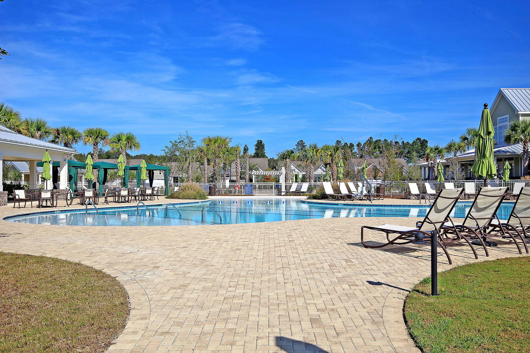
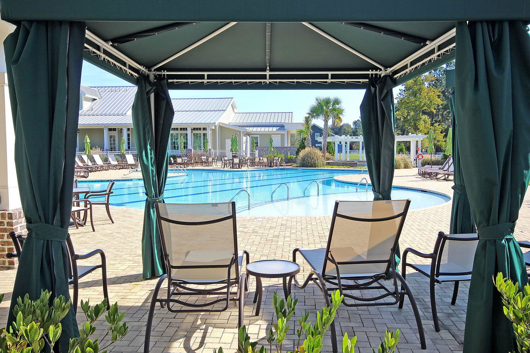
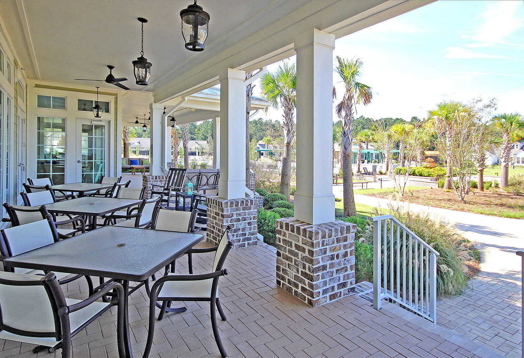
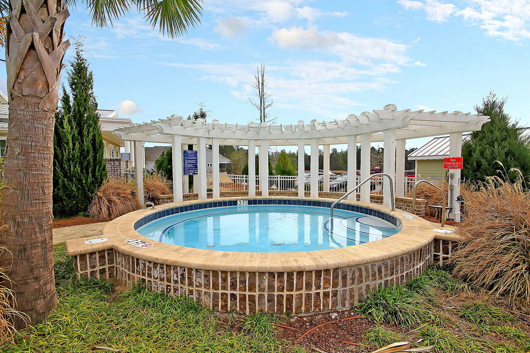
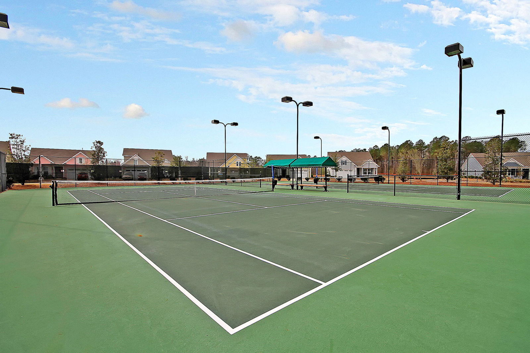
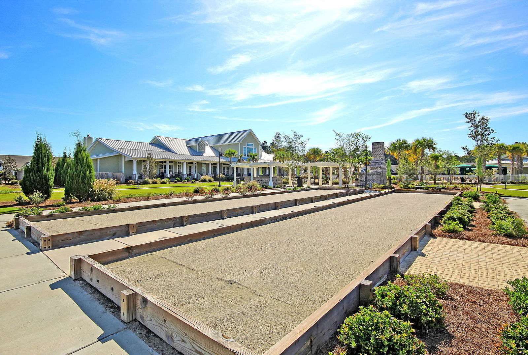
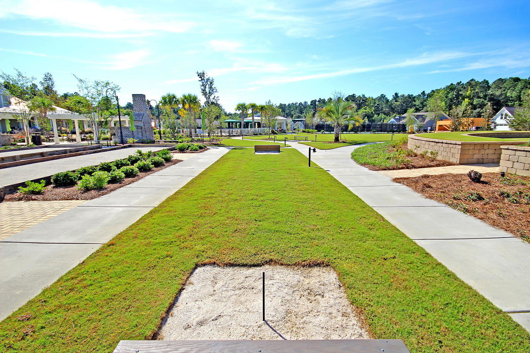
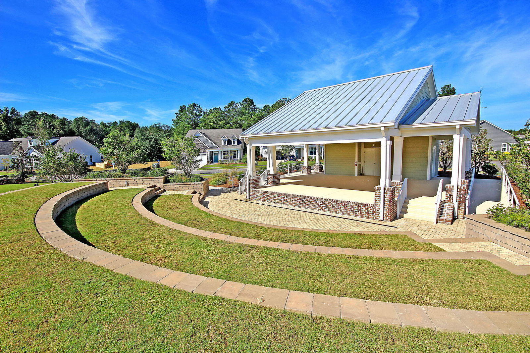
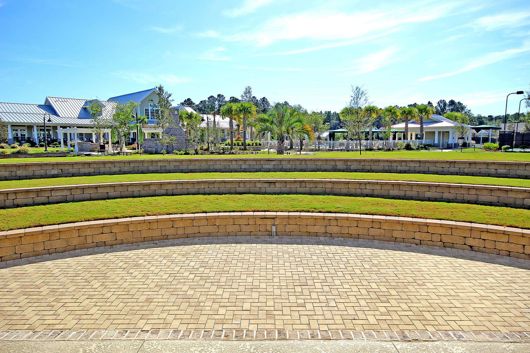
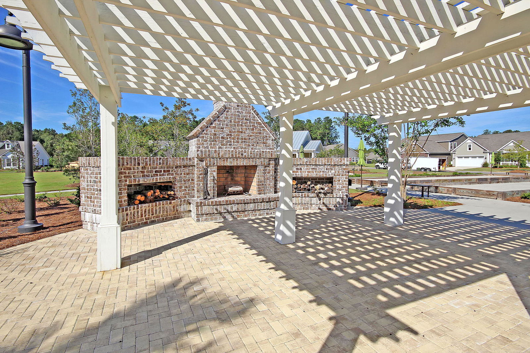
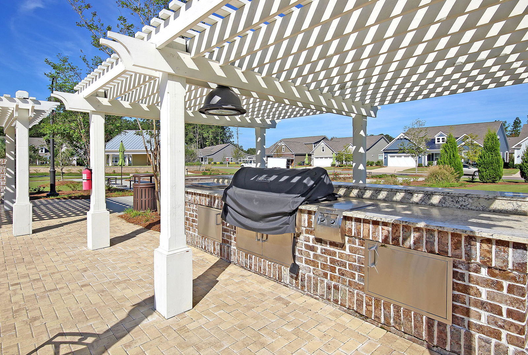
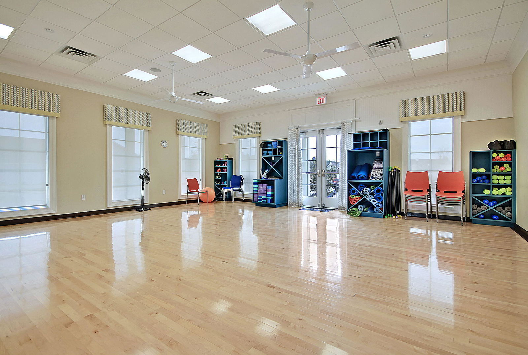
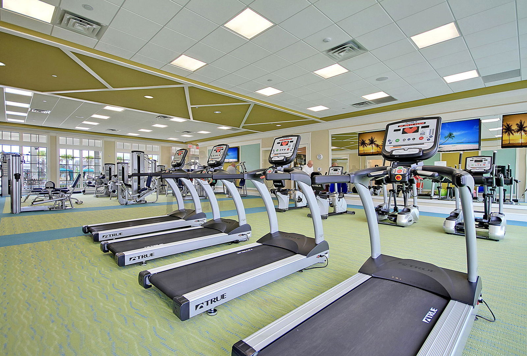
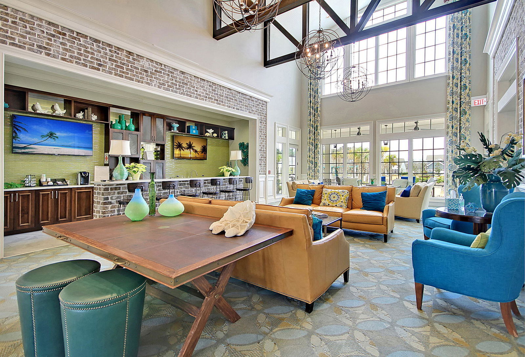
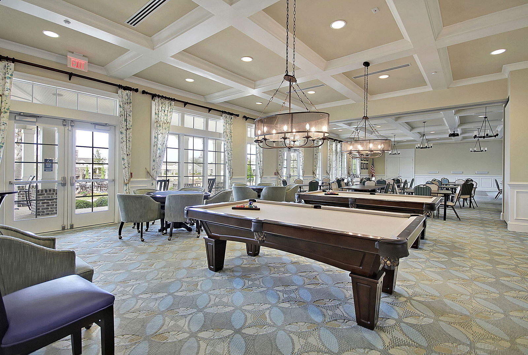
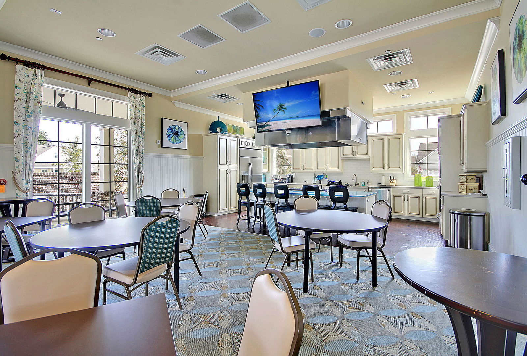
Experience the perfect combination of elegance and functionality in this stunning Cresswind home, featuring the highly desirable Fir floorplan, thoughtfully designed for effortless one-level living. Step inside to a bright, open-concept layout filled with natural light from expansive windows with plantation shutters and luxury vinyl flooring throughout the first floor living space. The chef-inspired kitchen is a true showstopper, offering granite countertops, a spacious island and an upgraded, oversized pantry which leads you right into the thoughtfully planned out laundry area. The owner's suite is a private retreat, displaying a large walk-in closet, luxurious dual vanities, and an oversized, beautifully tiled shower and ceramic tile flooring that looks like real wood. Glass Frenchdoors separate the home office providing the perfect space for remote work or quiet study. Wood tread stairs lead you to the bonus room or 3rd bedroom, with Berber carpet and complete with full bath and spacious walk in closet. Nestled on a distinctive homesite, this property backs up to the conservancy with peaceful wooded views creating a private, serene setting that feels like your own slice of nature. Owners added the 4ft extension to the front covered porch and the garage plus you can enjoy the sights and sounds from the 4ft extended screened porch and patio. This home has been barely lived in, the owners have only used the home for brief stays, making it feel like new. Located in the sought-after Cresswind 55+ community within the historic charm of The Ponds, residents enjoy exclusive access to: A private clubhouse, Resort-style pool & hot tub, A full-time lifestyle director, YMCA access, scenic walking trails, and an abundance of engaging social activities. Do not miss your chance to embrace an active, connected, and comfortable lifestyle in this exceptional home!
/u.realgeeks.media/southernrealestatecharleston/SRE_color_copy.png)
Additional Information
- Levels
- One and One Half, Two
- Lot Description
- 0 - .5 Acre, Wetlands
- Interior Features
- Ceiling - Smooth, Tray Ceiling(s), High Ceilings, Kitchen Island, Walk-In Closet(s), Ceiling Fan(s), Bonus, Family, Entrance Foyer, Living/Dining Combo, Loft, Office, Pantry, Study
- Construction
- Cement Siding
- Floors
- Carpet, Ceramic Tile, Luxury Vinyl, Wood
- Roof
- Architectural
- Cooling
- Central Air
- Heating
- Forced Air, Natural Gas
- Exterior Features
- Lawn Irrigation, Rain Gutters
- Foundation
- Slab
- Parking
- 2 Car Garage, Attached, Garage Door Opener
- Elementary School
- Sand Hill
- Middle School
- Gregg
- High School
- Summerville
Mortgage Calculator
Listing courtesy of Listing Agent: Deb Walters from Listing Office: Carolina One Real Estate. 843-779-8660
Selling Office: EXP Realty LLC.