1535 Capel Street, Mount Pleasant, SC 29466
- $1,435,000
- 6
- BD
- 5.5
- BA
- 4,830
- SqFt






- Sold Price
- $1,435,000
- List Price
- $1,495,000
- Status
- Closed
- MLS#
- 25022426
- Closing Date
- Oct 15, 2025
- Year Built
- 2013
- Style
- Traditional
- Living Area
- 4,830
- Bedrooms
- 6
- Bathrooms
- 5.5
- Full-baths
- 4
- Half-baths
- 2
- Subdivision
- Park West
- Master Bedroom
- Ceiling Fan(s), Garden Tub/Shower, Multiple Closets, Outside Access, Sitting Room, Walk-In Closet(s)
- Tract
- Masonborough
- Acres
- 0.26
Property Description
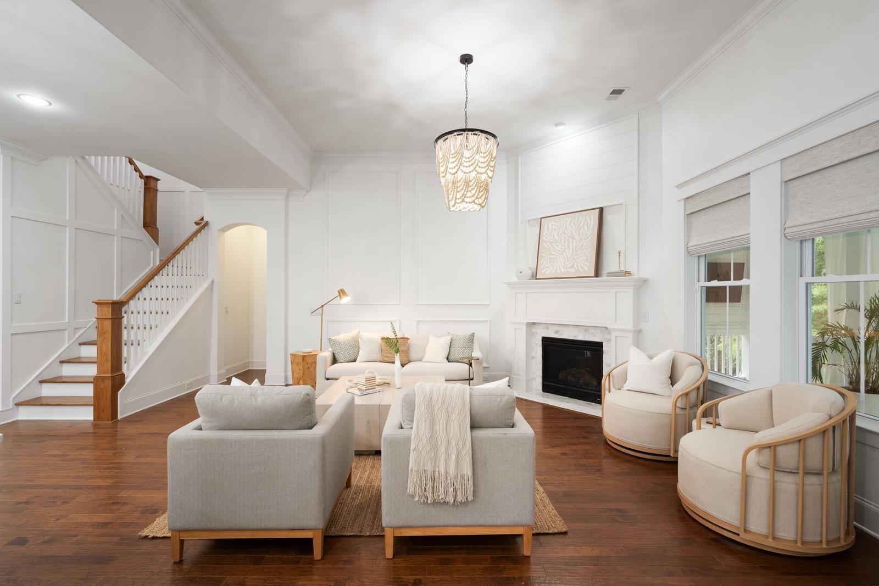
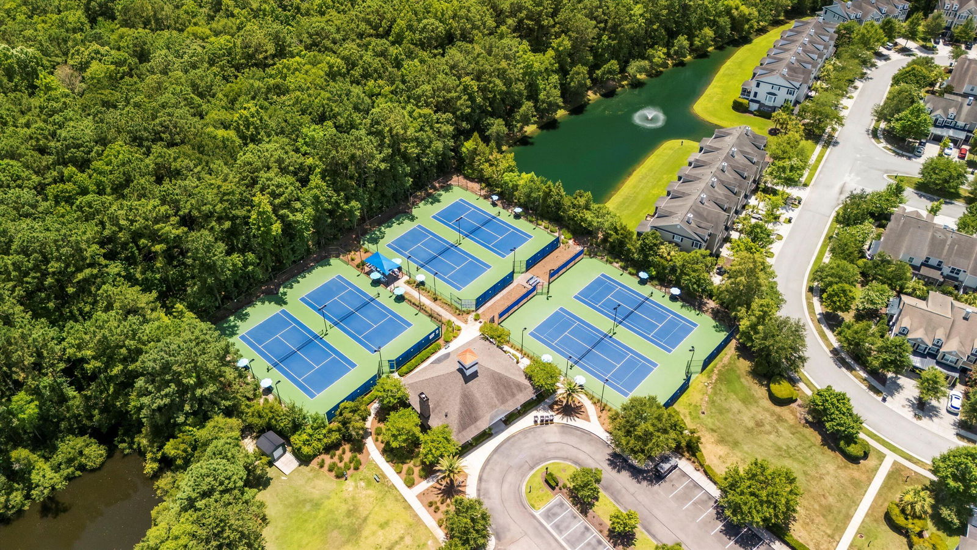
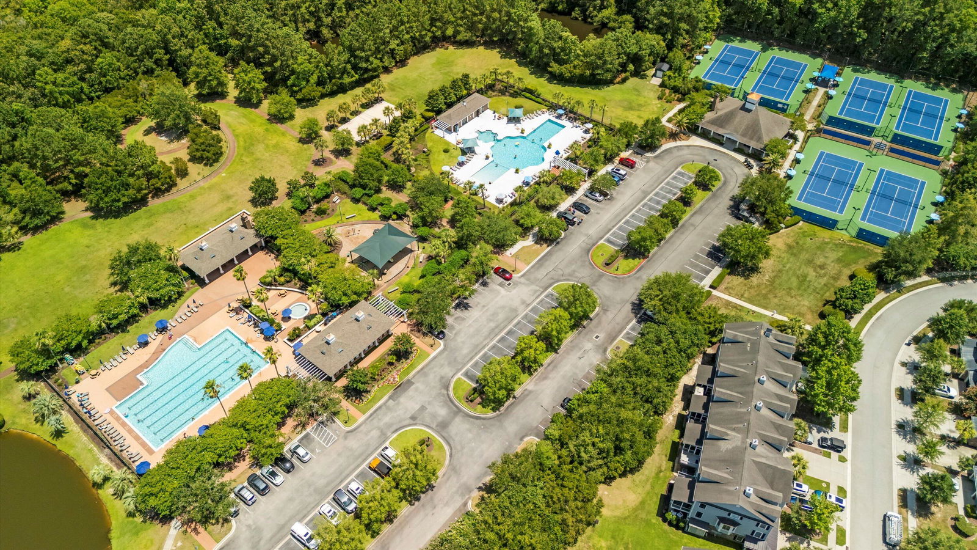
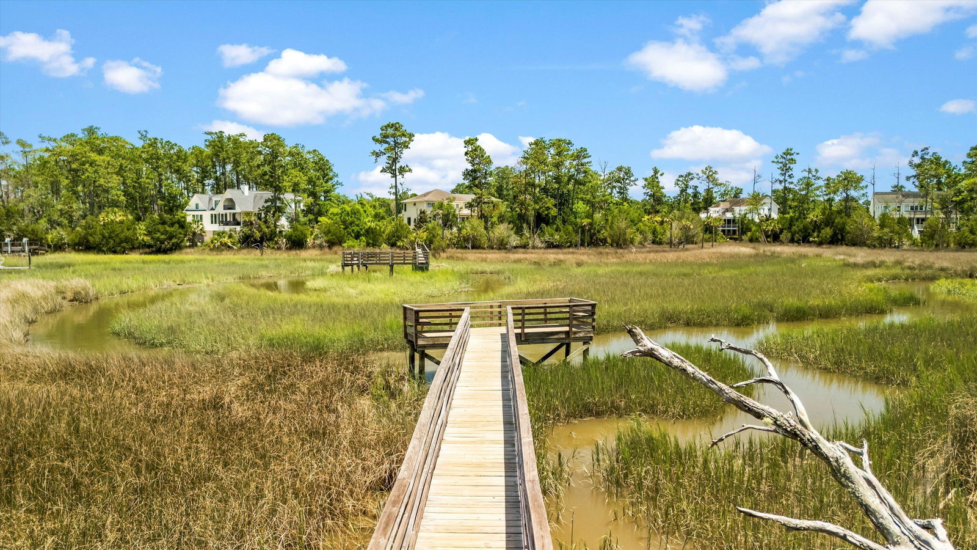
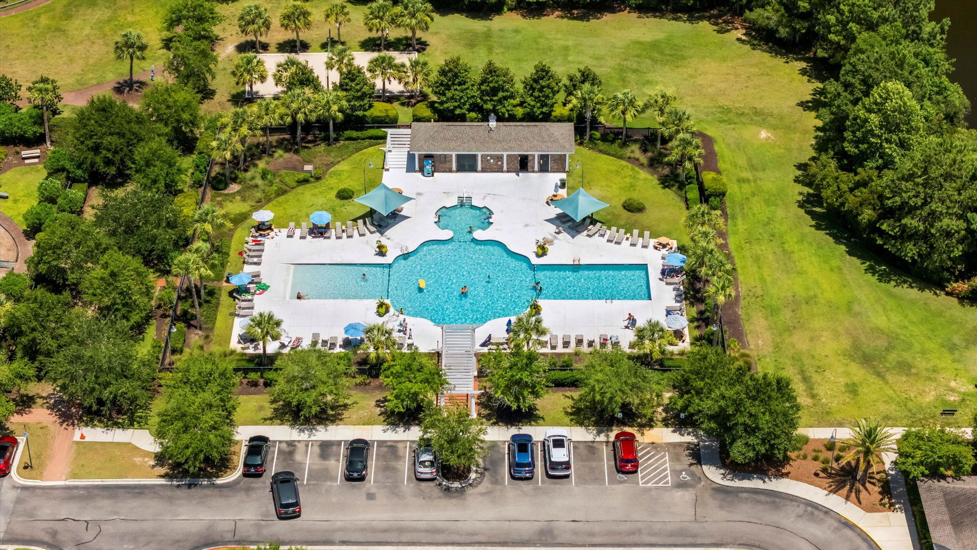
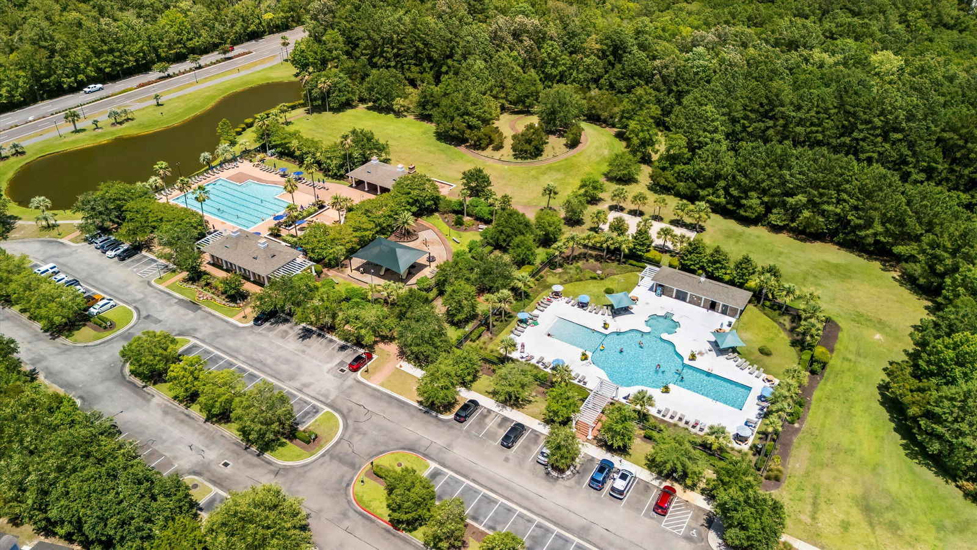
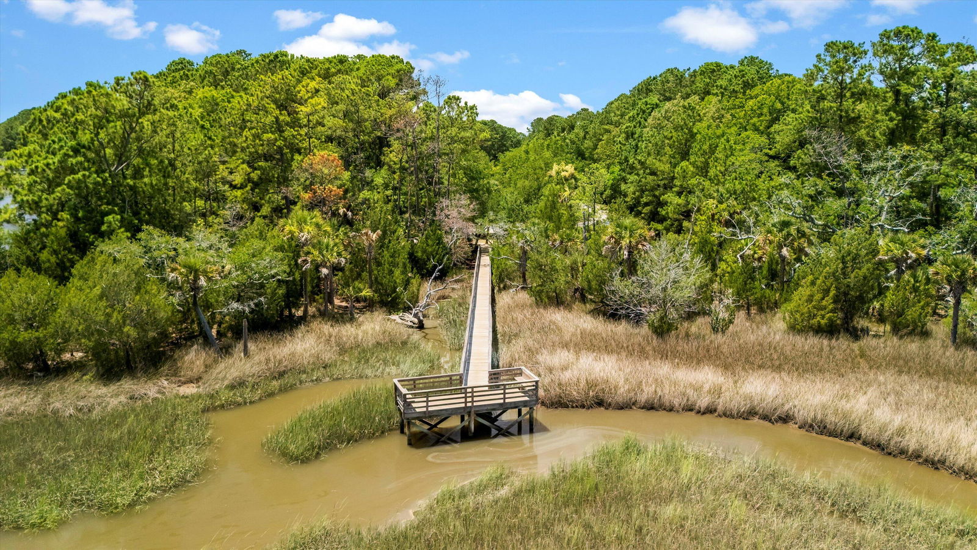
Flickering gas lanterns, wide double porches, an inviting entrance and palmettos leave no doubt that you have arrived in the Lowcountry of South Carolina! The 1 BR, 1 BA 1,431 SF ground floor apartment includes a full kitchen, living space and separate entrance creating the perfect place for all of the extended stay family & friend houseguests you are sure to have visiting you in your new locale! The screened porch provides a shady respite for outdoor dining and comes with a mounted TV ideal for watching those Fall football games. Inside, you'll discover a neutral palette throughout. Main floor includes a home office enclosed with French doors & a built-in credenza. The serene primary suite and spa-like bathroom are on the main floor with screened porch access. Media room can be 6th BR.Upstairs, Guest Bedroom 2 has an ensuite bathroom. Two front facing bedrooms share a hall bathroom. All upstairs bedrooms including media room have walk-in closets. Home includes a whole home water filtration system with reverse Osmosis. Backyard is ideal for a pool. Ask agent for proposed pool plans. Park West is zoned to award winning schools. You'll enjoy Park West amenities which include 2 pools, playgrounds, a tennis center with a Clubhouse & teaching pros, walking and jogging trails throughout the neighborhood. Masonborough Park has a crabbing & fishing dock. Park West Recreation Department is the site for numerous sporting activities for adults and children including an indoor pool, a basketball gymnasium, tennis & pickleball courts, a track and ball fields.
/u.realgeeks.media/southernrealestatecharleston/SRE_color_copy.png)
Additional Information
- Levels
- 3 Stories
- Lot Dimensions
- 87'x126x88x130
- Lot Description
- Level
- Interior Features
- Ceiling - Smooth, High Ceilings, Garden Tub/Shower, Kitchen Island, Walk-In Closet(s), Bonus, Eat-in Kitchen, Family, Formal Living, Entrance Foyer, Game, Loft, Media, In-Law Floorplan, Office, Other, Pantry, Separate Dining, Study
- Construction
- Cement Siding
- Floors
- Ceramic Tile, Laminate, Stone, Wood
- Roof
- Architectural
- Cooling
- Central Air
- Heating
- Central, Heat Pump
- Exterior Features
- Lawn Irrigation, Rain Gutters
- Foundation
- Raised
- Parking
- 2 Car Garage, Attached, Off Street, Garage Door Opener
- Elementary School
- Laurel Hill Primary
- Middle School
- Cario
- High School
- Wando
Mortgage Calculator
Listing courtesy of Listing Agent: Amy Templeton from Listing Office: Daniel Ravenel Sotheby's International Realty.
Selling Office: Engel & Volkers Charleston.