7850 Wilderness Trail Unit #6a, North Charleston, SC 29418
- $320,000
- 3
- BD
- 2.5
- BA
- 1,905
- SqFt




- Sold Price
- $320,000
- List Price
- $325,000
- Status
- Closed
- MLS#
- 25021922
- Closing Date
- Oct 24, 2025
- Year Built
- 2015
- Living Area
- 1,905
- Bedrooms
- 3
- Bathrooms
- 2.5
- Full-baths
- 2
- Half-baths
- 1
- Subdivision
- The Park At Rivers Edge
- Master Bedroom
- Ceiling Fan(s), Walk-In Closet(s)
- Acres
- 0.14
Property Description
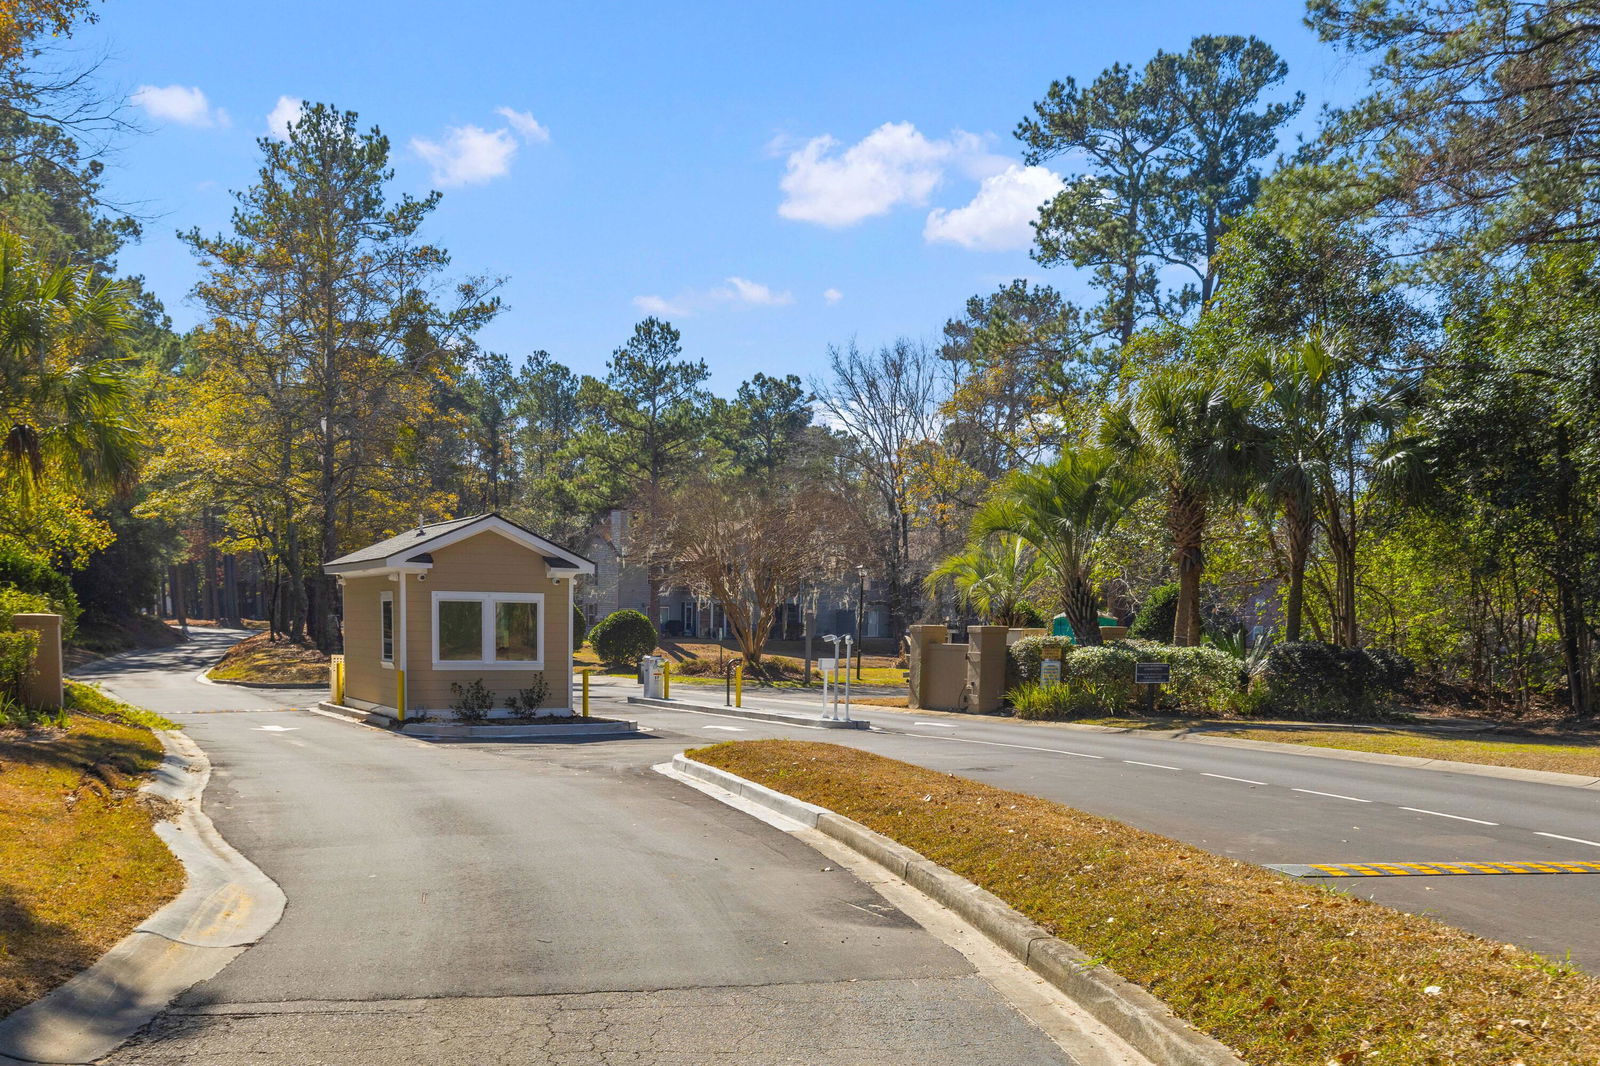
LOOK NO FURTHER!! BELOW MARKET VALUE = INSTANT EQUITY! Experience tranquil, low-maintenance living in this upgraded 3-bed, 2.5-bath end unit townhouse WITH a garage and open floor plan!A welcoming foyer opens to an elegant flex space with French doors, ideal for a home office, exercise room, or playroom. Laminate hardwood floors flow into a beautifully appointed kitchen, boasting granite countertops, stainless steel appliances, a breakfast bar, and ample cabinetry - perfect for both casual mornings and culinary gatherings. The adjoining family room leads out to a peaceful covered porch and wooded backyard. Rounding off the first floor is a powder room,laundry room/mud room, and separate dining area adjacent to the kitchen. Upstairs, two bright guest bedrooms share a full bath, while the primary suite provides a serene retreat with a dual vanity, 6' walk-in shower, and walk-in closet. The two additional upstairs bedrooms share a full bathroom with dual vanities and shower/tub combo. Located within the gated Park at Rivers Edge, this gated, amenity-rich neighborhood feels like resort living where residents enjoy a junior-Olympic pool, tennis court, clubhouse, playground, walking trails, and optional RV or boat storage. Commuters will appreciate easy access to the airport, Boeing, Bosch, the Air Force Base, and downtown Charleston.
/u.realgeeks.media/southernrealestatecharleston/SRE_color_copy.png)
Additional Information
- Levels
- Two
- Lot Description
- Cul-De-Sac, Level, Wooded
- Interior Features
- Ceiling - Smooth, High Ceilings, Walk-In Closet(s), Eat-in Kitchen, Family, Entrance Foyer, Office, Separate Dining
- Construction
- Cement Siding
- Floors
- Carpet, Ceramic Tile, Wood
- Roof
- Architectural
- Cooling
- Central Air
- Heating
- Central, Heat Pump
- Exterior Features
- Rain Gutters
- Foundation
- Slab
- Parking
- 1 Car Garage, Attached
- Elementary School
- Pepper Hill
- Middle School
- Jerry Zucker
- High School
- Stall
Mortgage Calculator
Listing courtesy of Listing Agent: Misti Cox from Listing Office: King and Society Real Estate.
Selling Office: Excellence Realty Group.