2901 Eddy Drive, Mount Pleasant, SC 29466
- $647,000
- 3
- BD
- 2.5
- BA
- 2,094
- SqFt



- Sold Price
- $647,000
- List Price
- $647,000
- Status
- Closed
- MLS#
- 25021699
- Closing Date
- Sep 19, 2025
- Year Built
- 2020
- Living Area
- 2,094
- Bedrooms
- 3
- Bathrooms
- 2.5
- Full-baths
- 2
- Half-baths
- 1
- Subdivision
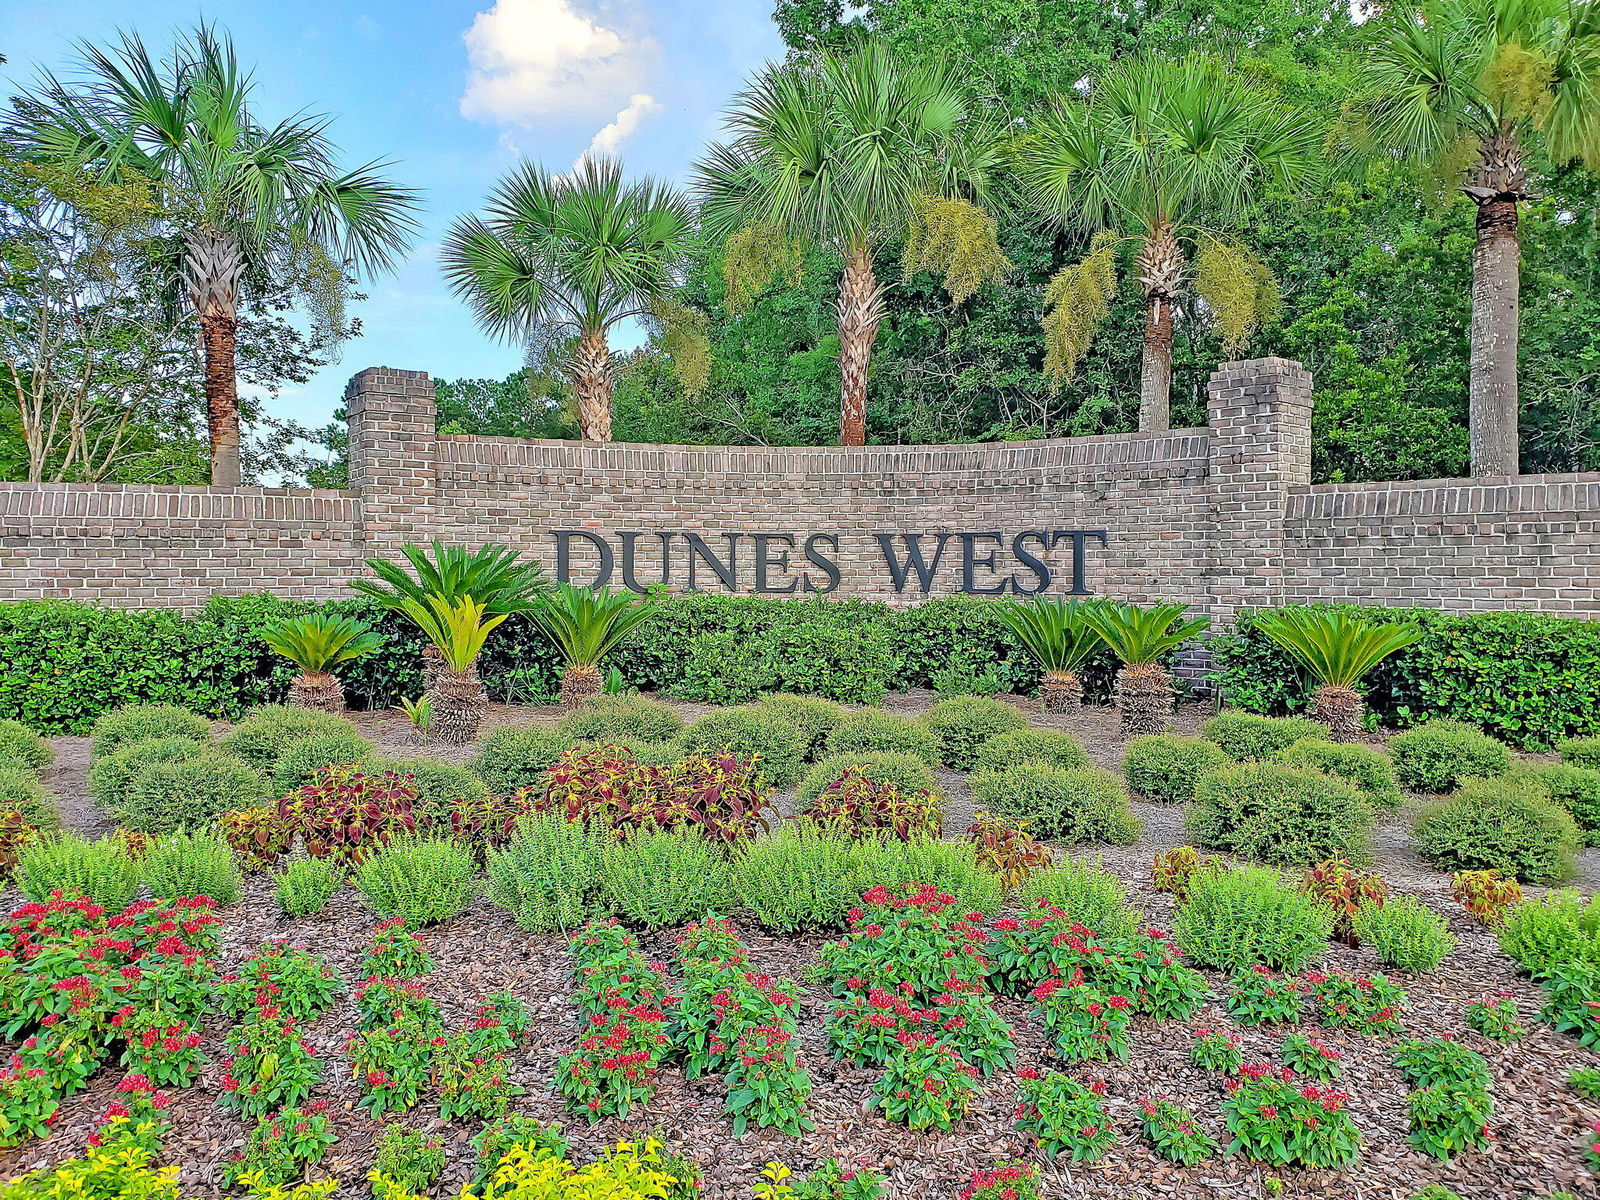
- Dunes West
- Master Bedroom
- Ceiling Fan(s), Walk-In Closet(s)
- Tract
- Riverview
- Acres
- 0.05
Property Description
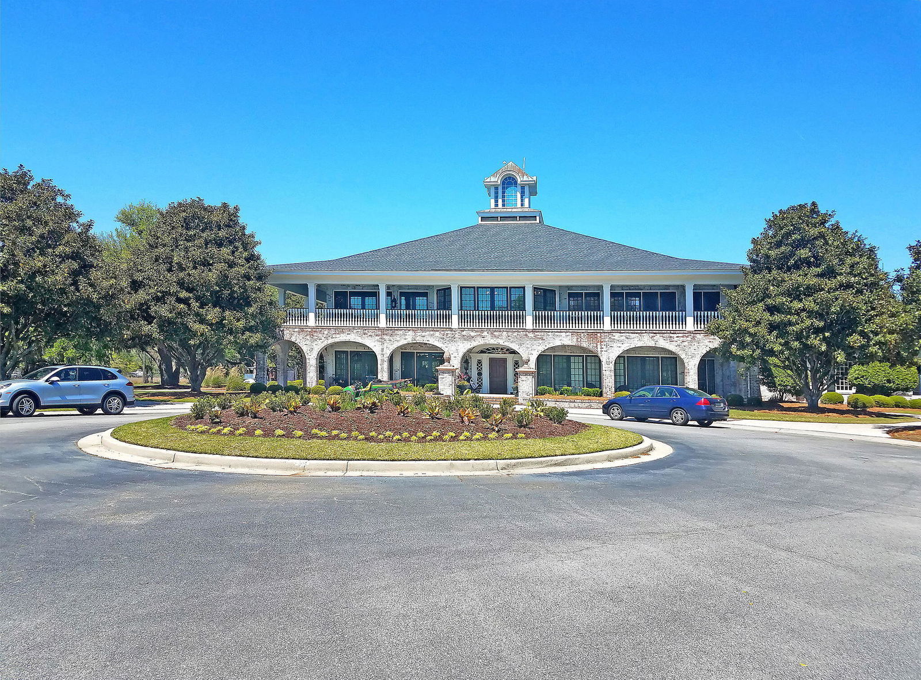
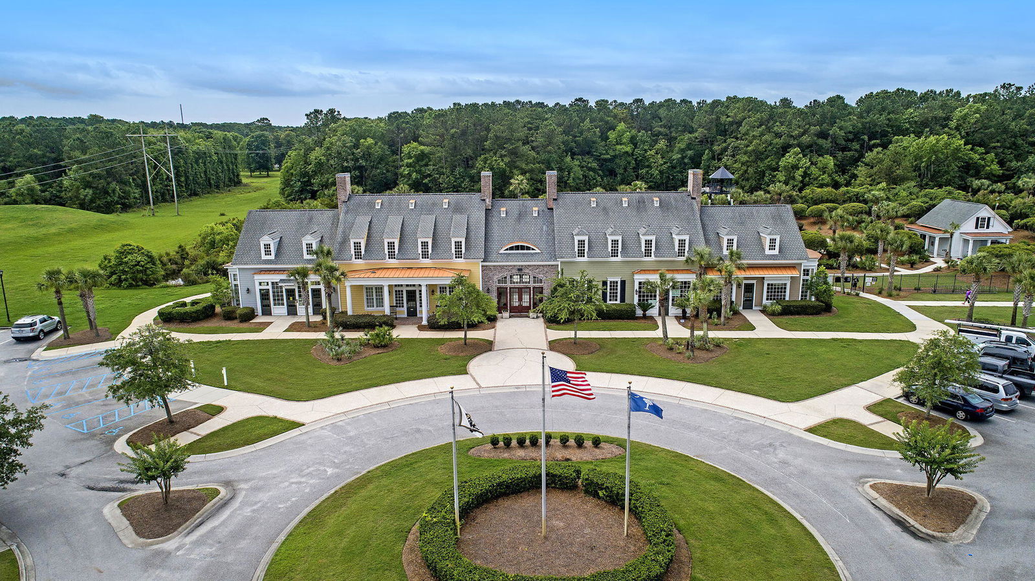
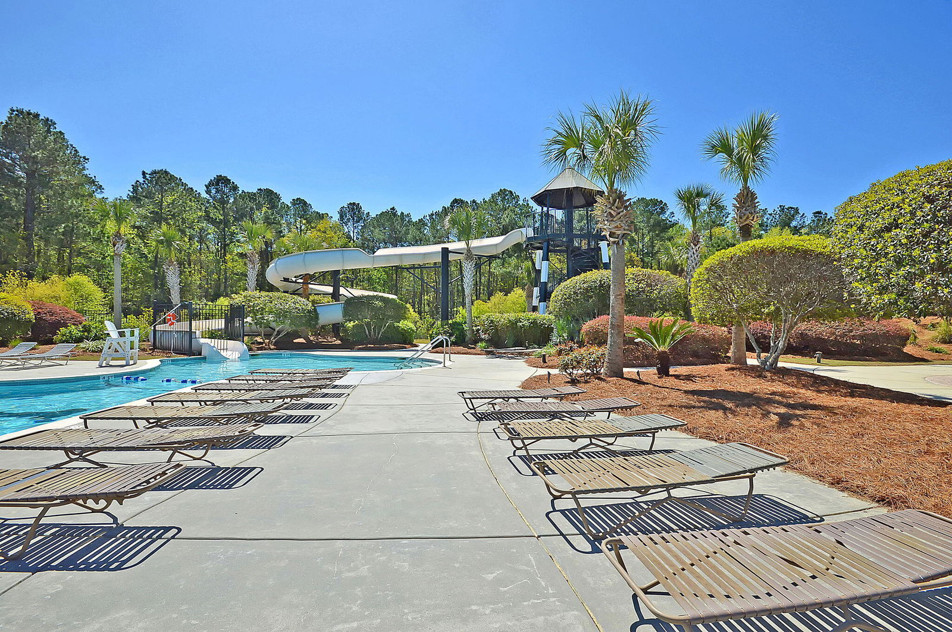
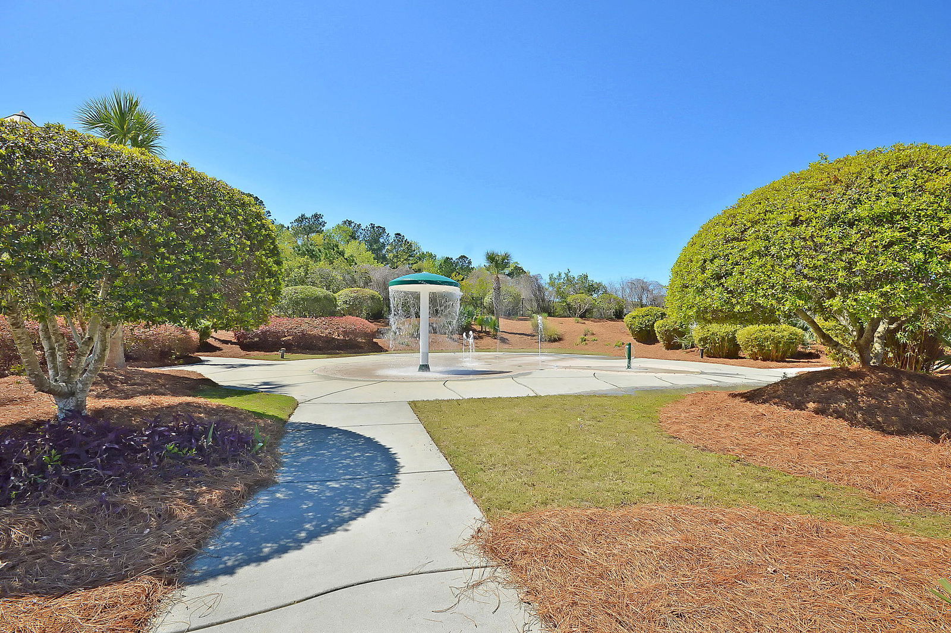
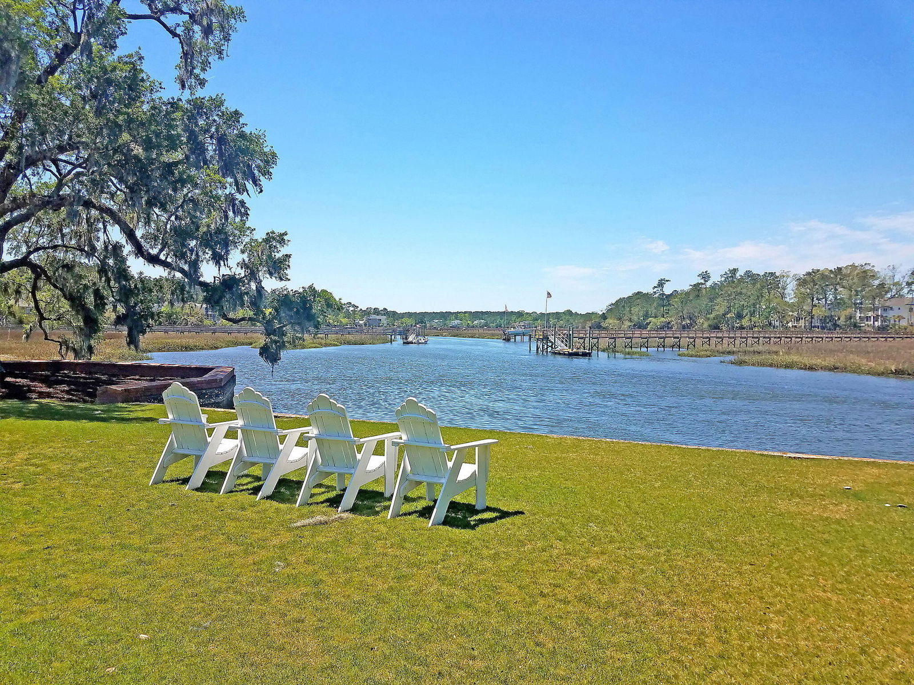
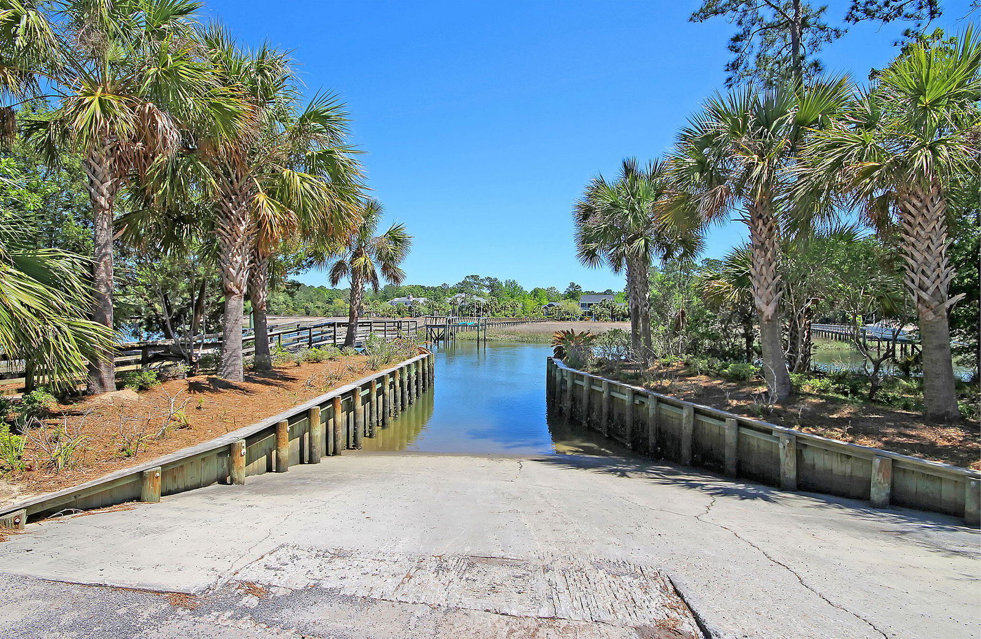

***Ask about the possibility of receiving 1% reduction in interest rate and free refi.***Welcome to this stunning townhouse in the Riverview section of the gated Dunes West community. With its charming coastal exterior, excellent curb appeal, and spacious two-car garage, this move-in ready home checks all the boxes. Inside, you'll be welcomed by a bright, open floor plan filled with natural light, crown molding, and beautiful flooring that enhances the airy atmosphere.The living room flows seamlessly into the dining area and an absolutely gorgeous kitchen. Designed for both style and function, the kitchen boasts stainless steel appliances, including a gas cooktop and hood vent, gleaming countertops, abundant cabinetry, a subway tile backsplash,and a large center island with seating. A convenient powder room and a built-in drop zone round out the main level. Upstairs, a versatile loft offers additional living or workspace. The spacious primary suite features a walk-in closet and a luxurious ensuite bathroom complete with dual vanities and a tiled step-in shower with a built-in bench. Two additional bedrooms, a full hall bathroom, and a laundry room complete the upper level. Outdoor living is just as appealing with a screened-in porch and a cozy patio, perfect for enjoying the Lowcountry lifestyle. Located just over a mile from Shipyard Park and Lowes Foods, under two miles from Harris Teeter, eight miles from Mount Pleasant Towne Centre, eleven miles from Isle of Palms, and fifteen miles from downtown Charleston, this home offers both comfort and convenience in a sought-after community. Come by today! *Some images have been virtually staged.
/u.realgeeks.media/southernrealestatecharleston/SRE_color_copy.png)
Additional Information
- Levels
- Two
- Lot Description
- 0 - .5 Acre
- Interior Features
- Ceiling - Smooth, High Ceilings, Kitchen Island, Walk-In Closet(s), Ceiling Fan(s), Eat-in Kitchen, Living/Dining Combo
- Construction
- Cement Siding
- Floors
- Carpet, Ceramic Tile
- Roof
- Architectural
- Cooling
- Central Air
- Heating
- Central
- Exterior Features
- Rain Gutters
- Foundation
- Slab
- Parking
- 2 Car Garage, Attached, Garage Door Opener
- Elementary School
- Laurel Hill
- Middle School
- Cario
- High School
- Wando
Mortgage Calculator
Listing courtesy of Listing Agent: Nicole Lemieux from Listing Office: Matt O'Neill Real Estate.
Selling Office: ChuckTown Homes Powered by Keller Williams.